We've tightened what earns a Pursue. A home now needs a published valuation, a strategy that still makes money after real running costs and lender stress tests, and no listing problems that would stop a mortgage. You'll see fewer Pursues, and each one has been checked harder.
See how verdicts work3-bedroom semi-detached house · B32 1DH
Sold STCListed 116 days
Opportunity summary
See Archie’s verdict, returns by strategy and what to check before viewing.
About
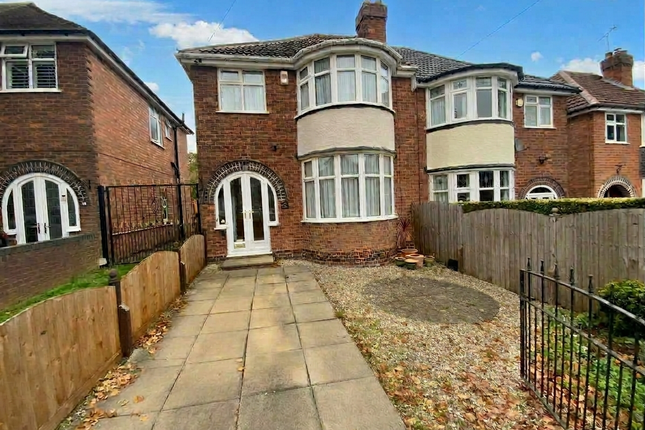
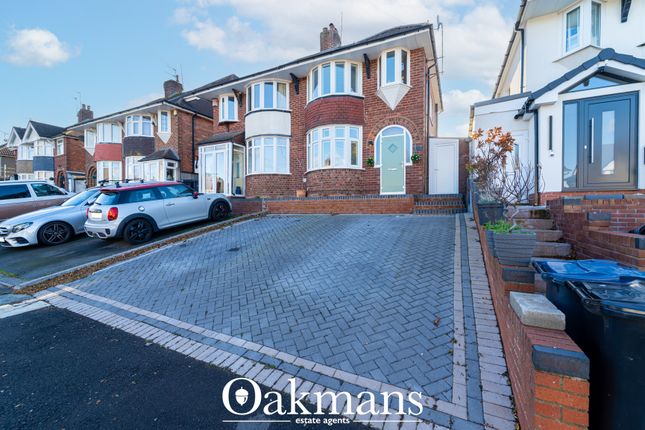
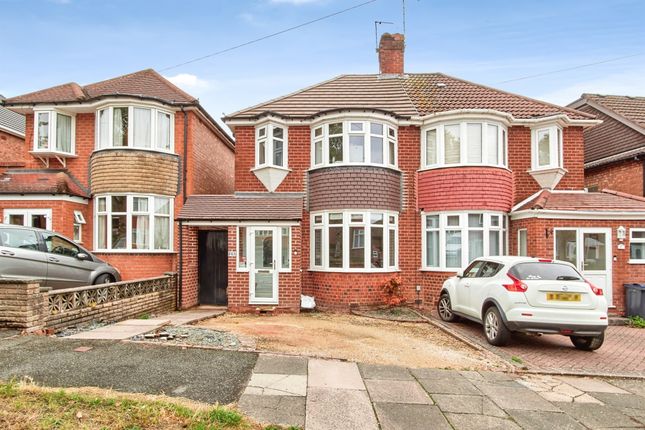
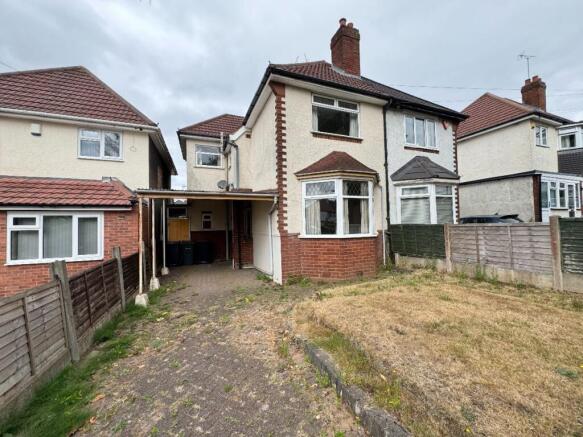
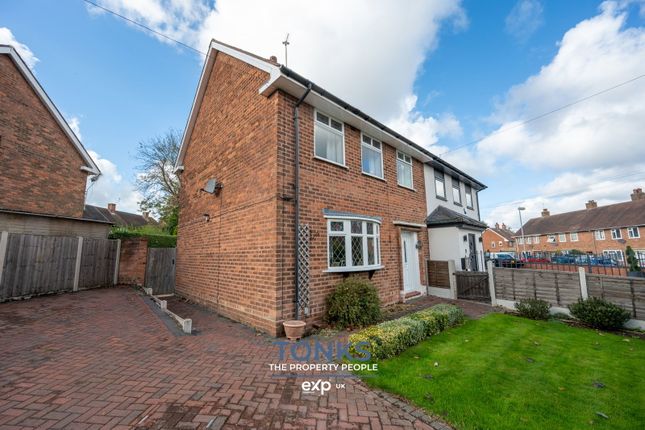
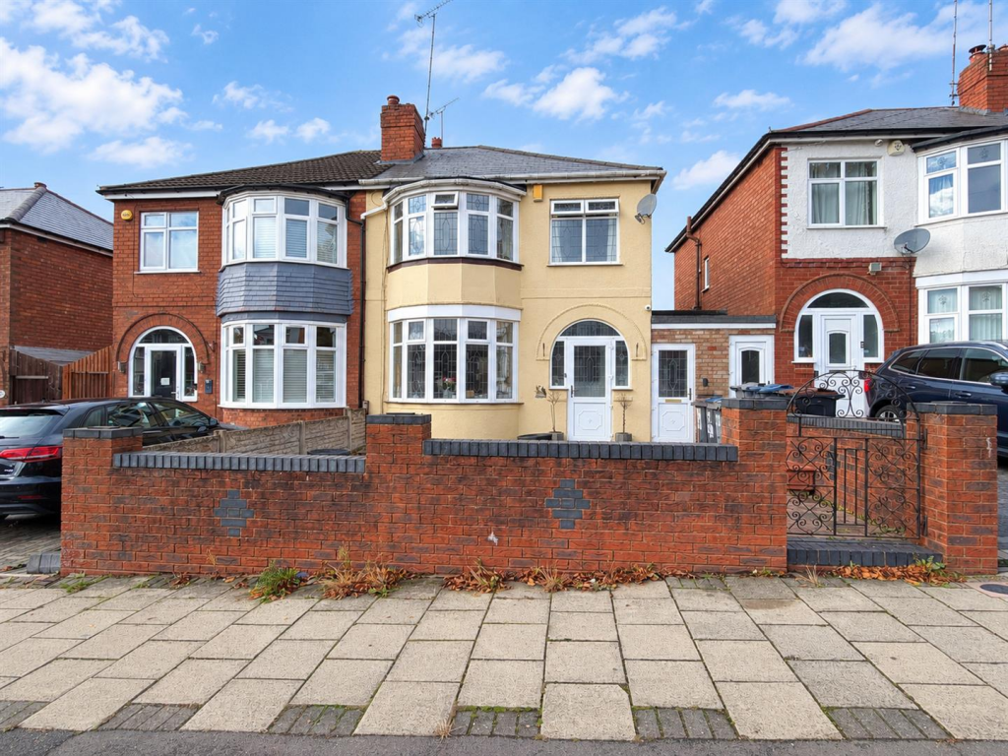
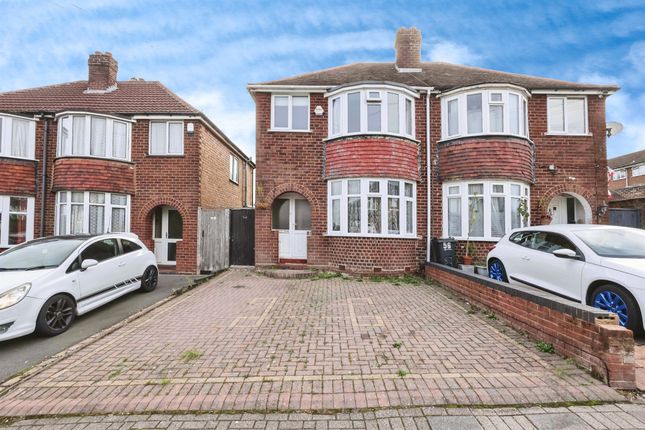
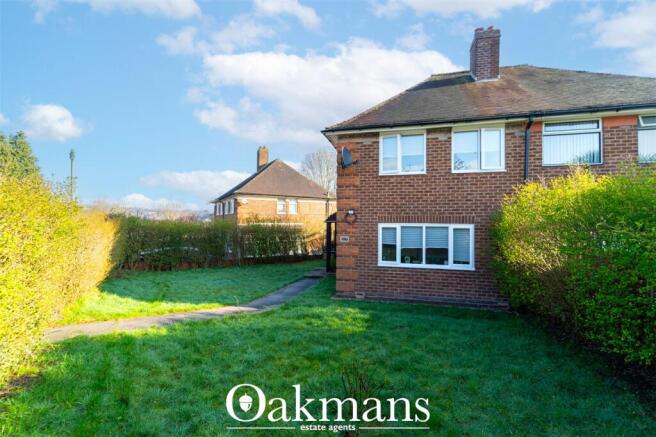
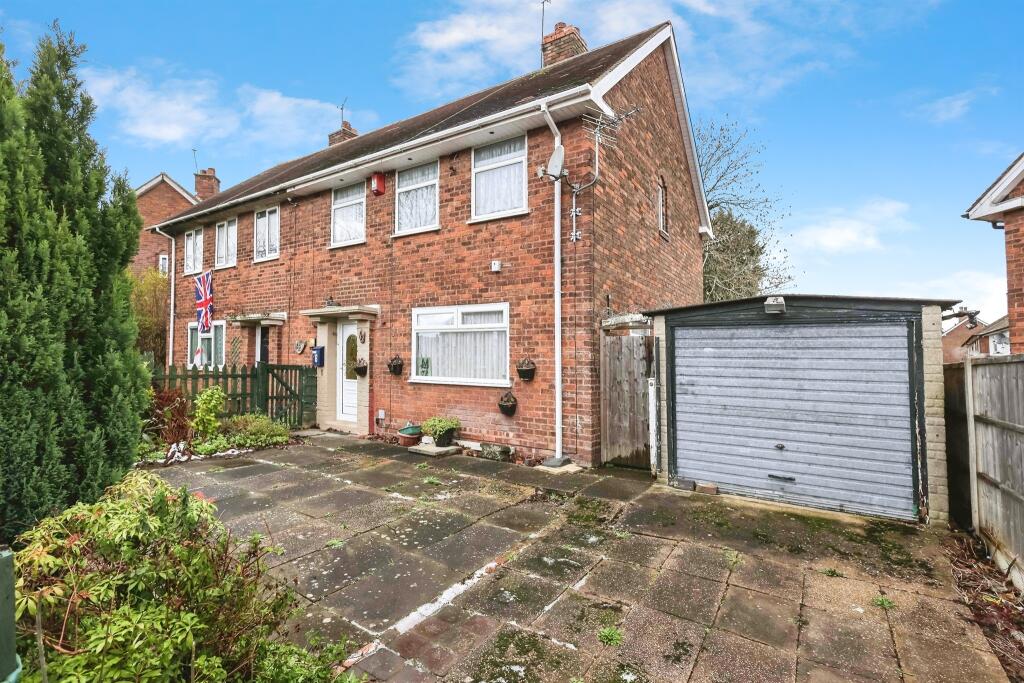
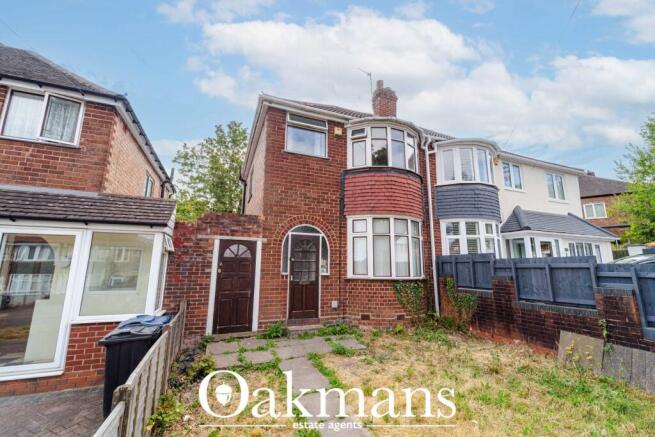
FOR THE INTEREST OF CASH PURCHASERS ONLY - A traditional style three bedroom semi detached house with side garage and good sized garden. NO UPWARD CHAIN.
A sale was previously agreed for the property; however, the purchaser's survey identified minor cracking that required further investigation.
A structural engineer was subsequently instructed to inspect the property. Following their assessment, they recommended that a drainage survey be carried out.
The drainage survey identified some hairline cracking to the drainage system.
The structural engineer has advised that the drainage defects should be repaired to determine whether the observed cracking is the result of ongoing structural movement or a historic issue.
The vendors are unable to undertake the recommended remedial works and have therefore decided to offer the property for sale in its current condition.
As a result, the property is being marketed to cash purchasers only. Copies of the structural engineer's report and the drainage survey are available for inspection at our office.
Accommodation comprising enclosed porch, reception hall, understairs store, lounge, dining room, kitchen, utility, conservatory, landing, three bedrooms, bathroom, separate WC, garage, gas boiler serving radiators, double glazing to windows as detailed.
ENCLOSED PORCH (front) Double glazed double doors and double glazed windows, single glazed front door opening onto RECEPTION HALL (inner) Leaded light windows onto enclosed porch, staircase off to first floor.
Panel radiator, store cupboard opening off under stairs with single glazed window onto garage.
LOUNGE (front) 3.44m (3.77m) x 4.45m max Double glazed bay window, panel radiator, DINING ROOM (rear) 4.51m max x 4.56m (3.20m) Panel radiator, sliding double glazed door onto rear garden.
Coving to ceiling.
KITCHEN (rear) 2.49m x 2.70m Double glazed window, tiled floor finish, base units with cupboards and drawers, worktops, single bowl single drainer sink with mixer tap, four ring gas hob, cooker, wall mounted “Worcester” boiler, wall mounted store cupboards at high level, single glazed door opening onto UTILITY (inner) 2.96m x 1.50m Tiled floor finish, work surface area, wall mounted cupboard at high level, plumbing for washing machine.
Doors opening onto garage and conservatory. CONSERVATORY (rear) 3.33m x 2.03m Double glazed windows and double glazed sliding door opening onto rear garden. Tiled floor finish.
Staircase from ground floor reception hall leading to FIRST FLOOR LANDING (inner/side) Obscure double glazed window to side, access to roof space, coving to ceiling, BEDROOM ONE (front) 3.42m plus bay x 3.57m Double glazed bay window, two fitted wardrobes, panel radiator, BEDROOM TWO (rear) 4.57m max x 3.56m max Double glazed bay window, panel radiator, wardrobe with sliding mirrored doors.
BEDROOM THREE (front) 2.05m x 2.32m Double glazed bow window, panel radiator, coving to ceiling.
WC (side) Obscure double glazed window, WC, walls tiled to approximately half wall height, one wall tiled to full height, BATHROOM (rear) 2.52m x 1.86m Obscure double glazed window, panel radiator, pedestal wash hand basin with hot and cold taps, panel bath with electric shower over, walls to bath part tiled, mirrored cabinet to wall, cupboard housing hot water cylinder.
Shower curtain rail. REAR GARDEN The property enjoys the benefit of an extensive rear garden with patio area onto lawn.
GARAGE (front) 5.20m x 2.06m AGENTS NOTE - The approach to the driveway has a very steep incline and could cause damage to cars.
COUNCIL TAX BAND C (Birmingham) TENURE We are verbally advised the property is freehold. The Agent has not checked the legal documents to verify the freehold status of the property.
The buyer is advised to obtain verification from their Solicitor or Surveyor.
SERVICES The Agents have not tested any apparatus, equipment, fixtures, fittings or services and so cannot verify they are in working order or fit for their purpose.
The buyer is advised to obtain verification from their Solicitor or Surveyor.
FIXTURES AND FITTINGS All items unless specifically referred to in these sales particulars are expressly excluded from the proposed sale.
However, fitted carpets, curtains and certain other items may be taken at a valuation to be agreed.
Money Laundering Regulations – In order to comply with Money Laundering Regulations, all prospective purchasers are required to provide the following - 1. Satisfactory photographic identification. 2.
Proof of address/residency. 3.
Verification of the source of purchase funds including bank statements for deposits in order to purchase and copy of mortgage agreement in principle from the appropriate lender.
In the absence of being able to provide appropriate physical copies of the above, Scriven & Co reserves the right to obtain electronic verification of identity.
Extra services - By law, the agent must tell the client if the agent or any connected person intends to earn any commission or any other fees from offering or referring other services to the client or buyer.
If the agent or any connected person earns money from any of these services or referrals the agent or the connected person would keep this commission or fee.
Part of the payment for these extra services will be paid to the agent as a result of the referral.
Scriven & Co offers the following services and has the following referral arrangements in place: Scriven & Co routinely refers sellers (and buyers) to Infinity Financial Advice.
It is the clients’ or buyers’ decision whether to choose to deal with Infinity Financial Advice.
Should the client or a buyer decide to use Infinity Financial Advice the client or buyer should know that Scriven & Co receive a payment from Infinity Financial Advice equating on average to a figure in the order of £200 per referral.
Scriven & Co routinely refers sellers (and buyers) to certain firms of solicitors/conveyancers. It is the clients’ or buyers’ decision whether to choose to deal with any of the referral companies.
Should the client or a buyer decide to use any of these companies the client or buyer should know that Scriven & Co receive a payment from these companies equating to a figure in the order of £100-£200 per referral.
We are informed that the solicitors/conveyancers are happy to pay this referral fee to ourselves as it significantly reduces the marketing costs that they have to allocate to sourcing new business.
The referral fee is NOT added to the conveyancing charges that would ordinarily be quoted. The agent routinely refers sellers (and buyers) to a Removals and Storage Company.
It is the clients’ or buyers’ decision whether to choose to deal with the Removals and Storage Company.
Should the client or a buyer decide to use the Removals and Storage Company the client or a buyer should know that the agent receives a referral fee to the value of £70 plus VAT from them for recommending a client or buyer to them.
Useful links for property information: Find information about a property in England or Wales: Mobile and broadband checker: If mobile coverage and broadband speed is an important issue we would suggest checking with: Flooding: If you wish to check flooding information in respect of the property, the following may be of assistance: Long term flood risk check of an area in England: Service provider information: we would suggest the following: Gas supply: Electric supply: Water supplier: Consumer code for house builders:
Value & comps
No previous sales on record.
Returns
Set an offer; the calculator follows it.
We're still gathering serviced-accommodation data for this area.
Archie refurb estimate: a Pro feature
0.0% below asking
This is not financial or investment advice. Prop AI Deals is not authorised by the Financial Conduct Authority (FCA) to provide investment advice.
All investment calculators, property analyses, and AI-generated insights are for informational purposes only. Property investment carries risk and may result in financial loss. All calculations should be independently verified and you should consult with FCA-authorised financial advisers before making any investment decisions.
Past performance does not guarantee future results. Tax implications vary by individual circumstances.
Deal
Properties like this can earn 2–3x BTL yields when converted to HMO, with retrofit costs around £10k/room. Sign in to see the full tier, yield projection, and cost breakdown.
Commercial properties like this can earn 30-50% higher yields when converted to residential under Class MA / Q / P / PA, with prior approval costing ~GBP 96/unit. Sign in to see the recommended route, yield uplift, and cost breakdown.
BRRR-suited properties can recycle 80-100% of investor capital on refi, leaving a high-yielding rental with most of the money out. Sign in to see the refurb cost stack, ARV projection, and refinance maths.
Detached + large garden = sub-division play. Pro tier unlocks the tier badge, plot size, uplift estimate, and regional land benchmark.
Short-lease flats trade at deep discount, but extending under the 1993 Act often costs far less than the discount. Pro tier unlocks the tier badge, premium breakdown, long-lease ARV and arbitrage maths.
See projected short-stay revenue vs a vanilla BTL for this property.
See real sub-let margins (HMO room rates & SA nightly rates) vs the landlord rent.
Area
Agent & docs

FAQ
About Hagley Road West, Quinton, Birmingham
Explore nearby