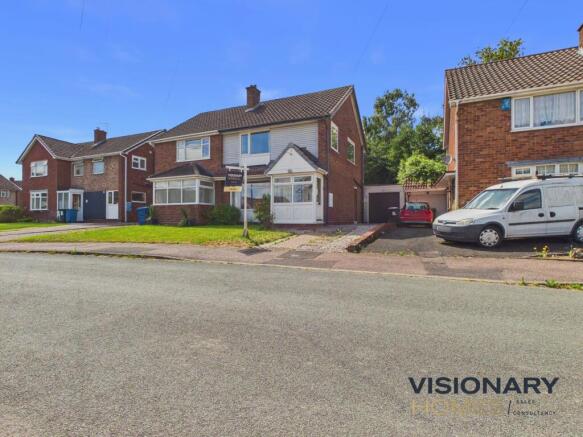
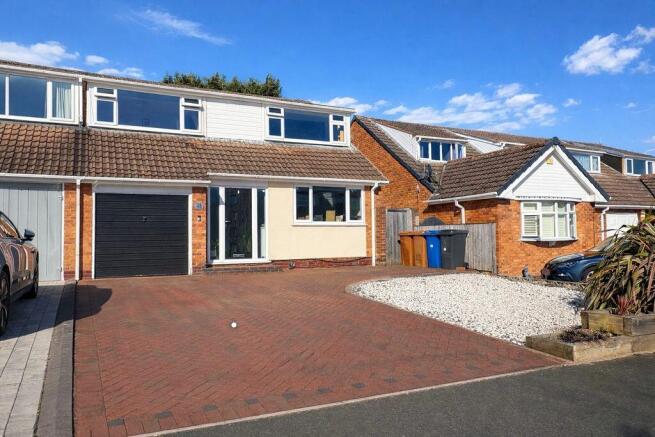
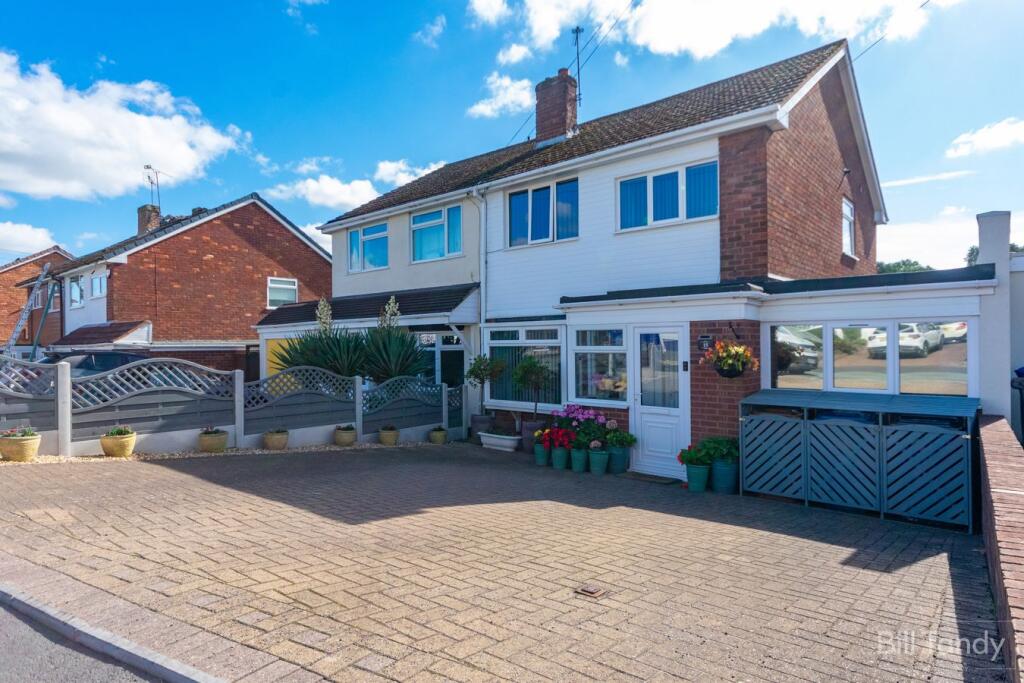
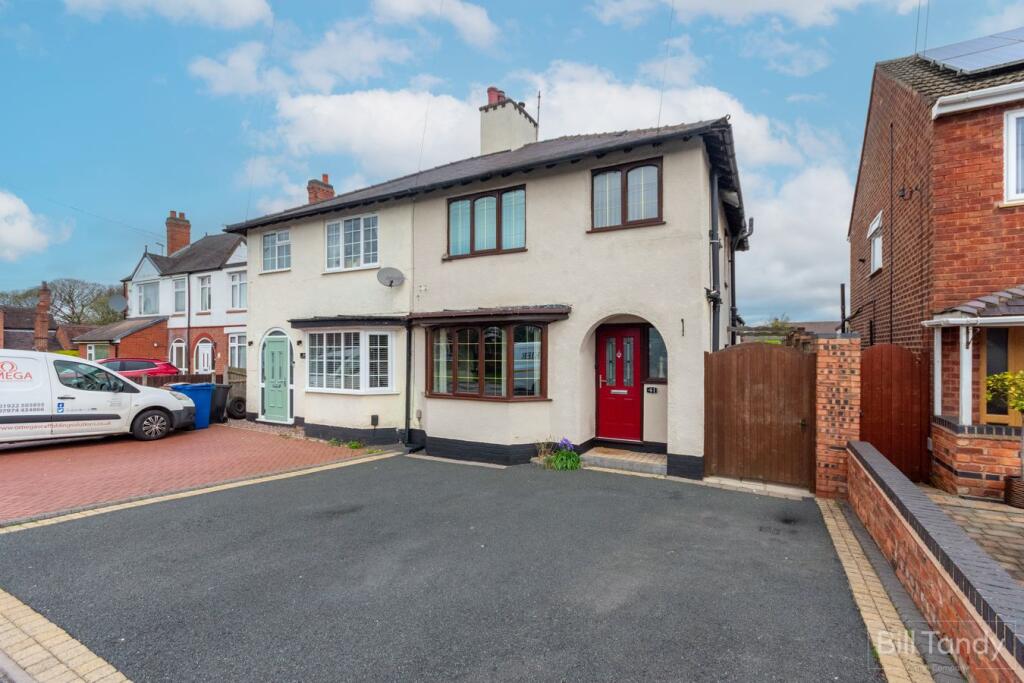
3-bedroom semi-detached house · WS7 0BW
For saleListed 25 days
Opportunity summary
See Archie’s verdict, returns by strategy and what to check before viewing.
About
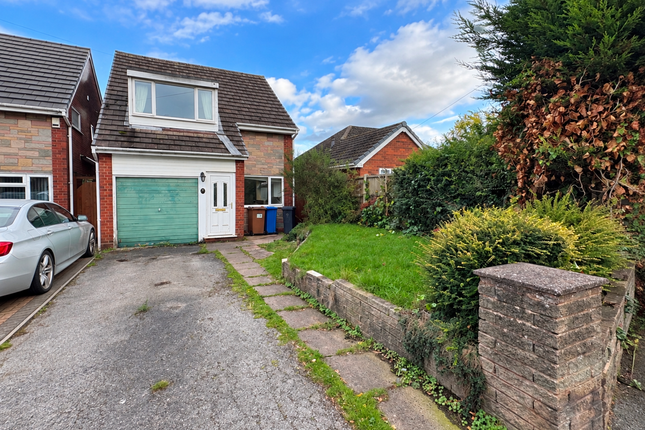
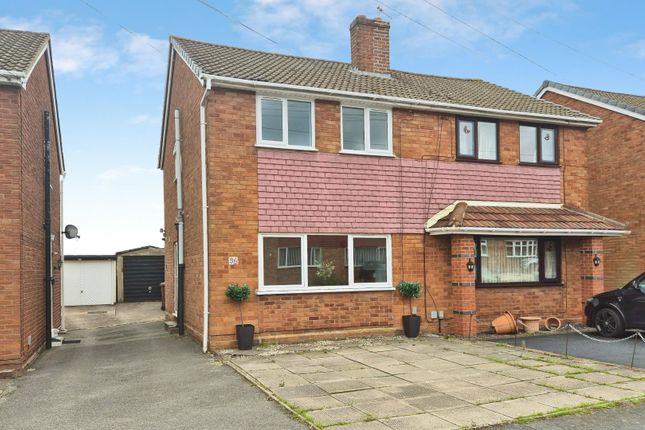
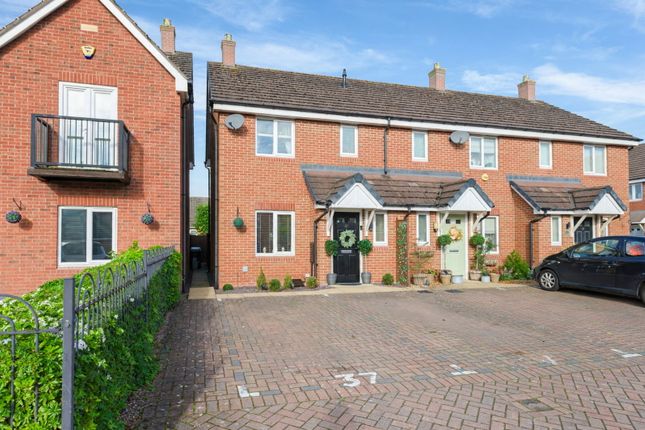
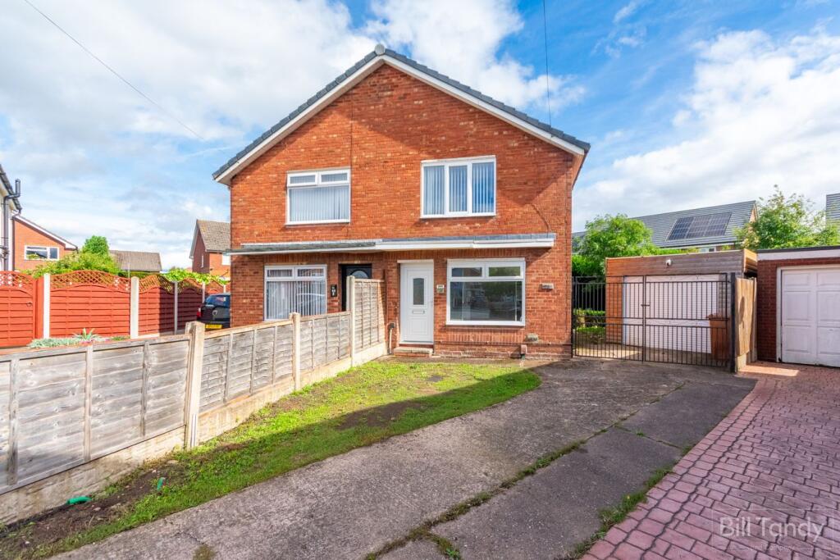
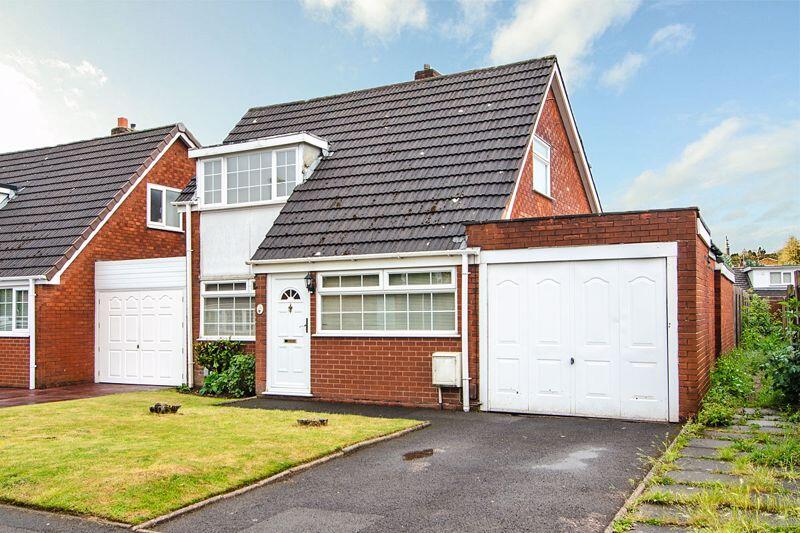
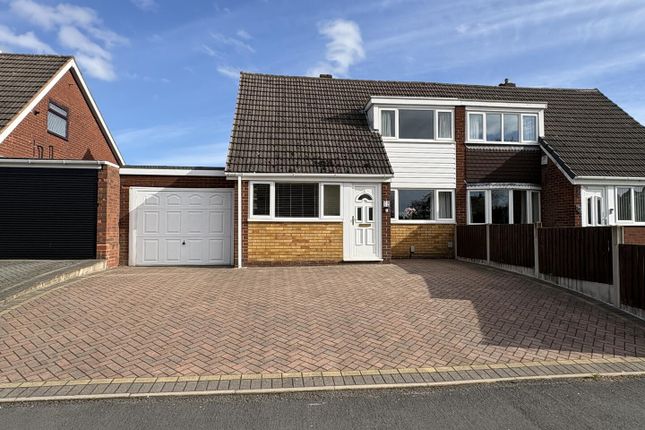
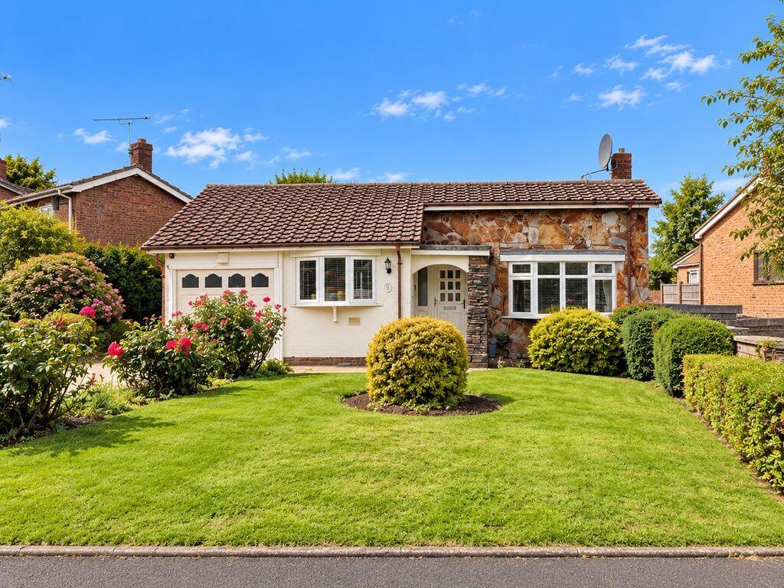
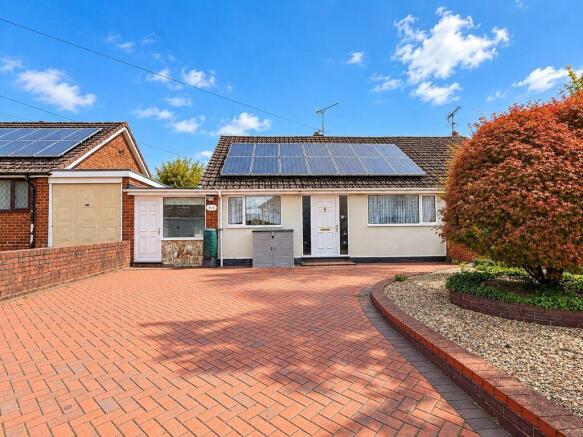
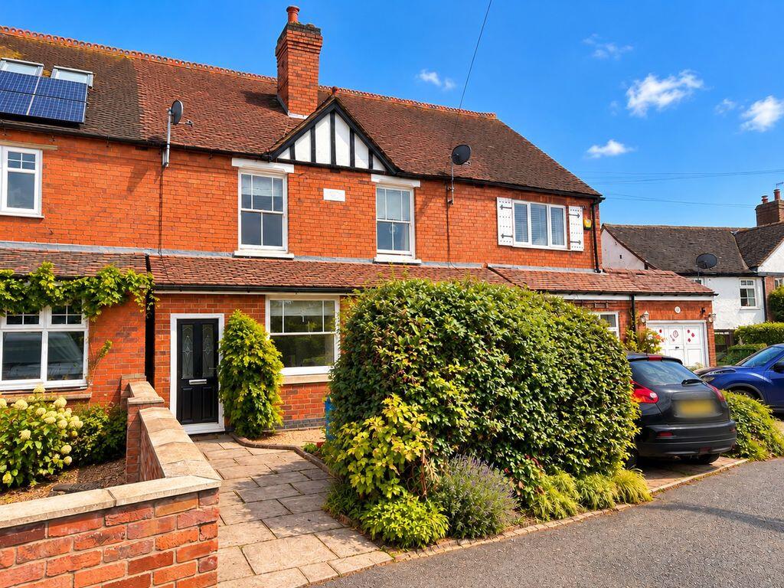
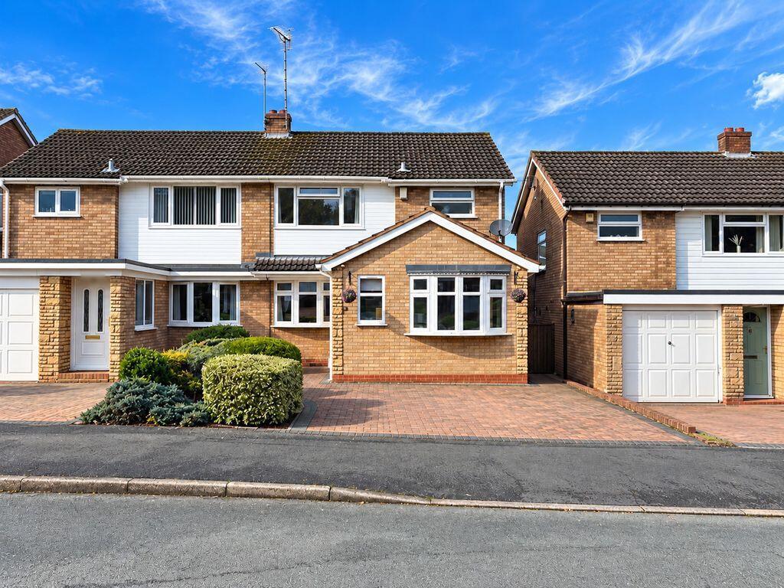
Tucked away in a popular residential part of Burntwood, 9 Tudor Close is a recently refurbished two-bedroom home offering bright, freshly presented accommodation, a generous living space and a location that works brilliantly for everyday life.
It is the sort of property you can simply unpack and enjoy. Stepping inside, the entrance hallway provides access into the main living accommodation, with stairs rising to the first floor.
The real heart of the ground floor is the impressively proportioned living room, measuring approximately 18'10" x 12'4" (5.76m x 3.78m) It is a wonderfully light room, helped by the large rear-facing window overlooking the garden, while the feature fireplace provides a natural focal point.
The neutral décor and contemporary flooring give the room a fresh, versatile finish ready for a new owner to put their own stamp on. From here, there is access through to the separate kitchen.
The recently updated kitchen measures approximately 12'9" x 6'11" (3.91m x 2.11m) and has been finished with modern dark cabinetry, contrasting work surfaces and a clean contemporary feel.
There is a good amount of preparation and storage space, along with a window bringing plenty of natural light into the room.
Upstairs, the accommodation continues with two bedrooms, a family bathroom and separate WC.
Bedroom One measures approximately 12'3" x 9'3" (3.74m x 2.82m) and provides an excellent main bedroom with plenty of room for wardrobes and additional bedroom furniture.
Bedroom Two measures approximately 9'2" x 6'11" (2.79m x 2.13m) , making it ideal as a child's bedroom, guest room or dedicated home office.
The first floor is completed by a modern bathroom measuring approximately 5'6" x 7'0" (1.69m x 2.14m) , featuring a bath with shower enclosure alongside, wash basin, contemporary tiling and a heated towel rail.
There is also a useful separate WC measuring approximately 4'7" x 3'0" (1.42m x 0.91m) The landing itself measures approximately 4'9" x 7'0" (1.45m x 2.13m) The property has clearly benefited from its recent refurbishment, with the light neutral finish throughout creating a bright and welcoming home that should appeal particularly to buyers wanting somewhere without an immediate list of jobs to tackle.
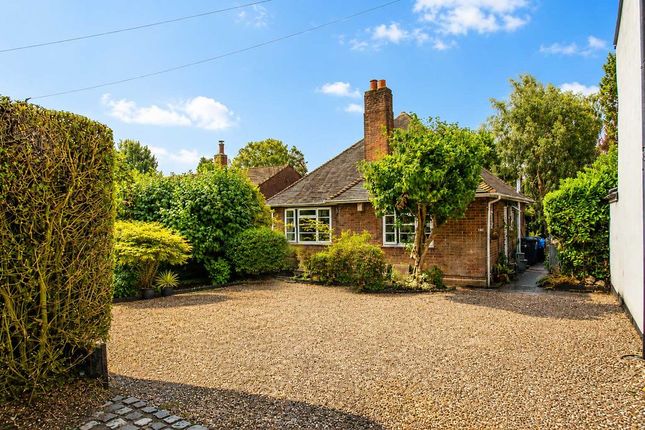
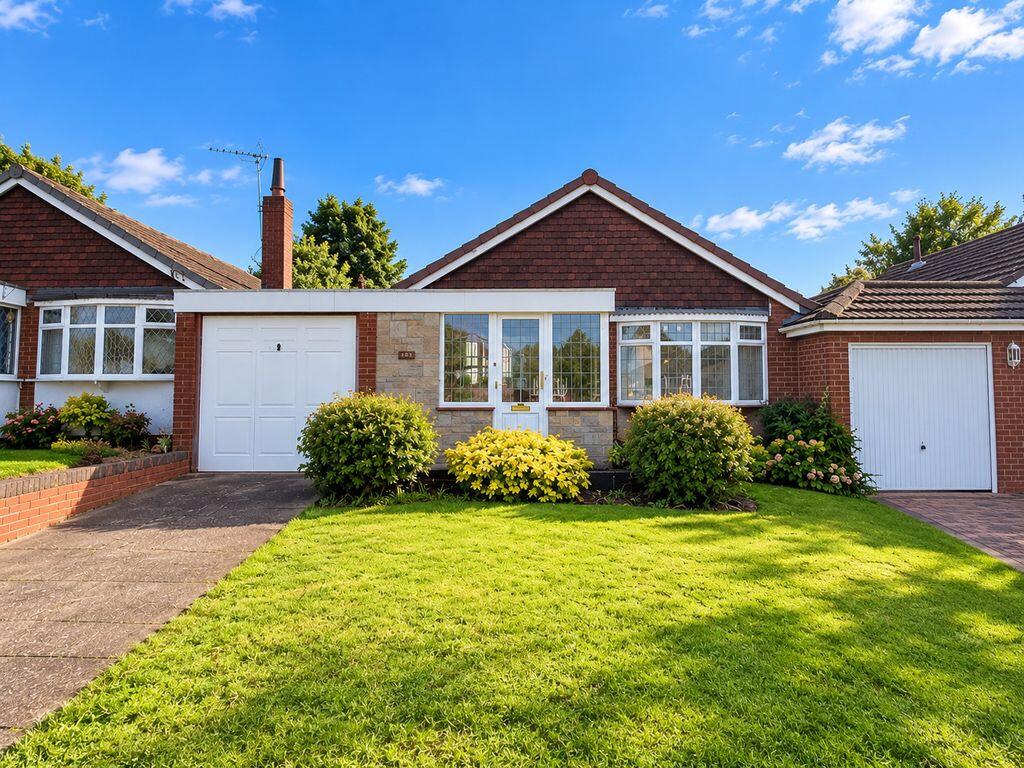
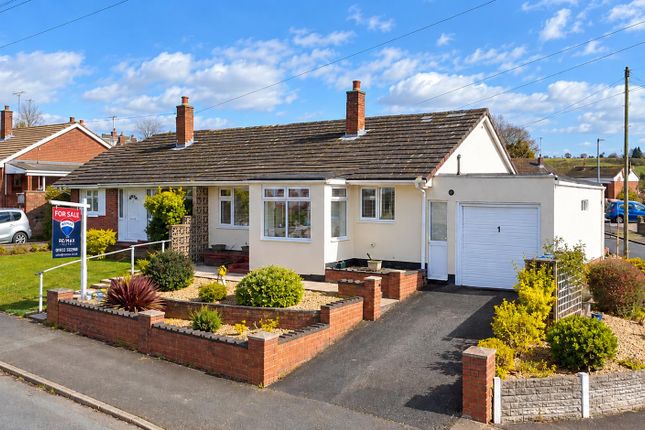
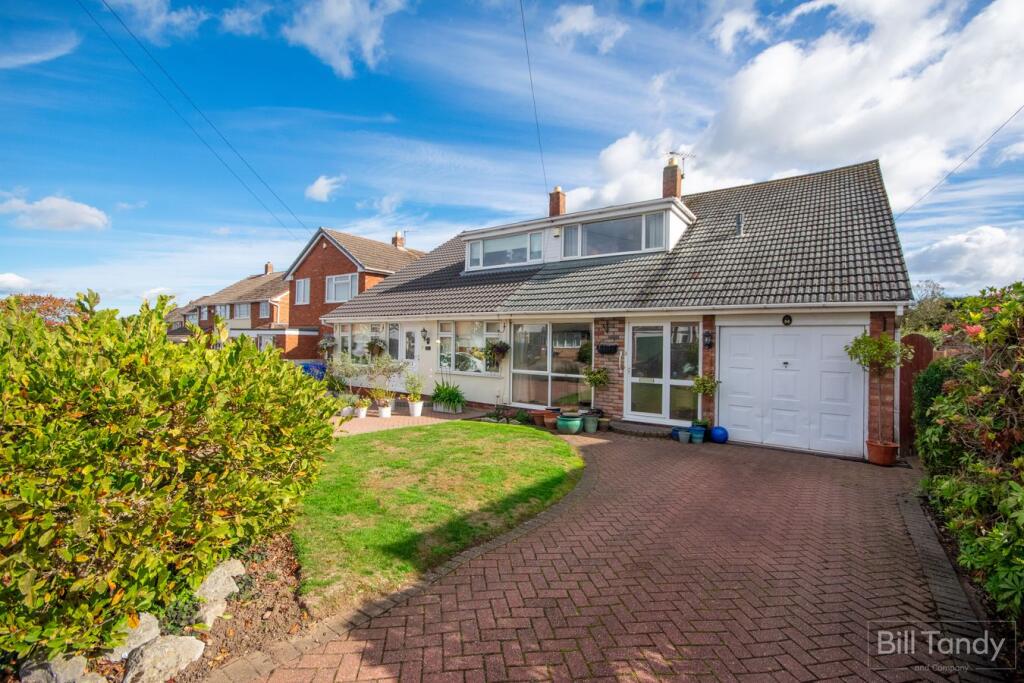
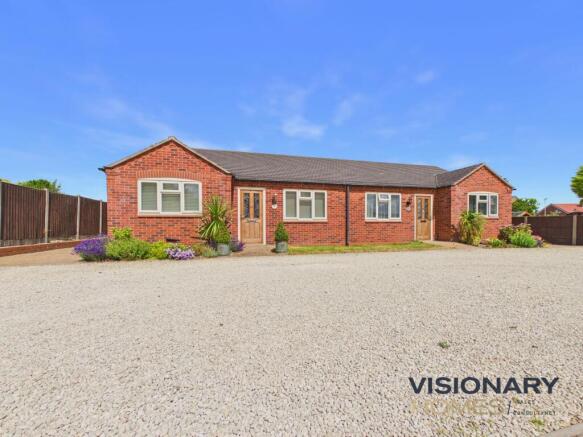
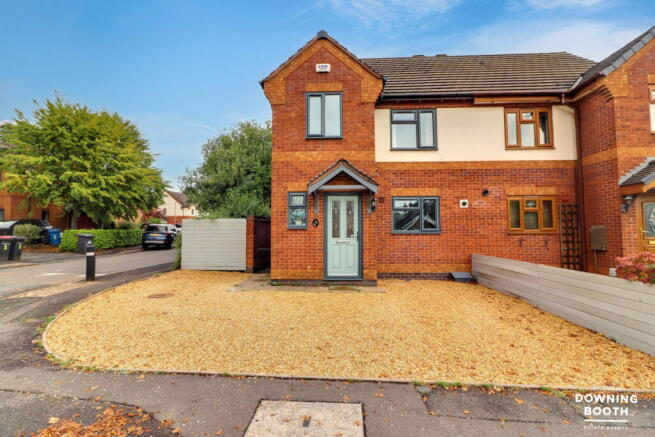
Externally, the property benefits from its position within Tudor Close, with the home enjoying a residential setting away from the busier main roads while still being incredibly convenient for Burntwood's amenities with a great sized garden, perfect for really making your own and zoning to different sections.
Location Tudor Close is particularly well placed for families.
Springhill Primary Academy and Highfields Primary Academy are both approximately 500 metres away, with Fulfen Primary School around 800 metres away.
Chase Terrace Academy is approximately 1.4km from the property.
Everyday shopping is straightforward too, with Burntwood and Chase Terrace providing supermarkets, independent shops, cafés, takeaways and other local services within easy reach.
For somewhere to eat or enjoy a drink locally, options around Burntwood include White Swan, The Trident and restaurants including Aashiqs.
Chase Terrace offers further choices including Cortina Italian Restaurant and Pasha. Anyone who enjoys being outdoors is also well catered for.
Chasewater Country Park is within easy reach and provides lakeside walks, cycling routes and plenty of open space, while Cannock Chase is accessible by car for woodland walks, running and cycling.
For commuters, the road network provides convenient access towards Lichfield, Cannock, Walsall and the wider West Midlands, with the A5, A38 and M6 Toll all accessible from Burntwood.
The closest railway options include Lichfield City, Shenstone and Hednesford.
For us, 9 Tudor Close is a really easy home to like: Freshly refurbished, well proportioned and positioned in a convenient part of Burntwood with schools, shops and green spaces all nearby.
Value & comps
No previous sales on record.
Returns
Set an offer; the calculator follows it.
We're still gathering serviced-accommodation data for this area.
Archie refurb estimate: a Pro feature
0.0% below asking
This is not financial or investment advice. Prop AI Deals is not authorised by the Financial Conduct Authority (FCA) to provide investment advice.
All investment calculators, property analyses, and AI-generated insights are for informational purposes only. Property investment carries risk and may result in financial loss. All calculations should be independently verified and you should consult with FCA-authorised financial advisers before making any investment decisions.
Past performance does not guarantee future results. Tax implications vary by individual circumstances.
Deal
Properties like this can earn 2–3x BTL yields when converted to HMO, with retrofit costs around £10k/room. Sign in to see the full tier, yield projection, and cost breakdown.
Commercial properties like this can earn 30-50% higher yields when converted to residential under Class MA / Q / P / PA, with prior approval costing ~GBP 96/unit. Sign in to see the recommended route, yield uplift, and cost breakdown.
BRRR-suited properties can recycle 80-100% of investor capital on refi, leaving a high-yielding rental with most of the money out. Sign in to see the refurb cost stack, ARV projection, and refinance maths.
Detached + large garden = sub-division play. Pro tier unlocks the tier badge, plot size, uplift estimate, and regional land benchmark.
Short-lease flats trade at deep discount, but extending under the 1993 Act often costs far less than the discount. Pro tier unlocks the tier badge, premium breakdown, long-lease ARV and arbitrage maths.
See projected short-stay revenue vs a vanilla BTL for this property.
See real sub-let margins (HMO room rates & SA nightly rates) vs the landlord rent.
Area
Agent & docs
FAQ
About 9, Tudor Close, Burntwood, WS7
Explore nearby