4-bedroom detached house · EX31 3QH
For saleListed 22 days
Opportunity summary
See Archie’s verdict, returns by strategy and what to check before viewing.
About
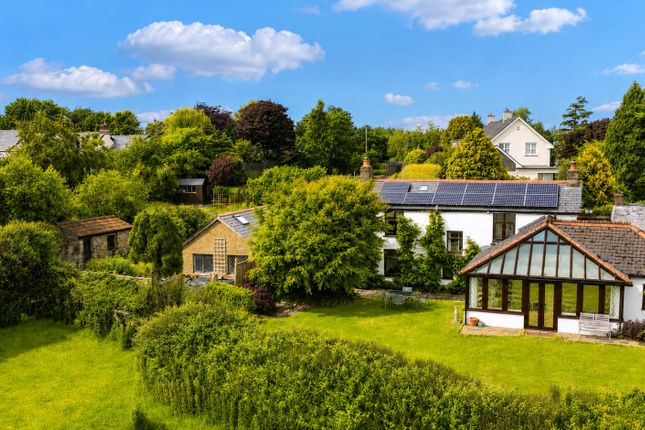
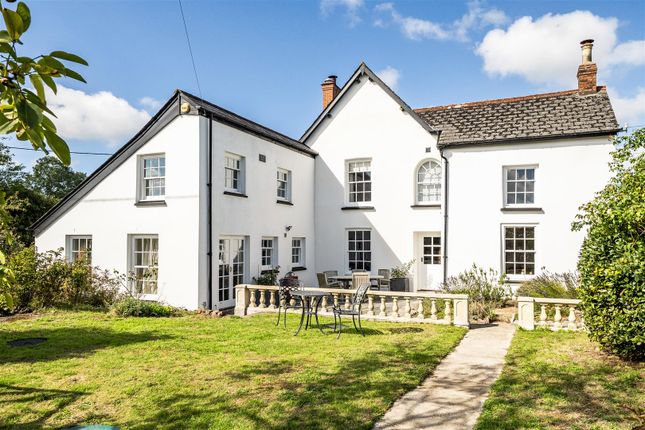
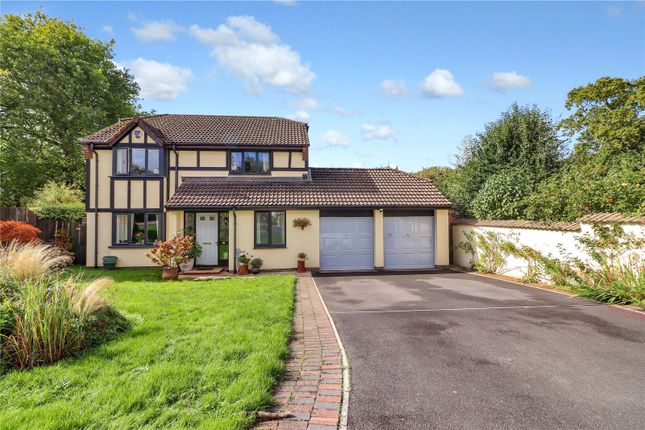
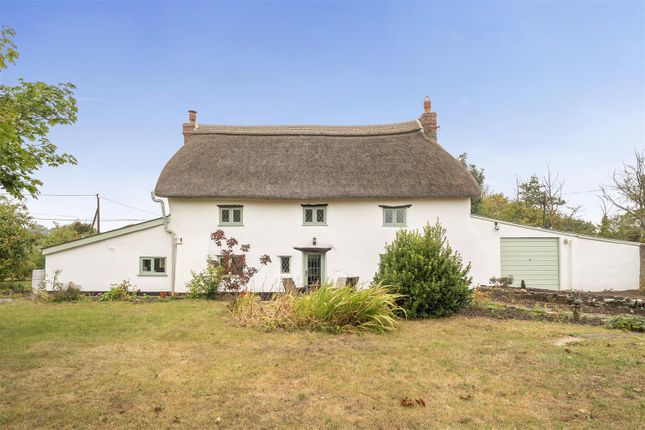
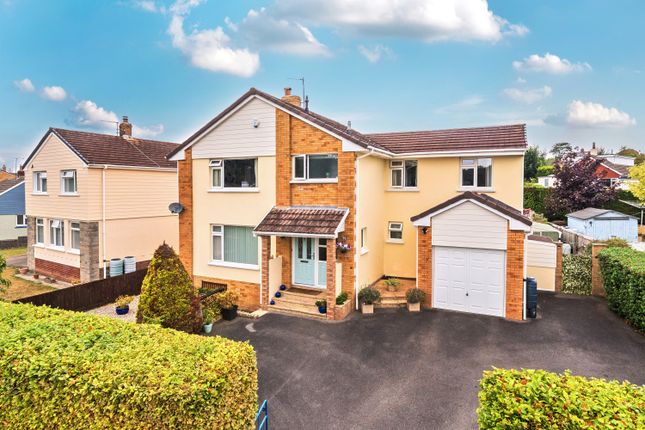
A charming and characterful family home set within a generous plot, approached via a gated driveway with parking for four vehicles and two single garages, enjoying expansive gardens, mature landscaping and far-reaching views towards Barnstaple and Exmoor National Park.
Situated in a small, very quiet hamlet with wide-ranging views, yet just 10 minutes from Roundswell Retail Park and 20 minutes from Barnstaple town centre, with a village primary school and nursery (3+) within walking distance, a private nursery for younger children, four buses daily (or hourly from Newton Tracey) and secondary school transport.
Upon entering the home, you are greeted by a bright and airy conservatory-style reception room, offering a warm and inviting welcome.
Moving through to the main hallway, a staircase rises to the first floor, while a conveniently located ground floor cloakroom with WC is situated nearby.
To the rear of the home, the spacious living room enjoys a large picture window with stunning views stretching across Barnstaple and towards Exmoor National Park, creating a truly breath-taking backdrop.
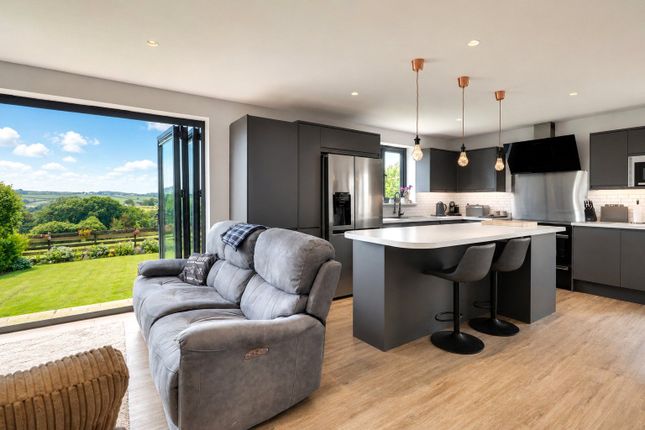
The kitchen/diner also enjoys outlooks over the rear garden.
A feature gas fire designed to mimic a traditional log burner adds charm, with the chimney already constructed to accommodate a real log burner if desired.
The kitchen itself is fitted with matching wall and base units, a ceramic sink, and plumbing for a dishwasher, while also providing enough space to comfortably seat six around a breakfast table.
To the front of the property, the formal dining room is accessed via the kitchen and features a delightful bow window that looks out over the enclosed garden.
This room provides an ideal setting for entertaining, with ample space to accommodate a large dining table, sideboards, and other freestanding furniture.
Completing the ground floor is a highly practical utility room, which offers direct access to both the front and rear gardens.
With low-maintenance flooring, this space is ideal for dealing with muddy boots or paws after countryside walks. The utility also provides space and plumbing for various white goods.
Ascending to the first floor, the main family bathroom comprises a four-piece suite. An obscure glazed window to the side allows in natural light while maintaining privacy.
The first and second bedrooms both enjoy sweeping views over the rear garden and beyond, and provide generous floor space for double or queen-sized beds, along with room for bedside tables and wardrobes.
At the far end of the first floor, a wonderfully versatile section of the property offers fantastic flexibility.
Currently configured to include an office, playroom, shower room, and two additional bedrooms, this space lends itself well to use as a self-contained area for children, or could easily be transformed into a luxurious master suite, complete with triple-aspect views and its own spacious shower room.
One of the current bedrooms benefits from a single bed and fitted wardrobes, while the final bedroom enjoys an abundance of natural light thanks to its dual-aspect positioning, with windows to the front and side offering far-reaching views.
Externally, the rear garden is predominantly laid to lawn and enclosed by mature hedgerows and fencing, providing a safe and private space ideal for children or pets.
A paved patio area creates the perfect spot for outdoor dining and entertaining, while the generous garden space will appeal to keen gardeners or families alike.
There are two single garages providing excellent potential for secure car storage, a workshop, or even further utility space.
One of the garages also benefits from double doors opening directly into the rear garden, ensuring easy access for transporting larger items or garden equipment from front to back.
Altogether, this delightful home offers a superb blend of practical living and picturesque surroundings, all within reach of the beautiful North Devon countryside.
Within a short drive of Barnstaple, where you will find all of the amenities Barnstaple has to offer. There are also four buses a day taking you into town from the village.
From Barnstaple continue over the old bridge and up Sticklepath Hill and at the Cedars Roundabout turn left and continue straight across the next 2 roundabouts passing Sainsburys on the left side.
At the next main roundabout continue straight across on the B3232 signposted to Torrington.
At Newton Cross turn right signposted to Lovacott and after the village hall the property will be found on your right-hand side displaying a Webbers for sale board.
Entrance Reception (2.8m x 2.77m) Hallway WC Living Room (5.03m x 3.63m) Kitchen/Diner (4.4m x 3.63m) Utility Room Dining Room (4.85m x 2.41m) First Floor Landing Bedroom 1 (4.72m x 3.02m) Bedroom 2 (3.33m x 3.02m) Bathroom Office (4.06m x 2m) Play Room (3.7m x 2.87m) Shower Room Bedroom 3 (2.87m x 2.7m) Bedroom 4 (2.87m x 2.3m) Garage 1 Garage 2 Tenure Freehold Services Mains electricity and water.
Private drainage.
Oil fired central heating Viewing Strictly by appointment with the sole selling agent Council Tax Band E - North Devon District Council Rental Income Based on these details, our Lettings & Property Management Department suggest an achievable gross monthly rental income of £2,000 to £2,200 subject to any necessary works and legal requirements (correct at September 2025).
This is a guide only and should not be relied upon for mortgage or finance purposes. Rental values can change and a formal valuation will be required to provide a precise market appraisal.
Purchasers should be aware that any property let out must currently achieve a minimum band E on the EPC rating, and that this rating may increase.
Please refer to your solicitors as the legal position may change at any time.
Value & comps
No previous sales on record.
Returns
Set an offer; the calculator follows it.
We're still gathering serviced-accommodation data for this area.
Archie refurb estimate: a Pro feature
0.0% below asking
This is not financial or investment advice. Prop AI Deals is not authorised by the Financial Conduct Authority (FCA) to provide investment advice.
All investment calculators, property analyses, and AI-generated insights are for informational purposes only. Property investment carries risk and may result in financial loss. All calculations should be independently verified and you should consult with FCA-authorised financial advisers before making any investment decisions.
Past performance does not guarantee future results. Tax implications vary by individual circumstances.
Deal
Properties like this can earn 2–3x BTL yields when converted to HMO, with retrofit costs around £10k/room. Sign in to see the full tier, yield projection, and cost breakdown.
Commercial properties like this can earn 30-50% higher yields when converted to residential under Class MA / Q / P / PA, with prior approval costing ~GBP 96/unit. Sign in to see the recommended route, yield uplift, and cost breakdown.
BRRR-suited properties can recycle 80-100% of investor capital on refi, leaving a high-yielding rental with most of the money out. Sign in to see the refurb cost stack, ARV projection, and refinance maths.
Detached + large garden = sub-division play. Pro tier unlocks the tier badge, plot size, uplift estimate, and regional land benchmark.
Short-lease flats trade at deep discount, but extending under the 1993 Act often costs far less than the discount. Pro tier unlocks the tier badge, premium breakdown, long-lease ARV and arbitrage maths.
See projected short-stay revenue vs a vanilla BTL for this property.
See real sub-let margins (HMO room rates & SA nightly rates) vs the landlord rent.
Area
Agent & docs
FAQ
About 5, Lower Lovacott, Barnstaple
Explore nearby