5-bedroom house · SO22 5LB
Listing removedListed 70 days
Opportunity summary
See Archie’s verdict, returns by strategy and what to check before viewing.
About
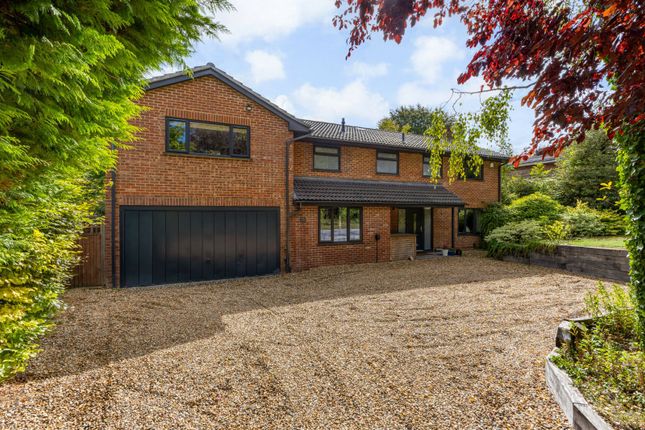
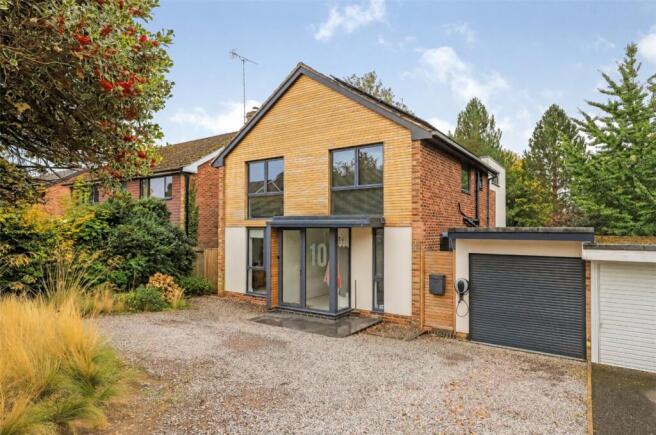
The Property: With five bedrooms, four modern bathrooms, three reception rooms and a fabulous rear garden, this is arguably the perfect detached family home.
Tastefully and imaginatively extended over two floors by the current owner, the property provides well-proportioned and versatile family accommodation.
The large entrance hall is an impressive space which leads to the formal sitting room with a wood burning stove, wooden floors and bi-folding doors into the magnificent dining room across the back of the house, which is also accessed from the kitchen.
The kitchen too has been extended, creating a lovely space for entertaining, with a large central island and oak and quartz worksurfaces.
The study has a built in storage unit with useful shelving and cupboards below, the room provides a quiet retreat for home working with a lovely view over the garden.
The utility room is an excellent space which provides access to the garage, housing a water softener.
The first floor is home to the five double bedrooms, the principal suite boasting a large four-piece ensuite and lovely dressing area with windows overlooking the garden.
Two further bedrooms have ensuite shower rooms whilst the fourth and fifth rooms are served by a modern bathroom.
To the front is a large block-paved driveway providing ample parking for several vehicles beside well-stocked shrub borders.
The rear garden is a lovely space, lovingly tended over many years and stocked with specimen plants and shrubs providing year-round colour and dappled shade.
There are a number of mature trees to the lower end of the garden, beneath which is a garden shed, summer house and small vegetable plot.
The property also benefits from solar panels which were installed around 2018, making the property very energy efficient and improving the energy performance rating.
The Location: Situated within this sought-after position just off Dean Lane to the northwest of the city centre, Stockers Avenue is a peaceful residential road.
The house falls within catchment for Weeke Primary School and The Henry Beaufort School, with Peter Symonds VI Form College an easy stroll away.
The property is also a comfortable walk to The Westgate School and Kings' School, whilst Dean Park, Waitrose and other shops as well as the Friarsgate Doctors' Surgery are also on the doorstep.
The city centre itself is within walking distance, along with Winchester Mainline Railway Station (links to London Waterloo in approximately 60 minutes).
Directions: Proceed in a north-westerly direction via Stockbridge Road.
At the Chilbolton Avenue roundabout proceed straight over and continue down the hill and take the next left into Dean Lane, then take first left into Stockers Avenue.
The property can be found a short distance on the left-hand side identified by our 'For Sale' board. Viewing: Strictly by appointment through Belgarum Estate Agents .
Services: All mains services are connected. Council Tax: Band G - rate for 2026/27 £3,894.13 pa.
EPC Rating: C Location Situated within this sought-after position just off Dean Lane to the northwest of the city centre, Stockers Avenue is a peaceful residential road.
The house falls within catchment for Weeke Primary School and The Henry Beaufort School, with Peter Symonds VI Form College an easy stroll away.
The property is also a comfortable walk to The Westgate School and Kings' School, whilst Dean Park, Waitrose and other shops as well as the Friarsgate Doctors' Surgery are also on the doorstep.
The city centre itself is within walking distance, along with Winchester Mainline Railway Station (links to London Waterloo in approximately 60 minutes). Parking - Garage Parking - Driveway
Value & comps
No previous sales on record.
Returns
Set an offer; the calculator follows it.
We're still gathering serviced-accommodation data for this area.
Archie refurb estimate: a Pro feature
0.0% below asking
This is not financial or investment advice. Prop AI Deals is not authorised by the Financial Conduct Authority (FCA) to provide investment advice.
All investment calculators, property analyses, and AI-generated insights are for informational purposes only. Property investment carries risk and may result in financial loss. All calculations should be independently verified and you should consult with FCA-authorised financial advisors before making any investment decisions.
Past performance does not guarantee future results. Tax implications vary by individual circumstances.
Deal
Properties like this can earn 2–3x BTL yields when converted to HMO, with retrofit costs around £10k/room. Sign in to see the full tier, yield projection, and cost breakdown.
Commercial properties like this can earn 30-50% higher yields when converted to residential under Class MA / Q / P / PA, with prior approval costing ~GBP 96/unit. Sign in to see the recommended route, yield uplift, and cost breakdown.
BRRR-suited properties can recycle 80-100% of investor capital on refi, leaving a high-yielding rental with most of the money out. Sign in to see the refurb cost stack, ARV projection, and refinance maths.
Detached + large garden = sub-division play. Pro tier unlocks the tier badge, plot size, uplift estimate, and regional land benchmark.
Short-lease flats trade at deep discount, but extending under the 1993 Act often costs far less than the discount. Pro tier unlocks the tier badge, premium breakdown, long-lease ARV and arbitrage maths.
See projected short-stay revenue vs a vanilla BTL for this property.
See real sub-let margins (HMO room rates & SA nightly rates) vs the landlord rent.
Area
Agent & docs
FAQ
About 33 Stockers Avenue, Winchester
Explore nearby