5-bedroom house · SO22 4NA
Listing removedReduced £255k (−10.4%) on 28 AugListed 154 days
Opportunity summary
See Archie’s verdict, returns by strategy and what to check before viewing.
About
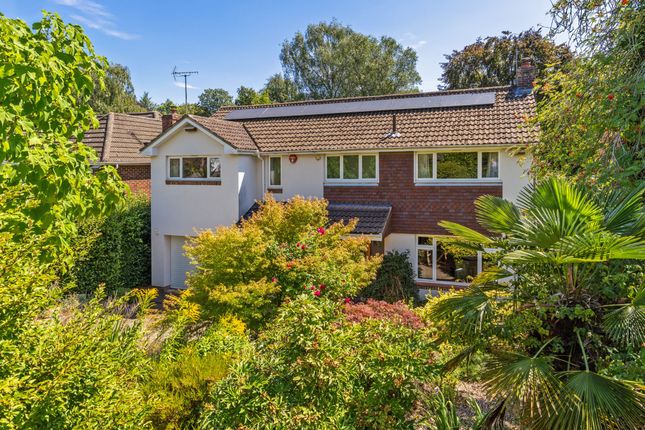
An immaculate and private family residence extending to over 5100 sq. Ft. With a double garage and a mature south facing garden. The property is available to buy with no forward chain.
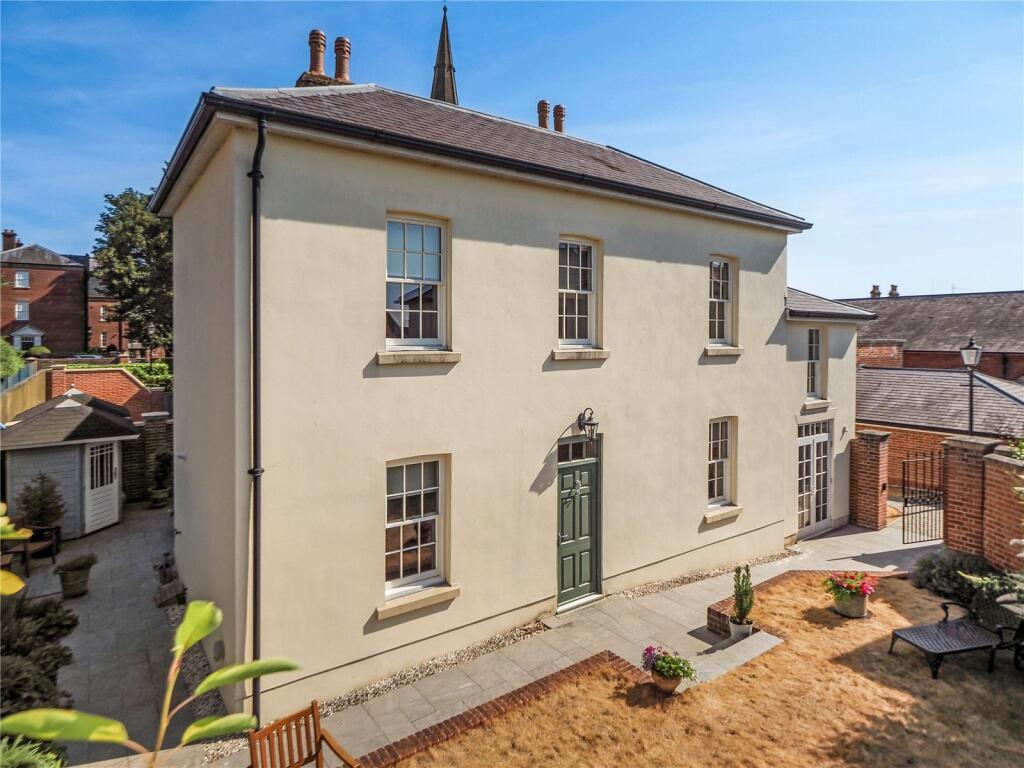
Description Occupying a commanding position within an exclusive setting, this exceptional recently built home offers beautifully considered accommodation arranged across four floors, combining striking architectural design with an outstanding level of craftsmanship and finish throughout.
Thoughtfully designed for modern family living and entertaining, the house provides a wonderful balance of elegant reception space, relaxed day-to-day living and practical versatility.
At the heart of the home is an impressive open plan kitchen, breakfast and dining room, forming a superb social space with a natural sense of light and connection.
Designed very much with entertaining and family life in mind, the room flows seamlessly into the adjoining sunroom, creating an inviting environment that works equally well for larger gatherings or quieter everyday use.
Within the kitchen there is extensive floor and wall mounted storage cupboards and a range of high-quality built-in appliances including a double oven with a warming drawer, microwave, induction hob, fridge/freezer and wine fridges within the extended ‘drinks area'.
The specification throughout is of an exceptional standard, with carefully selected materials, bespoke detailing and a clear emphasis on quality evident in every aspect of the property.
Underfloor heating extends throughout all floors, with the exception of the top floor, further enhancing the comfort and efficiency of the house.
The drawing room is a particularly elegant space, offering a more formal setting with excellent proportions and a refined atmosphere, ideal for both entertaining and relaxing.
Elsewhere, the accommodation has been carefully planned to provide flexibility for modern lifestyles, including a games room, gym, study, boot room and generous utility space, all contributing to the practicality of the house without compromising on style.
The bedroom accommodation is arranged over the upper floors and centred around a superb principal suite complete with dressing room and luxurious en suite facilities.
The remaining bedrooms are all generously appointed and well balanced, providing comfortable accommodation for family and guests alike.
Further enhancing the appeal is the overall quality and attention to detail throughout the property.
From the layout and flow of the accommodation to the finish, materials and design choices, this is a house that has been exceptionally well executed, creating a substantial yet highly comfortable modern home of distinction.
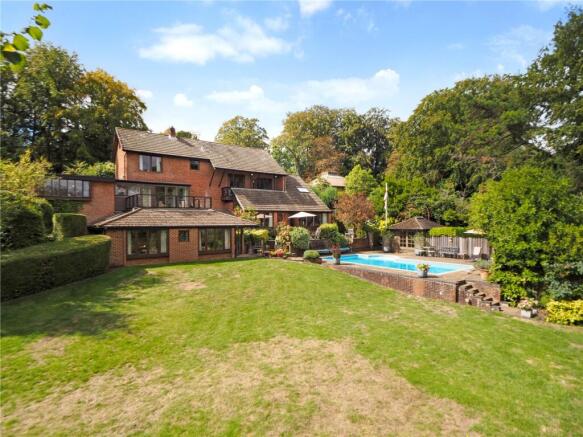
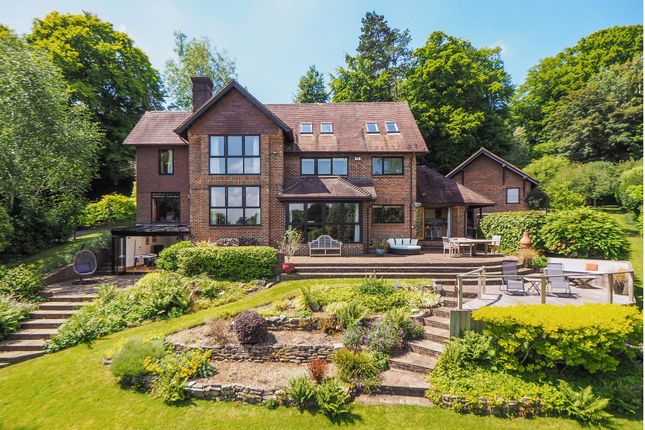
Outside The rear garden is a beautifully curated and established space, rich in character and framed by an array of mature trees and thoughtfully planted borders.
Attractive specimen trees punctuate the lawn, creating natural focal points, while a variety of flowering shrubs and plants bring seasonal colour and texture throughout the year.
Deep, well-stocked beds surround the garden, filled with a mix of soft planting, ornamental flowers and structured greenery, adding depth and interest at every turn.
A generous paved terrace extends directly from the house, providing an excellent setting for outdoor dining and relaxation, with clearly defined seating areas enjoying views across the garden.
Steps rise gently to the lawn, enhancing the sense of layering and giving the garden a subtly tiered design.
Enclosed by established hedging and tall planting, the space enjoys a high degree of privacy, creating a peaceful and secluded environment ideally suited to both entertaining and quiet enjoyment.
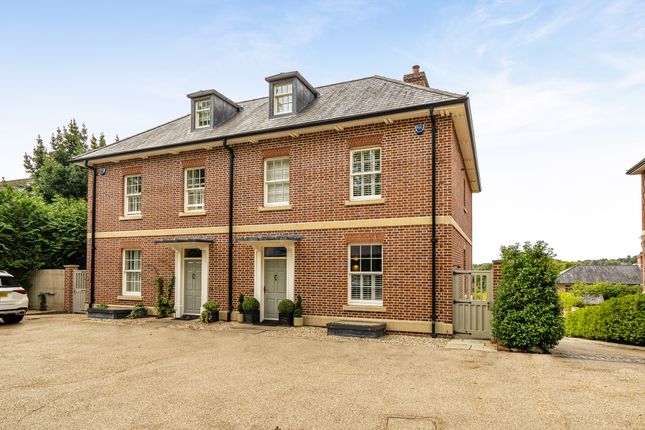
To the front, the property is approached via a generous, resin bound gravel driveway providing extensive parking for multiple vehicles.
This is complemented by an impressive double garage within a detached building shared between neighbouring properties.
The scale and finish of this area perfectly match the quality of the main house, creating a smart and practical arrival point with ample space for both parking and additional storage of leisure equipment.
Location Kingsley is located towards the top of Sleepers Hill which name derives from local legend where King Arthur and his knights were thought to sleep at the bottom of the hill before emerging to save England.
This historic location enjoys fine views south to the Hampshire Downs and over the cathedral city of Winchester.
Situated about 1 mile from the centre and mainline railway station, Sleepers Hill is ideally positioned for those wishing to commute and benefit from the comprehensive range of shopping and recreational facilities in the city, which includes a selection of independent boutiques, shops, restaurants, and cafes.
The city is also known for its range of cultural opportunities including the theatre, city museum, The Arc Discovery Centre & Library and at the historic heart of the city, the cathedral and Winchester College.
Winchester is also home to highly regarded educational establishments including the Kings School, Pilgrims, Winchester College, St Swithun's school for girls and Princes Mead.
Additional preparatory and state schools are situated locally including Peter Symonds sixth form college, Twyford and Farleigh Preparatory Schools.
Communications from Winchester are excellent, with a direct train service to London Waterloo (approximately 59 minutes), the M3 at Junction 9 is approximately 3 miles away offering direct access to London and the South Coast, and Heathrow and Southampton Airports are 65 miles and 12 miles away respectively.
Square Footage: 5,103 sq ft Additional Info Mains water and electricity. Private drainage (sewage treatment plant). Council Tax Band H Service charge: Approx. £1,125 per annum.
Value & comps
No previous sales on record.
Returns
Set an offer; the calculator follows it.
We're still gathering serviced-accommodation data for this area.
Archie refurb estimate: a Pro feature
0.0% below asking
This is not financial or investment advice. Prop AI Deals is not authorised by the Financial Conduct Authority (FCA) to provide investment advice.
All investment calculators, property analyses, and AI-generated insights are for informational purposes only. Property investment carries risk and may result in financial loss. All calculations should be independently verified and you should consult with FCA-authorised financial advisors before making any investment decisions.
Past performance does not guarantee future results. Tax implications vary by individual circumstances.
Deal
Properties like this can earn 2–3x BTL yields when converted to HMO, with retrofit costs around £10k/room. Sign in to see the full tier, yield projection, and cost breakdown.
Commercial properties like this can earn 30-50% higher yields when converted to residential under Class MA / Q / P / PA, with prior approval costing ~GBP 96/unit. Sign in to see the recommended route, yield uplift, and cost breakdown.
BRRR-suited properties can recycle 80-100% of investor capital on refi, leaving a high-yielding rental with most of the money out. Sign in to see the refurb cost stack, ARV projection, and refinance maths.
Detached + large garden = sub-division play. Pro tier unlocks the tier badge, plot size, uplift estimate, and regional land benchmark.
Short-lease flats trade at deep discount, but extending under the 1993 Act often costs far less than the discount. Pro tier unlocks the tier badge, premium breakdown, long-lease ARV and arbitrage maths.
See projected short-stay revenue vs a vanilla BTL for this property.
See real sub-let margins (HMO room rates & SA nightly rates) vs the landlord rent.
Area
Agent & docs
FAQ
About Kingsley,, The Holt, Winchester
Explore nearby