We've tightened what earns a Pursue. A home now needs a published valuation, a strategy that still makes money after real running costs and lender stress tests, and no listing problems that would stop a mortgage. You'll see fewer Pursues, and each one has been checked harder.
See how verdicts work5-bedroom house · SO22 4NE
For saleListed 25 days
Opportunity summary
See Archie’s verdict, returns by strategy and what to check before viewing.
About
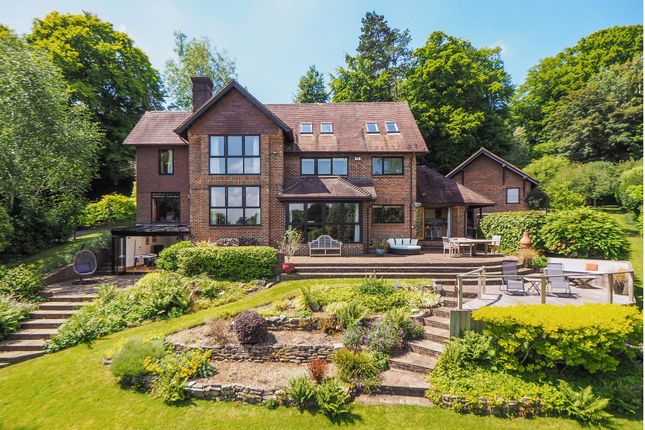
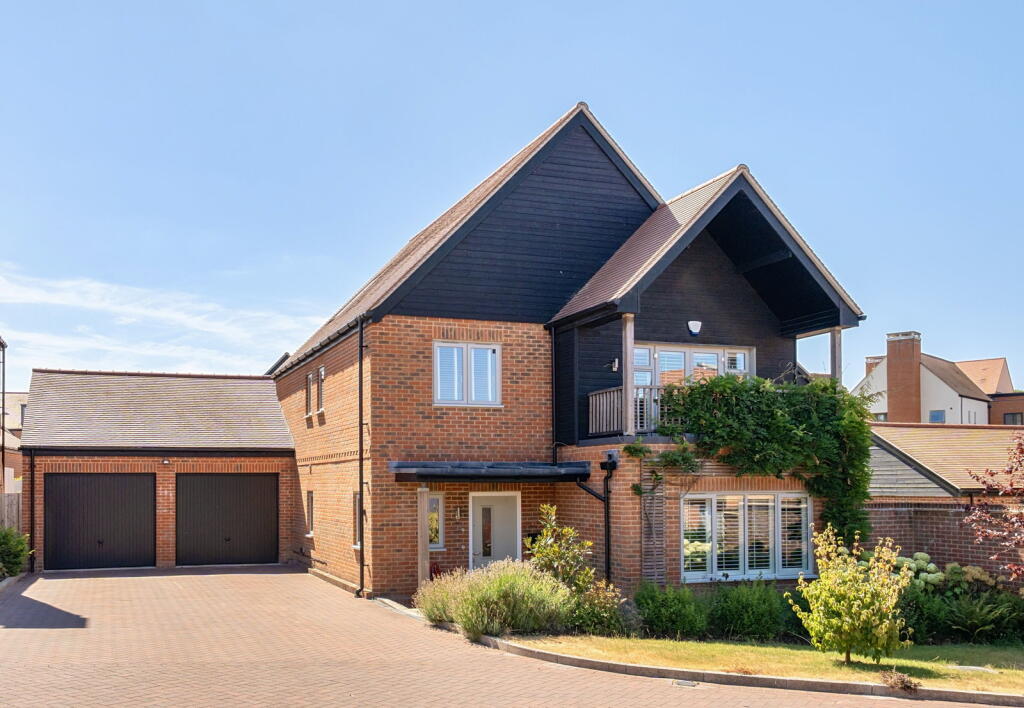
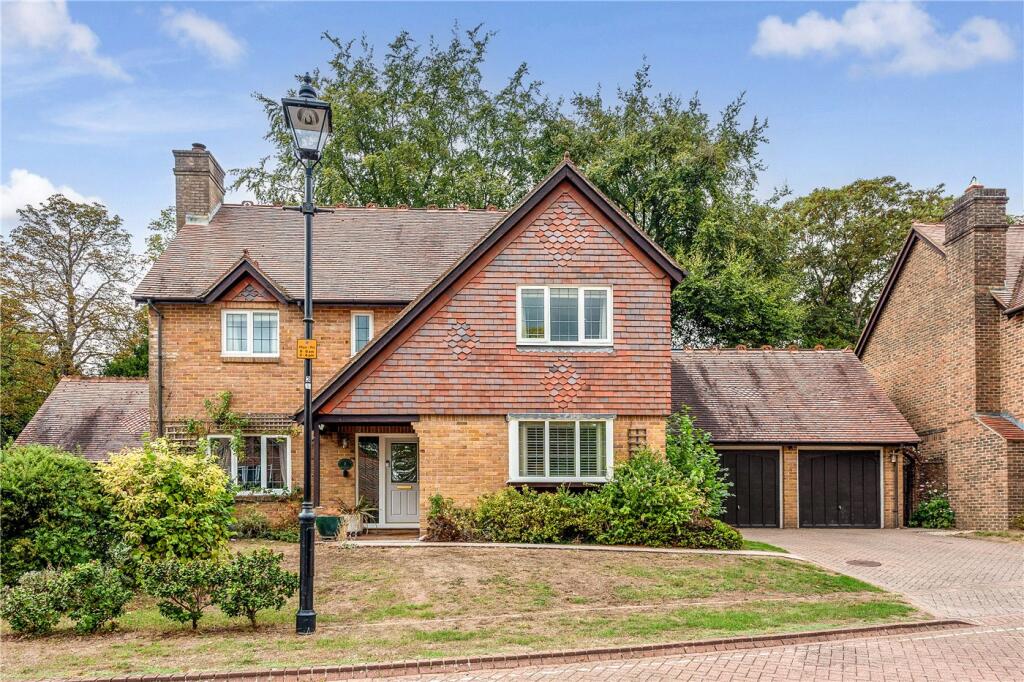
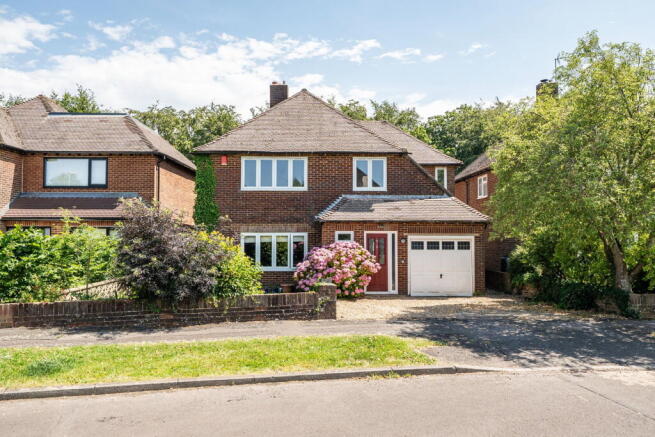
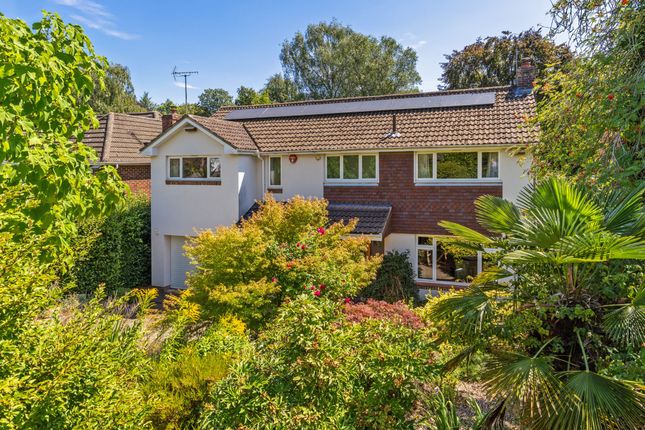
Struts is a truly wonderful, individual family home of excellent proportions set within substantial gardens in a gloriously private position on much sought-after Sleepers Hill.
The house has been reimagined by the current owners over the years, extending and adapting its modest, linear 1960s form to create a home of rare character, with subtle nods to a French chalet-style aesthetic.
The house is sure to appeal to those who admire character and individuality over convention, without compromising on practicality or comfort.
Struts is an excellent family home, with its many reception rooms, private, secure gardens and, of course, the lovely swimming pool.
The house has many striking and appealing features, including extended roof pitches creating covered balconies and terraces, together with hardwood windows chosen for their durability and longevity.
The most recent addition to the home is an exceptionally spacious and light-filled sitting room overlooking the garden, with a vaulted ceiling and large windows framing views across the grounds and beyond.
The seclusion on offer is remarkable for a property so well positioned in the heart of Sleepers Hill.
The orientation of the grounds affords a wonderful sense of peace and privacy, while the elevated position provides far-reaching views across Winchester, becoming even more impressive from the upper floors and their three balconies.
The house boasts no fewer than seven reception, entertainment and workspaces, some of which could be configured as additional bedrooms if required, together with five double bedrooms and four bathrooms or shower rooms.
The versatile layout also offers scope to create a self-contained annexe at one end of the house, if desired.
The ground floor features a large entrance hall with WC, utility room and workshop, before steps lead down to the generous principal sitting room overlooking the main garden.
Alongside, and up a half-level, is an attractive dining room with a vaulted, timber-clad ceiling, semi-open-plan to the kitchen above.
The kitchen itself is a bright and appealing space with views over both the front and rear gardens, fitted appliances and ample cabinetry, supplemented by useful ancillary space to one side.
Adjacent to the kitchen is a superb breakfast and casual dining area, with concertina doors leading out to a lovely, covered patio — an ideal spot for drinks or al fresco dining on warmer evenings.
At this end of the house are two appealing reception rooms — a snug and a large study — both of which have bedrooms above, accessed by separate staircases.
This arrangement offers excellent flexibility, with the potential to create private bedroom and sitting-room suites, perhaps ideal for older teenagers, guests or extended family.
Returning to the hall, the main staircase rises to the first floor, where there is a wonderfully cosy family room with an open fire, currently fitted with a gas fire, and windows on three sides, filling the space with natural light.
A large balcony overlooks the garden, while a door beyond the room leads through to a useful craft room or studio.
Stairs rise again from the landing to the second floor, where there are two further good bedrooms each with an en-suite shower room, a mezzanine or reading area above, and a private balcony from which to enjoy the view.
Stairs rise again to the attractive principal bedroom which enjoys splendid views, together with a bathroom fitted with both a bath and separate shower, and a dressing area.
The house is notable for many things, not least its excellent ancillary and storage spaces, both inside and out.
Internally, these include a utility room, WC, boiler room, workshop with access through to the garage, and a cloaks cupboard.
Externally, a number of discreet storage areas are positioned around the gardens, including various sheds and covered spaces, helping to make the grounds practical and easy to maintain.
To one side of the house, there is ample parking on the driveway in front of the garage, with additional parking available towards the rear.
The principal garden is beautifully secluded, with a level lawn bordered by mature shrubs and trees.
Adjacent is the heated outdoor swimming pool, a wonderful feature for the warmer months, with a pool and plant room nearby.
Hidden beyond mature planting is a large, fully enclosed goat pen, with a raised pathway alongside leading around to various sheds and outbuildings.
A well-established vegetable garden occupies the space immediately to one side of the house and leads around to the rear, where a charming smaller lawned garden sits just off the kitchen/breakfast room.
Finally, a gate leads through to a beautifully landscaped garden area with twin ponds, providing another attractive and peaceful part of the grounds.
PROPERTY INFORMATION: COUNCIL TAX: Band G, Winchester City Council. SERVICES: Mains Gas, Water and Drainage. BROADBAND: Full Fibre Broadband Available to Order Now.
Checked on Openreach September 2026. MOBILE SIGNAL: Coverage With Certain Providers. HEATING: Mains Gas, Water and Compliant Cess Pit. TENURE: Freehold.
EPC RATING: D PARKING: Extensive Off-Road Parking and Garage.
ANTI-MONEY LAUNDERING (AML): Should you (purchaser) have an offer accepted on this property it is a legal requirement for us to perform ID Checks under Anti Money Laundering Regulations.
We use a specialist third party service to verify your identity. The cost of these checks is £60 inc. VAT per purchase.
Location: Set back on a private drive on sought-after Sleepers Hill, the property enjoys a peaceful residential setting within easy reach of Winchester city centre and its excellent range of independent shops, restaurants, cafés, cultural attractions and historic cathedral.
Winchester’s mainline railway station is also conveniently located nearby, offering direct services to London.
The area is particularly well regarded for its access to attractive green spaces, including walks across Oram’s Arbour and into the surrounding countryside.
Sleepers Hill is also well placed for highly regarded local schools, including Kings’ School and Peter Symonds College, making it an appealing location for families and professionals alike.
Directions: From our office on Upper High Street, Winchester, exit the parking area onto Upper High Street and turn left. Continue onto Clifton Terrace, then follow the road to Romsey Road.
Proceed straight across the roundabout at the end of Chilbolton Avenue, and Sleepers Hill will be on your left.
Value & comps
No previous sales on record.
Returns
Set an offer; the calculator follows it.
We're still gathering serviced-accommodation data for this area.
Archie refurb estimate: a Pro feature
0.0% below asking
This is not financial or investment advice. Prop AI Deals is not authorised by the Financial Conduct Authority (FCA) to provide investment advice.
All investment calculators, property analyses, and AI-generated insights are for informational purposes only. Property investment carries risk and may result in financial loss. All calculations should be independently verified and you should consult with FCA-authorised financial advisers before making any investment decisions.
Past performance does not guarantee future results. Tax implications vary by individual circumstances.
Deal
Properties like this can earn 2–3x BTL yields when converted to HMO, with retrofit costs around £10k/room. Sign in to see the full tier, yield projection, and cost breakdown.
Commercial properties like this can earn 30-50% higher yields when converted to residential under Class MA / Q / P / PA, with prior approval costing ~GBP 96/unit. Sign in to see the recommended route, yield uplift, and cost breakdown.
BRRR-suited properties can recycle 80-100% of investor capital on refi, leaving a high-yielding rental with most of the money out. Sign in to see the refurb cost stack, ARV projection, and refinance maths.
Detached + large garden = sub-division play. Pro tier unlocks the tier badge, plot size, uplift estimate, and regional land benchmark.
Short-lease flats trade at deep discount, but extending under the 1993 Act often costs far less than the discount. Pro tier unlocks the tier badge, premium breakdown, long-lease ARV and arbitrage maths.
See projected short-stay revenue vs a vanilla BTL for this property.
See real sub-let margins (HMO room rates & SA nightly rates) vs the landlord rent.
Area
Agent & docs

FAQ
About Sleepers Hill, Winchester, Hampshire, SO22
Explore nearby