We've tightened what earns a Pursue. A home now needs a published valuation, a strategy that still makes money after real running costs and lender stress tests, and no listing problems that would stop a mortgage. You'll see fewer Pursues, and each one has been checked harder.
See how verdicts work7-bedroom semi-detached house · B13 9TD
For saleListed 2 days
Opportunity summary
See Archie’s verdict, returns by strategy and what to check before viewing.
About
An impressive 7-bedroom semi-detached house, built in the 1800’s and retaining a host of original features.
The property is comprised of an entry porch, hallway, 2 reception rooms, open plan kitchen diner and W/C.
On the first floor there are 2 double bedrooms, 1 single bedroom, family bathroom and utility room. On the second floor there are 3 double bedrooms, 1 single bedroom, and a shower room.
There is also an extensive cellar, driveway suitable for multiple cars, a pleasant and secluded garden to rear.
Situated within an extremely sought after residential area, close to Moseley Village and Kings Heath. Both of which offer a range of amenities including shops, parks, and independent eateries.
There are excellent public transport links nearby, with the local train stations due to open soon and the property is within catchment areas of several outstanding schools.
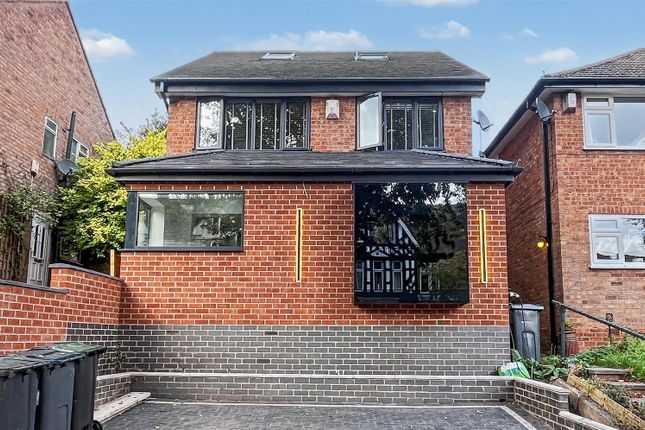
Set back from the road with a large driveway providing off road parking for multiple cars, electric vehicle charging port and external security cameras .
A low level brick wall surrounds the boundary with stone capped pillars and raised planting beds with established shrubs.
There is a side gated with access to rear garden and solid panelled main entrance door leading to the: VESTIBULE: With original Minton tiled floor, ceiling cornicing, fitted coat hooks, storage cabinets housing gas and electric meters.
New electrical fuseboard and ceiling light fitting.
Panelled door with frosted glass inserts, flanked by side and overhead windows through to: HALLWAY: With original Minton tiled floor, ceiling light fitting with ceiling rose, superb central archway with carved plaster finials, ceiling cornicing, dado rails, radiator, and stairs with spindle balustrade giving access to the first floor.
Panelled doors leading to both reception rooms, kitchen diner (with charming stained glass inserts), W/C and cellar.
FRONT RECEPTION ROOM: With exposed wooden floor, large sash bay windows, ornate original ceiling cornicing and centre ceiling rose with light fitting, wall light fittings and radiator.
Marble fireplace and mantel with contemporary gas flame fire.
REAR RECEPTION: With fitted carpet, ceiling cornicing and picture rails, a painted pine fireplace surround, slate hearth and mantel with tiled inset.
Ceiling rose with light fitting, radiator, large sash window to side aspect and wooden framed windows and double patio glazed door leading to garden.
KITCHEN DINER (Recently refurbished): Kitchen: With LVT flooring, ceiling spotlights and large double glazed sash windows to side aspect.
Ample storage with large built-in pantry with shelving, lighting and electrical sockets, cupboard with pull out shelving and electrical sockets.
Matching wall and base units, with a Quartz Calcutta gold worktop, splashback and upstand. Further cupboards and shelving below breakfast bar with stylish ceiling light pendants overhead.
Large Belfast sink with mixer tap, separate rinsing tap and worktop grooved drainer. Space and fittings for American style fridge freezer and a 7 gas hob range cooker with extractor hood overhead.
Diner: With ceiling spotlights, traditional vertical wall mounted radiator, double glazed wooden Velux window and white aluminium bi-fold doors leading to the raised decked sun terrace.
W/C: With underfloor heating, ornate tiled flooring, matching skirting and splashback. Spotlight fittings and extractor fan.
First floor: LANDING: With exposed wooden floor, feature archway, dado rails, ceiling light fittings, radiator and sash window to side aspect.
Panelled doors to the three bedrooms, bathroom and an opening to utility.
PRIMARY BEDROOM (FFR): With exposed wooden floor, dual aspect sash windows to the side and rear, picture rails, ceiling cornicing and cast iron fireplace and mantel.
Ceiling light fitting and radiator.
DOUBLE BEDROOM (FFF): With exposed wooden floor, large sash window to front aspect, ceiling light fitting, radiator, cornicing, cast iron fireplace and mantel with Minton tiled hearth.
SINGLE BEDROOM (FFF): With fitted carpet, ceiling light fitting, radiator, ceiling cornicing and large sash window to front aspect.
BATHROOM (Recently refurbished): With porcelain flooring, partly tiled walls, ceiling spotlights, double glazed frosted sash window to side aspect and white vertical wall mounted radiator.
White suite comprising his and hers sinks with vanity unit below, freestanding double ended bath with freestanding mixer tap, w/c and large walk-in shower with mains powered waterfall shower and additional hand held shower head.
Built-in cupboard housing gas central heating boiler and water tank. UTILITY: Fitted shelving unit and space, fittings and plumbing for washing machine and separate dryer.
Sash window to side aspect and ceiling light fitting. Stairs to the second floor: The split level landing has exposed wooden flooring, continuing throughout the whole of the top floor.
There are dado rails, access to the loft space, a feature archway and doors to four further bedrooms and shower room.
DOUBLE BEDROOM (SFR): Two sash windows to the side aspect, ceiling light fitting, radiator and loft hatch.
DOUBLE BEDROOM (SFM): Large double glazed skylight with additional sash window to the side aspect, ceiling light fitting, radiator, cast iron fireplace and mantel.
DOUBLE BEDROOM (SFF): Dormer window to front aspect, ceiling light fitting, radiator, cast iron fireplace and mantel.
SINGLE BEDROOM (SFF): Dormer window to front aspect, ceiling light fitting and radiator.
SHOWER ROOM: Tiled shower cubicle with glass door and chrome shower, pedestal wash hand basin, low level w.c., tiled splash backs, sky light and chrome heated towel rail.
CELLAR: The cellar is extensive, covering the footprint of the first floor with ample storage space and potential for renovation.
GARDEN: The mature secluded rear garden is accessed via the kitchen diner and rear reception room.
The kitchen diner leads to a raised decked sun terrace with a wealth of mature shrubs providing a private outdoor eating area.
A blue brick pathway and steps leading down to the rear garden which is laid to lawn and stocked with mature shrubs and flowering plants. Feature blue brick archways providing outdoor storage space.
Side gate with access to the front driveway. Additional: Smart heating system that can be controlled remotely.
Situation - TENURE: We understand the property is FREEHOLD, though interested parties should obtain verification from their own solicitor.
Value & comps
No previous sales on record.
Returns
Set an offer; the calculator follows it.
We're still gathering serviced-accommodation data for this area.
Archie refurb estimate: a Pro feature
0.0% below asking
This is not financial or investment advice. Prop AI Deals is not authorised by the Financial Conduct Authority (FCA) to provide investment advice.
All investment calculators, property analyses, and AI-generated insights are for informational purposes only. Property investment carries risk and may result in financial loss. All calculations should be independently verified and you should consult with FCA-authorised financial advisers before making any investment decisions.
Past performance does not guarantee future results. Tax implications vary by individual circumstances.
Deal
Properties like this can earn 2–3x BTL yields when converted to HMO, with retrofit costs around £10k/room. Sign in to see the full tier, yield projection, and cost breakdown.
Commercial properties like this can earn 30-50% higher yields when converted to residential under Class MA / Q / P / PA, with prior approval costing ~GBP 96/unit. Sign in to see the recommended route, yield uplift, and cost breakdown.
BRRR-suited properties can recycle 80-100% of investor capital on refi, leaving a high-yielding rental with most of the money out. Sign in to see the refurb cost stack, ARV projection, and refinance maths.
Detached + large garden = sub-division play. Pro tier unlocks the tier badge, plot size, uplift estimate, and regional land benchmark.
Short-lease flats trade at deep discount, but extending under the 1993 Act often costs far less than the discount. Pro tier unlocks the tier badge, premium breakdown, long-lease ARV and arbitrage maths.
See projected short-stay revenue vs a vanilla BTL for this property.
See real sub-let margins (HMO room rates & SA nightly rates) vs the landlord rent.
Area
Agent & docs
FAQ
About Prospect Road, Moseley, Birmingham
Explore nearby