4-bedroom semi-detached house · OL3 5QE
For saleListed 177 days
Opportunity summary
See Archie’s verdict, returns by strategy and what to check before viewing.
About
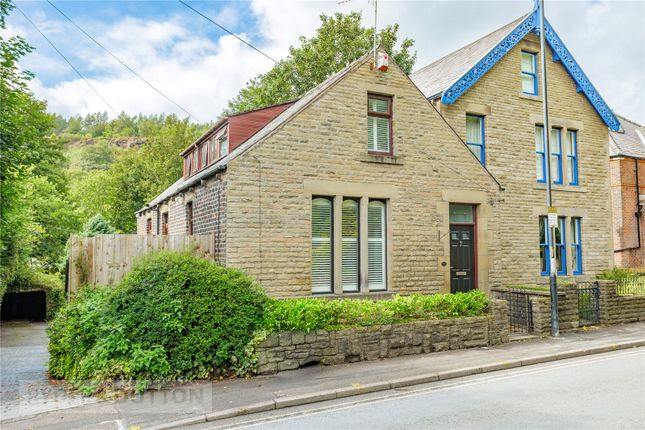
Welcome to this exceptional Grade II-listed, four-bedroom semi-detached residence, dating back over 300 years and brimming with charm and character.
Nestled within a picturesque hamlet in Delph, this unique home offers a rare combination of period features and versatile living, complemented by a double garage, stables/workshop, and beautifully maintained gardens.
Two thoughtfully positioned patios provide ideal spaces for outdoor relaxation, capturing sunlight throughout the day and into the evening.
Upon entering, you are greeted by a welcoming entrance with a tiled floor and a conveniently located WC.
This leads into a light-filled hallway, where an elegant staircase and an internal feature window wall create a wonderful sense of openness, allowing natural light to flow through from the lounge.
The lounge is rich in character, featuring traditional mullioned windows, exposed beams, and a striking open fire, perfect for cosy evenings.
From the hallway, you are led into the charming country kitchen, thoughtfully fitted with an integrated electric hob, double oven, dishwasher, washing machine, and fridge freezer, alongside a classic Belfast sink.
A rustic barn door provides access to the side of the property, enhancing both practicality and charm.
Adjacent to the kitchen is the dining room, another beautifully appointed space with exposed beams and mullioned windows.
Of particular note is the distinctive door, incorporating reclaimed glass from a historic building, set within original timber surrounds, an exquisite detail that further enhances the home’s rich heritage.
Upstairs, the property offers four well-proportioned bedrooms.
Two enjoy far-reaching views across the stunning Saddleworth countryside, while the others overlook the peaceful hamlet setting, and one is currently being used as a home office.
Additional features include built-in storage in two bedrooms and a unique mezzanine level in one room, providing access to the loft space. This remarkable home must be viewed to be fully appreciated.
To arrange your viewing and take the first step towards making this character-filled property your own, please contact West Riding on . Additional Information TENURE: Freehold - Solicitor to confirm.
GROUND RENT: n/a SERVICE CHARGE: n/a COUNCIL BAND: F - £3,792.02 VIEWING ARRANGEMENTS: Strictly by appointment via West Riding.
WC - 1.7m x 1.61m (5'6" x 5'3") Hallway - 3.75m x 2.7m (12'3" x 8'10") Lounge - 5.45m x 4.47m (17'10" x 14'7") Kitchen - 4.12m x 2.7m (13'6" x 8'10") Dining Room - 4.62m x 3.52m (15'1" x 11'6") Storage - 1.18m x 6.83m (3'10" x 22'5") Landing - 3.19m x 2m (10'5" x 6'6") Bathroom - 2.34m x 2.09m (7'8" x 6'10") Bedroom - 3.31m x 4.09m (10'10" x 13'5") Bedroom - 3.21m x 4.28m (10'6" x 14'0") Bedroom - 3.01m x 3.81m (9'10" x 12'6") Bedroom - 2.99m x 2.48m (9'9" x 8'1") Garage - 5.54m x 4.63m (18'2" x 15'2") Stables - 9m x 3.5m (29'6" x 11'5")
Value & comps
No previous sales on record.
Returns
Set an offer; the calculator follows it.
We're still gathering serviced-accommodation data for this area.
Archie refurb estimate: a Pro feature
0.0% below asking
This is not financial or investment advice. Prop AI Deals is not authorised by the Financial Conduct Authority (FCA) to provide investment advice.
All investment calculators, property analyses, and AI-generated insights are for informational purposes only. Property investment carries risk and may result in financial loss. All calculations should be independently verified and you should consult with FCA-authorised financial advisers before making any investment decisions.
Past performance does not guarantee future results. Tax implications vary by individual circumstances.
Deal
Properties like this can earn 2–3x BTL yields when converted to HMO, with retrofit costs around £10k/room. Sign in to see the full tier, yield projection, and cost breakdown.
Commercial properties like this can earn 30-50% higher yields when converted to residential under Class MA / Q / P / PA, with prior approval costing ~GBP 96/unit. Sign in to see the recommended route, yield uplift, and cost breakdown.
BRRR-suited properties can recycle 80-100% of investor capital on refi, leaving a high-yielding rental with most of the money out. Sign in to see the refurb cost stack, ARV projection, and refinance maths.
Detached + large garden = sub-division play. Pro tier unlocks the tier badge, plot size, uplift estimate, and regional land benchmark.
Short-lease flats trade at deep discount, but extending under the 1993 Act often costs far less than the discount. Pro tier unlocks the tier badge, premium breakdown, long-lease ARV and arbitrage maths.
See projected short-stay revenue vs a vanilla BTL for this property.
See real sub-let margins (HMO room rates & SA nightly rates) vs the landlord rent.
Area
Agent & docs
FAQ
About Gatehead Cottage, Gatehead Road, Delph, Saddleworth
Explore nearby