We've tightened what earns a Pursue. A home now needs a published valuation, a strategy that still makes money after real running costs and lender stress tests, and no listing problems that would stop a mortgage. You'll see fewer Pursues, and each one has been checked harder.
See how verdicts work4-bedroom house · IP17 2RA
For saleReduced £45k (−5.7%) on 15 OctListed 206 days
Opportunity summary
See Archie’s verdict, returns by strategy and what to check before viewing.
About
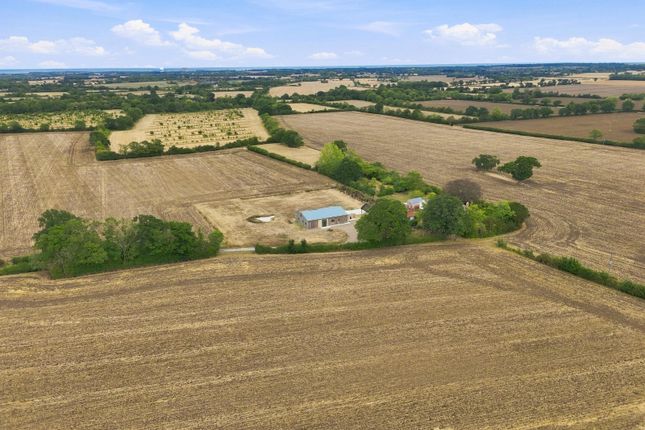
An exceptional opportunity for residential and commercial use, nestled in the Suffolk countryside, occupying a plot approaching 1.5 acres.
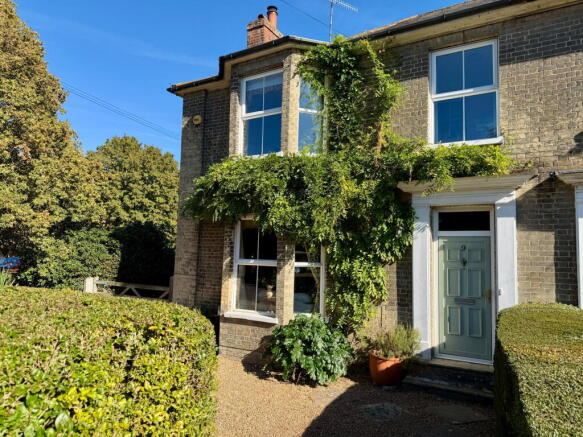
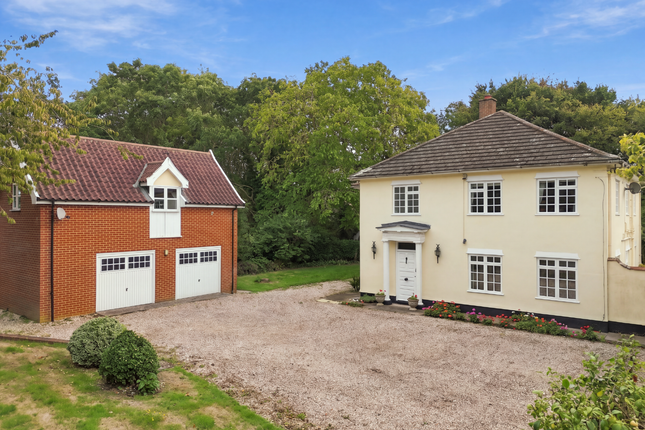
This four /five bedroom detached home offers versatile accommodation over two floors, along with a detached double cart-lodge, detached rear garage and ample off road parking, as well as numerous outbuildings that can be used an ancillary accommodation, with an artist studio, that has business use granted.
The property benefits from substantial outside space, approaching approximately 1.5 acres with numerous outbuildings including an annexe*, summerhouse with a WC, an outdoor kitchen and a studio for business use and a detached garage.
We understand the sellers have used these areas for air bnb purposes, over 90 days of the year.
There is a rear access to the land and further development may be possible, subject to planning and the necessary approvals.
The front door opens into the hall which has oak flooring and storage cupboards, with French shutters.
This leads into a study, also with oak flooring and a window to the front aspect and stairs to the first floor.
Across the hall is the dining room with an exposed brick fireplace, and windows to the front aspect.
The sitting room also has an exposed brick fireplace with a wood burner, and a dual aspect to the front and side of the property.
To the rear of the property is the kitchen/dining room which has been fitted with a number of eye level and base units with worktops over and a double Butler sink and drainer.
There is a fitted oven and microwave, and an integrated dishwasher. Just off the kitchen is a utility/pantry with further storage and space and plumbing for a washing machine and tumble dryer.
The dining area has exposed Suffolk pamment brick flooring, with a breakfast bar, integrated wine fridge and space for an American style fridge/freezer. A door leads out to the patio and garden.
The garden room, located off the dining area, has bifold doors to the garden. Finally, the ground floor fourth bedroom is located at the end of the kitchen.
There is an ensuite shower room with WC and basin, which leads into the bedroom, which in turn has double doors to the garden.
The first floor accommodation comprises three/four bedrooms, one with an ensuite, a dressing room and a main bathroom.
Bedroom one has original exposed wooden flooring, with an open fireplace, a Ball and Claw roll top bath, WC and basin.
Bedroom two has a Juliet balcony with French doors and views out to the garden, along with a Velux and eaves storage.
Bedroom three is adjacent to a dressing/cot room, which could also be used as a study or ensuite. The main bathroom has been fitted with a freestanding bath, shower, WC and basin.
In all, the property occupies approximately approaching 1.5 acres. There is substantial off road parking with a detached double cart lodge.
The rear garden is mainly laid to lawn, with mature planting and flower beds throughout. There is a wooden garden cabin which has electricity, along with a wood burner, sink and an attached WC.
This space enjoys views of the garden, with a decking and patio area.
To the right hand side of the garden is the annexe* which has a kitchenette, wet room with WC and basin, and a bedroom/living space.
Further washroom facilities are attached to the annexe, with showers and WC's along with plumbing for a washing machine.
Adjacent to this is the studio which has electricity and an additional room with sink and plumbing.
This studio has approval for business use (conditions of planning can be found under the Important Information) Finally, completing the outbuildings, is a silo for grain store and a single garage with an attached conservatory.
To this end of the garden is a track, providing external access from Curlew Green to the land at the rear of the property.
Important Information Council Tax - E Tenure - Freehold Services - We understand that mains water and electricity are connected to the property.
The heating is oil fired, with two private drainage systems.
EPC - D Our Ref - jed We understand the neighboruing property has a right of way over a small area of the garden, located adjacent to the track on Curlew Green.
Please contact Fenn Wright for more information. *annexe - please note planning has been granted for the annexe as ancillary accommodation to the main house only.
Business use has been granted to the studio under the following conditions: 2 classes per week, up to 30 weeks of the year, with a maximum of 8 students on each occasion.
Value & comps
No previous sales on record.
Returns
Set an offer; the calculator follows it.
We're still gathering serviced-accommodation data for this area.
Archie refurb estimate: a Pro feature
0.0% below asking
This is not financial or investment advice. Prop AI Deals is not authorised by the Financial Conduct Authority (FCA) to provide investment advice.
All investment calculators, property analyses, and AI-generated insights are for informational purposes only. Property investment carries risk and may result in financial loss. All calculations should be independently verified and you should consult with FCA-authorised financial advisers before making any investment decisions.
Past performance does not guarantee future results. Tax implications vary by individual circumstances.
Deal
Properties like this can earn 2–3x BTL yields when converted to HMO, with retrofit costs around £10k/room. Sign in to see the full tier, yield projection, and cost breakdown.
Commercial properties like this can earn 30-50% higher yields when converted to residential under Class MA / Q / P / PA, with prior approval costing ~GBP 96/unit. Sign in to see the recommended route, yield uplift, and cost breakdown.
BRRR-suited properties can recycle 80-100% of investor capital on refi, leaving a high-yielding rental with most of the money out. Sign in to see the refurb cost stack, ARV projection, and refinance maths.
Detached + large garden = sub-division play. Pro tier unlocks the tier badge, plot size, uplift estimate, and regional land benchmark.
Short-lease flats trade at deep discount, but extending under the 1993 Act often costs far less than the discount. Pro tier unlocks the tier badge, premium breakdown, long-lease ARV and arbitrage maths.
See projected short-stay revenue vs a vanilla BTL for this property.
See real sub-let margins (HMO room rates & SA nightly rates) vs the landlord rent.
Area
Agent & docs

FAQ
About Farm View,, Curlew Green, Saxmundham
Explore nearby