4-bedroom terraced house · NE9 5XT
Sold STCListed 136 days
Opportunity summary
See Archie’s verdict, returns by strategy and what to check before viewing.
About
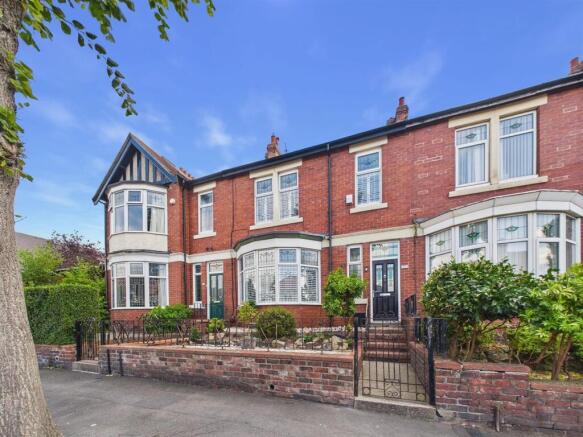
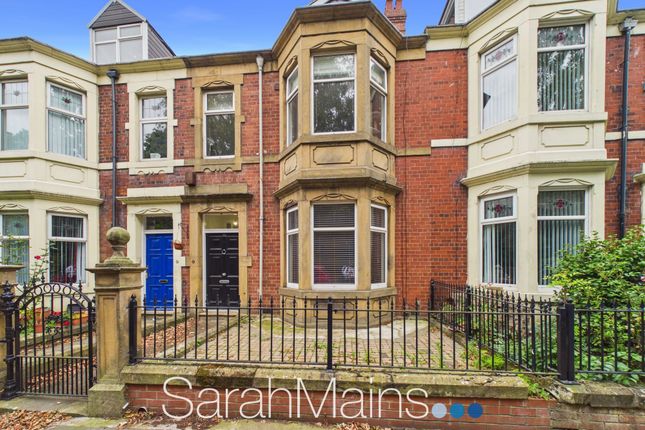
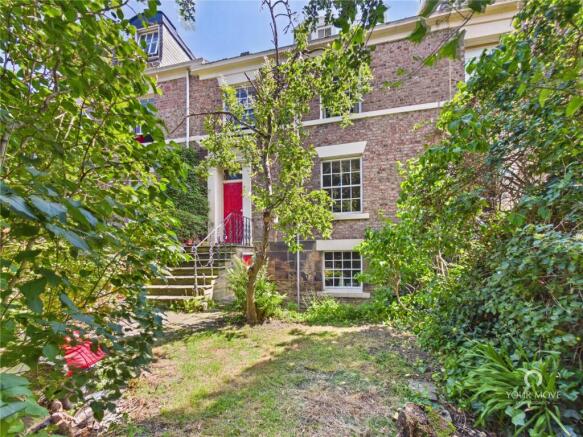
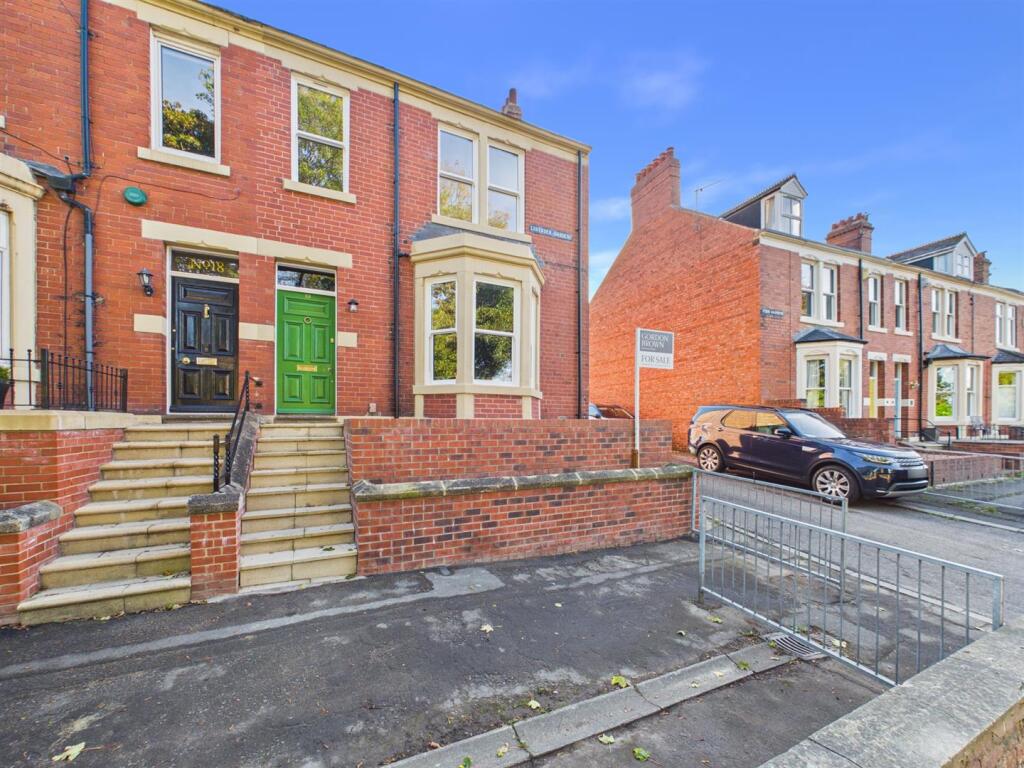
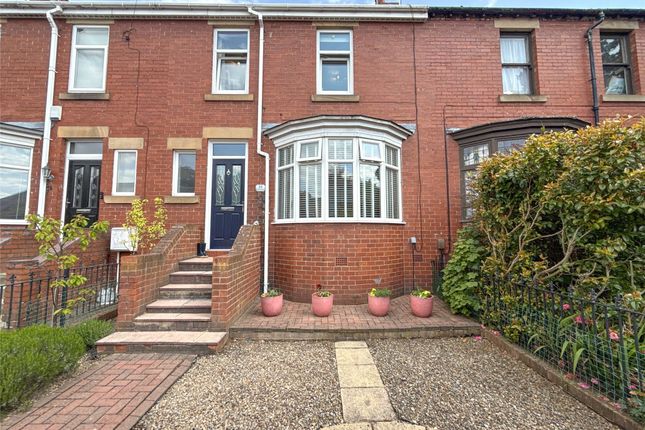
Step into timeless elegance - A fantastic Edwardian mid terraced home, meticulously refurbished to the highest standard and thoughtfully extended to the rear, offering an exceptional blend of period elegance and modern luxury.
Arranged over three spacious floors, the property features four beautifully appointed bedrooms, a stunning bespoke kitchen with sky lantern also a beautifully proportioned living room offering a sophisticated and charming room in which to relax.
The accommodation has the added benefit of solar panels for improved energy efficiency.
This is a rare opportunity to secure a turn key home where every detail has been finished with care and craftsmanship.
Early viewing is strongly recommended to fully appreciate the quality and scope of this remarkable property. An exclusive chance to secure a superior home.
Situated within a stone's throw of the vibrant High Street in Low Fell which is one of Tyneside's most desirable residential locations.
The area has a strong village like feel to it and offers excellent local businesses which meet everyday shopping needs.
Low Fell offers an excellent choice of local primary and secondary schools making it very popular with growing families.
The area boasts its own Post Office, library and a good choice of restaurants and bars which provide great nights out as well as a relaxed daytime café culture.
A great local bus service is in operation which connects into Gateshead Metro station making for easy onward travel. Superb road links both North and South offer excellent commuting options.
ENTRANCE VESTIBULE 4' 2" x 3' 3" (1.275m x 1.007m) Beautifully appointed entrance vestibule with original cornicing.
The space boasts classic tiled flooring, adding both character and durability, while a sleek composite front door provides modern security and energy efficiency without compromising style.
ENTRANCE HALLWAY 14' 9" x 3' 7" (4.511m x 1.111m) An elegant entrance hall featuring original decorative cornicing, stylish Amtico flooring and attractive partially panelled walls.
The space is enhanced by recessed downlights and a contemporary column radiator. Original spindled staircase leading up to the first floor. Combining period character with modern finishes.
LIVING ROOM 17' 1" x 13' 3" (5.209m x 4.045m) This beautifully presented living room boasts an impressive high ceiling with original cornicing and a decorative ceiling rose, enhancing the sense of space and period character.
A striking feature fireplace serves as a focal point, complemented by a stylish panelled feature wall and bespoke built-in bookcases.
Wall-mounted lights create a warm and inviting ambience, while Amtico flooring provides a practical yet sophisticated finish.
A double glazed bay window with fitted wooden slat blinds overlook the front garden. Completing the room are two traditional column radiators, blending classic charm with modern comfort.
KITCHEN / DINER 23' 8" x 16' 11" (7.234m x 5.179m) The stunning extended kitchen has been thoughtfully designed to create a stylish and practical heart of the home, featuring a range of stylish fitted units and drawers complemented by luxurious quartz worktops and a large central island.
A spacious walk-in larder cupboard provides excellent storage, while integrated appliances include an induction hob with built-in extractor fan, oven with second oven/microwave combination also a coffee station.
Further features include a one-and-a-half Belfast sink, attractive Amtico flooring, a striking sky lantern flooding the room with natural light, recessed downlights and three contemporary column radiators.
Ample space for dining table and chairs. A wall mounted control panel monitoring Ajax vision alarm, security cameras, ring doorbell and solar panels.
Built-in seating with integrated storage beneath the stairs maximizes space efficiency while creating a practical and attractive feature within the home.
Patio doors open directly onto the rear courtyard creating a seamless connection between indoor and outdoor living spaces.
INNER HALL 12' 0" x 3' 5" (3.676m x 1.050m) The inner hall providing access to the garage/storage area.
The space benefits from two built-in storage cupboards, one with plumbing for a washing machine and the other containing the combi boiler.
Finished with attractive Amtico flooring and complemented by a column radiator.
DOWNSTAIRS WC 4' 4" x 3' 2" (1.336m x 0.971m) Fitted with a low-level WC, wall-mounted hand basin with tiles splash back, white heated towel rail and stylish Amtico flooring.
FIRST FLOOR HALF LANDING 6' 11" x 3' 6" (2.126m x 1.081m) The staircase and landing are carpeted, creating a warm and inviting feel throughout the upper floors.
A traditional spindled staircase serves as an attractive focal point, adding character and charm to the home.
Feature partially panelled walls enhance the space with a touch of classic elegance, complementing the property's overall style while providing visual interest and a welcoming atmosphere.
BATHROOM 7' 11" x 8' 1" (2.434m x 2.476m) Featuring a stylish freestanding bath with shower attachment, low level WC and a beautifully crafted vanity unit with counter top hand basin bring both practicality and sophistication.
Stunning marble tiled flooring complemented by partially tiled walls. A column radiator with integrated chrome towel warmer ensures comfort and convenience. Also under floor heating.
Soft ambient lighting from a LED-lit mirror and fitted wall lights enhances the atmosphere. A double-glazed window with privacy glass provides natural light while maintaining discretion.
FIRST FLOOR LANDING 11' 11" x 6' 10" (3.643m x 2.102m) A beautifully presented first floor landing featuring stylish panelled walls that add a contemporary feel.
A second staircase leads to the top floor. Fitted carpet.
BEDROOM ONE 17' 11" x 14' 4" (5.486m x 4.373m) A beautifully presented generous bedroom offering a perfect blend of classic character and modern finish.
This impressive room has stunning decorative cornicing and a striking ceiling rose enhancing its period charm.
The space is finished with stylish Karndean flooring throughout combining durability with contemporary design.
A charming cast iron fireplace with a tiled hearth creates a focal point complemented by a traditional picture rail that adds further character to the room.
The bedroom benefits from two windows allowing excellent natural light, along with two elegant column radiators providing efficient heating.
Thoughtful lighting includes wall lights and recessed downlights offering a versatile and inviting atmosphere at any time of day.
ENSUITE 7' 6" x 5' 4" (2.299m x 1.627m) This beautifully finished contemporary bathroom is designed for comfort and practicality.
The space features a walk-in shower enclosure fitted with a luxurious rainfall shower head. A low-level WC and a modern vanity unit with a stylish countertop hand basin also offering ample storage.
The bathroom is fully tiled throughout to both floor and walls giving an easy-to-maintain finish also boasting fitted downlights. The bathroom also boasts under floor heating.
BEDROOM TWO 14' 3" x 10' 0" (4.351m x 3.049m) The room boasts stunning fitted wardrobes offering excellent storage and enhancing the elegant feel of the bedroom.
Modern downlights provide a contemporary touch and create a warm ambience in the room. A striking column radiator adds character and sophistication.
The property boasts stunning fitted wardrobes offering excellent storage while enhancing the elegant feel of the bedroom.
Modern downlights provide a contemporary touch and a striking column radiator adds character and sophistication, fitted carpet and neutral décor.
SECOND FLOOR HALF LANDING 6' 11" x 3' 10" (2.119m x 1.191m) The landing benefits from a Velux window allowing plenty of natural light to fill the space.
Feature partially panelled walls and fitted carpet. SECOND FLOOR LANDING 11' 10" x 6' 10" (3.623m x 2.106m) The beautiful partially panelled walls continue into this area.
Warmed via a column radiator and boasting fitted carpet. Access into two further bedrooms.
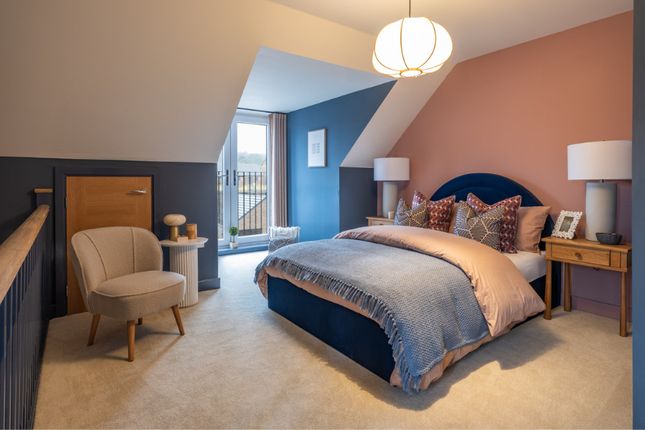
BEDROOM THREE 12' 11" x 16' 10" (3.953m x 5.150m) This beautifully presented bedroom boast double glazed dormer window to the front elevation.
Tastefully decorated, fitted carpet, column radiator and blind. There are amazing views from this bedroom.
BEDROOM FOUR 12' 0" x 9' 6" (3.664m x 2.899m) Dormer window with blinds to the rear elevation. Warmed via a column radiator and benefitting from fitted carpet.
GARAGE / STORE 7' 10" x 8' 3" (2.393m x 2.523m) Excellent storage space to the rear of the property. The space is the remainder of the original garage with roller shutter door.
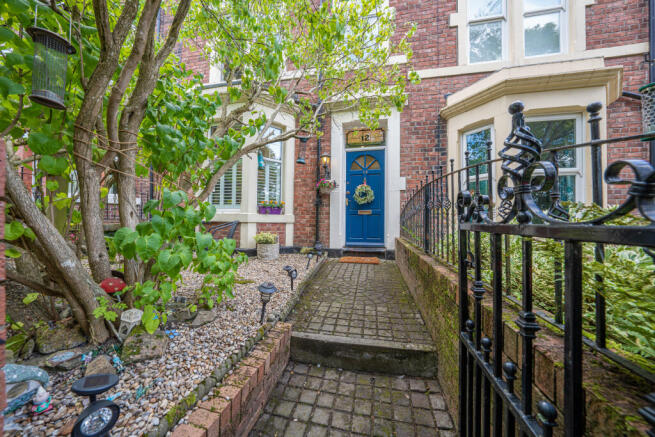
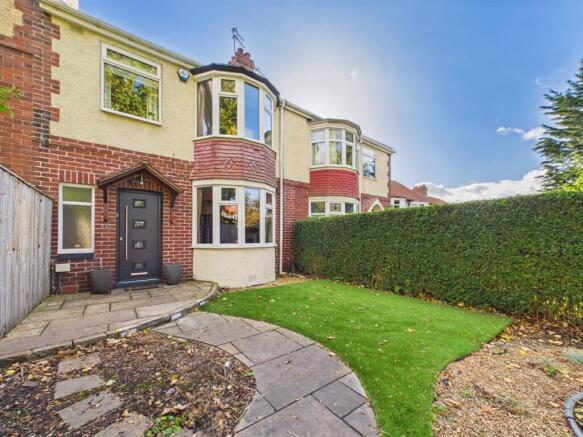
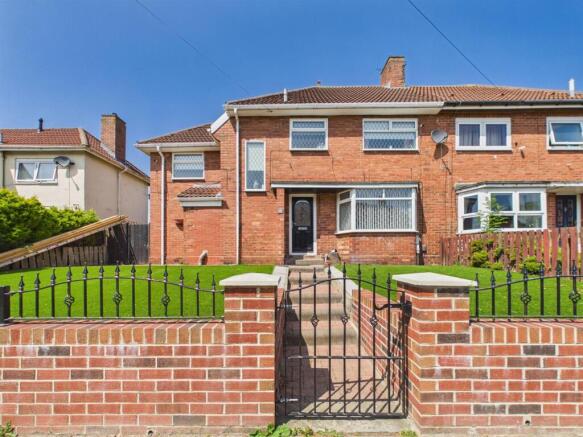
EXTERNALLY This property benefits from a tiled front path leading to the entrance door complemented by a stylish, low-maintenance front garden.
Designed for convenience and year-round appeal, the outdoor space offers a clean and welcoming appearance with minimal upkeep required.
DISCLAIMER These details have been prepared by our agency staff using both information provided to us by the vendor and following internal inspection.
Please be advised particulars may still be awaiting verification and approval from the vendors and therefore should not be relied for anything other than general information.
Fixtures and fittings included are to be agreed with the vendor and any photographs or mention of fitted appliances does not imply they are in working order.
Internal measurements are taken as a guide only for prospective purchasers and may not be precise.
Value & comps
No previous sales on record.
Returns
Set an offer; the calculator follows it.
We're still gathering serviced-accommodation data for this area.
Archie refurb estimate: a Pro feature
0.0% below asking
This is not financial or investment advice. Prop AI Deals is not authorised by the Financial Conduct Authority (FCA) to provide investment advice.
All investment calculators, property analyses, and AI-generated insights are for informational purposes only. Property investment carries risk and may result in financial loss. All calculations should be independently verified and you should consult with FCA-authorised financial advisers before making any investment decisions.
Past performance does not guarantee future results. Tax implications vary by individual circumstances.
Deal
Properties like this can earn 2–3x BTL yields when converted to HMO, with retrofit costs around £10k/room. Sign in to see the full tier, yield projection, and cost breakdown.
Commercial properties like this can earn 30-50% higher yields when converted to residential under Class MA / Q / P / PA, with prior approval costing ~GBP 96/unit. Sign in to see the recommended route, yield uplift, and cost breakdown.
BRRR-suited properties can recycle 80-100% of investor capital on refi, leaving a high-yielding rental with most of the money out. Sign in to see the refurb cost stack, ARV projection, and refinance maths.
Detached + large garden = sub-division play. Pro tier unlocks the tier badge, plot size, uplift estimate, and regional land benchmark.
Short-lease flats trade at deep discount, but extending under the 1993 Act often costs far less than the discount. Pro tier unlocks the tier badge, premium breakdown, long-lease ARV and arbitrage maths.
See projected short-stay revenue vs a vanilla BTL for this property.
See real sub-let margins (HMO room rates & SA nightly rates) vs the landlord rent.
Area
Agent & docs
FAQ
About Beaconsfield Avenue, Low Fell, Gateshead
Explore nearby