4-bedroom house · ME19 6RN
Listing removedListed 198 days
Opportunity summary
See Archie’s verdict, returns by strategy and what to check before viewing.
About
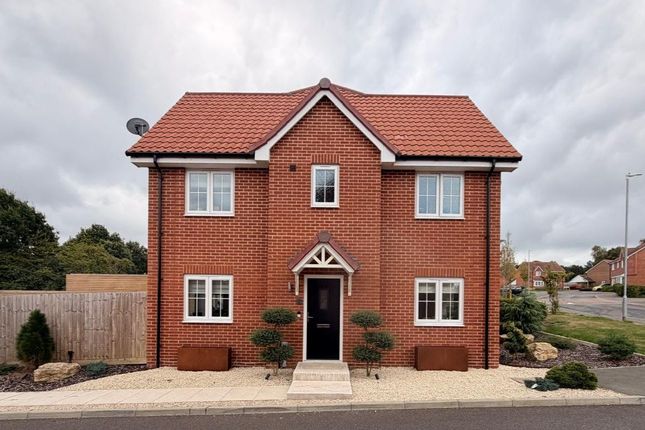
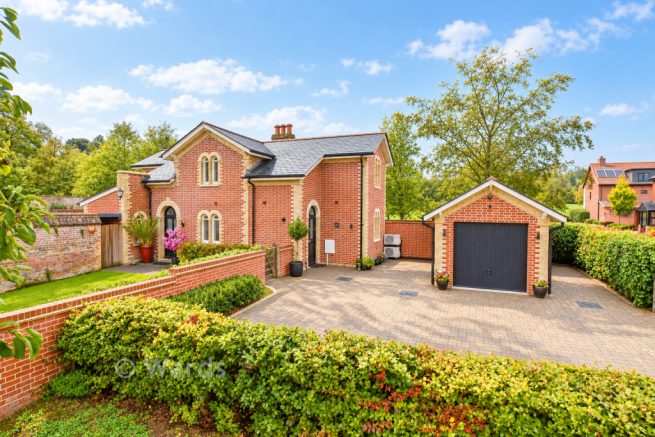
Sitting proudly on the charming Norman Road in West Malling, this delightful semi-detached Edwardian house offers a perfect blend of character and modern living.
With four well-proportioned bedrooms, this extended family home is ideal for those seeking both space and comfort.
Upon entering, you will find two inviting reception rooms that provide ample space for relaxation and entertaining.
The modern kitchen is a highlight, designed to cater to the needs of contemporary family life, while a convenient utility room and a downstairs cloakroom add to the practicality of the home.
The property boasts a private enclosed rear garden, perfect for enjoying sunny afternoons or hosting gatherings.
A large social patio invites you to unwind outdoors, and a charming garden room offers a versatile space that can be used as a home office or a quiet retreat.
From the upstairs, you can enjoy lovely views across parkland, enhancing the tranquil atmosphere of this residence.
Parking is made easy with off-street parking for one vehicle, ensuring convenience for you.
The location is particularly appealing, as it is within easy walking distance to West Malling High Street, where you can explore a variety of shops and eateries.
Additionally, the mainline station and local schools are just a short stroll away, making this home perfect for families and commuters alike.
This property truly encapsulates the essence of comfortable family living in a sought-after area, combining the charm of its Edwardian roots with the conveniences of modern amenities.
Don't miss the opportunity to make this wonderful house your new home. Hallway The entrance hall features wooden flooring and neutral decor with colour contrast on the walls.
It leads directly to the sitting room and has stairs rising to the upper floors, creating a welcoming and functional entrance space.
Sitting Room (4.10 x 3.20m) The sitting room offers a cosy and inviting space, featuring a large window that floods the room with natural light.
A charming fireplace provides a welcoming focal point, complemented by tasteful decor and soft carpeting, creating a comfortable and warm atmosphere.
Dining Room (3.66 x 3.34m) Adjoining the sitting room, the dining room is spacious and bright with wooden flooring and a feature brick fireplace that adds character.
French doors open to the outside, allowing plenty of daylight and easy access to the garden.
This room comfortably accommodates a dining table and seating, making it ideal for family meals and entertaining.
Kitchen (4.80 x 2.60m) The kitchen is a well-equipped and practical space, fitted with modern units in a soft grey finish and tiled flooring.
It includes a large cooker with extractor hood, plenty of storage options, and a sink positioned under a window.
Doors lead to the garden and dining room, creating a convenient flow through the ground floor.
Utility & Cloakroom A handy utility room offers additional space with a sink and plumbing for laundry appliances.
The room benefits from a window that provides natural light, keeping the area bright and fresh. A very useful Cloakroom is also provided.
Bedroom (4.22 x 4.11m) The master bedroom is generously proportioned and filled with natural light from large windows. Neutral tones and soft carpeting create a relaxing and peaceful ambiance.
There is ample space for a bed and additional furniture, making it a comfortable retreat on the first floor.
Bedroom 2 (3.67 x 2.69m) Another well-sized double bedroom provides a peaceful space with carpeting and neutral decoration.
The large window ensures plenty of natural light, and there is sufficient space for furniture and storage.
Bedroom 3 (2.57 x 2.02m) A good sized bedroom is presented with carpeting and simple decor, ideal for a child's room or guest bedroom.
It benefits from natural daylight through its window and has space for essential bedroom furniture. Bathroom The bathroom features a modern white suite with a bathtub, separate shower cubicle, and WC.
A window allows natural light to enter, and the neutral tiling creates a clean and fresh atmosphere.
Bedroom / Study (3.97 x 3.35m) The versatile second-floor bedroom or study provides a flexible space with eaves storage on either side.
The room is light and airy with a window offering views and natural light, perfect as an additional bedroom or a quiet work area.
Rear Garden The garden is a good size with a paved seating area leading to a lawn bordered by fencing for privacy.
Mature trees and shrubs add greenery and a peaceful backdrop, making it a pleasant outdoor space for relaxing or play.
West Malling The historic market town of West Malling with a broad high street of specialist shops, Post Office, Boots Pharmacy and Tesco stores and a great selection of restaurants and public houses.
West Malling and Borough Green railway stations serve London Victoria, Charing Cross and London Bridge.
Tonbridge, Sevenoaks and the County Town of Maidstone town centres offer a wide range of shopping, educational and leisure facilities as well as main line stations.
There are a good number of well regarded state and independent schools in the area.
There is easy access to the M20's Junction 4 which links to the M26/M25 Motorway network, Dartford Tunnel, Channel Tunnel Terminus and ports, Heathrow and Gatwick International Airports, London and suburbs.
There are golf courses at Wrotham Heath, Kings Hill and Addington and indoor leisure centres at Larkfield and Kings Hill.
Value & comps
No previous sales on record.
Returns
Set an offer; the calculator follows it.
We're still gathering serviced-accommodation data for this area.
Archie refurb estimate: a Pro feature
0.0% below asking
This is not financial or investment advice. Prop AI Deals is not authorised by the Financial Conduct Authority (FCA) to provide investment advice.
All investment calculators, property analyses, and AI-generated insights are for informational purposes only. Property investment carries risk and may result in financial loss. All calculations should be independently verified and you should consult with FCA-authorised financial advisers before making any investment decisions.
Past performance does not guarantee future results. Tax implications vary by individual circumstances.
Deal
Properties like this can earn 2–3x BTL yields when converted to HMO, with retrofit costs around £10k/room. Sign in to see the full tier, yield projection, and cost breakdown.
Commercial properties like this can earn 30-50% higher yields when converted to residential under Class MA / Q / P / PA, with prior approval costing ~GBP 96/unit. Sign in to see the recommended route, yield uplift, and cost breakdown.
BRRR-suited properties can recycle 80-100% of investor capital on refi, leaving a high-yielding rental with most of the money out. Sign in to see the refurb cost stack, ARV projection, and refinance maths.
Detached + large garden = sub-division play. Pro tier unlocks the tier badge, plot size, uplift estimate, and regional land benchmark.
Short-lease flats trade at deep discount, but extending under the 1993 Act often costs far less than the discount. Pro tier unlocks the tier badge, premium breakdown, long-lease ARV and arbitrage maths.
See projected short-stay revenue vs a vanilla BTL for this property.
See real sub-let margins (HMO room rates & SA nightly rates) vs the landlord rent.
Area
Agent & docs
FAQ
About 77, Norman Road, West Malling
Explore nearby