4-bedroom house · ME19 5AQ
Sold STCListed 122 days
Opportunity summary
See Archie’s verdict, returns by strategy and what to check before viewing.
About
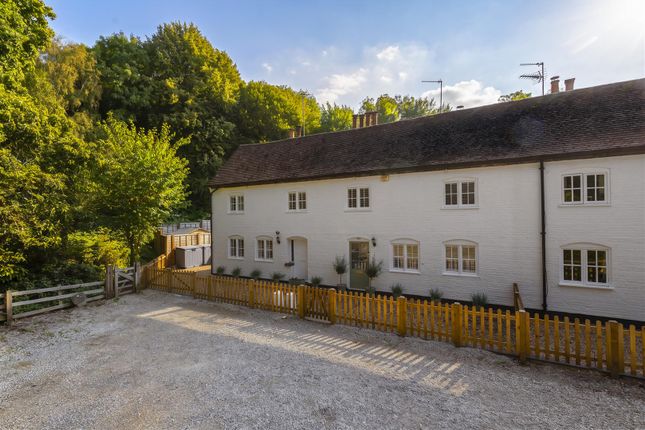
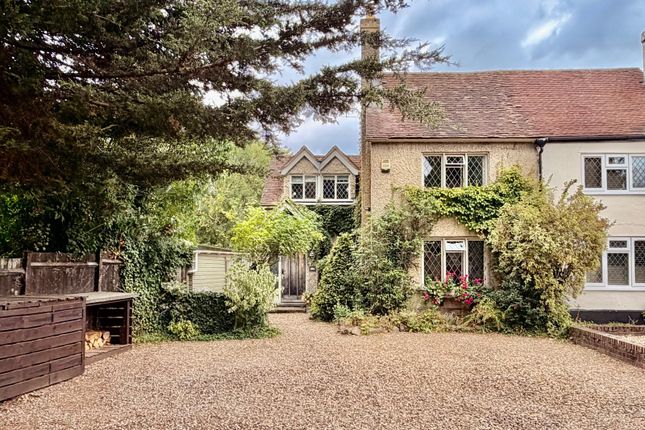
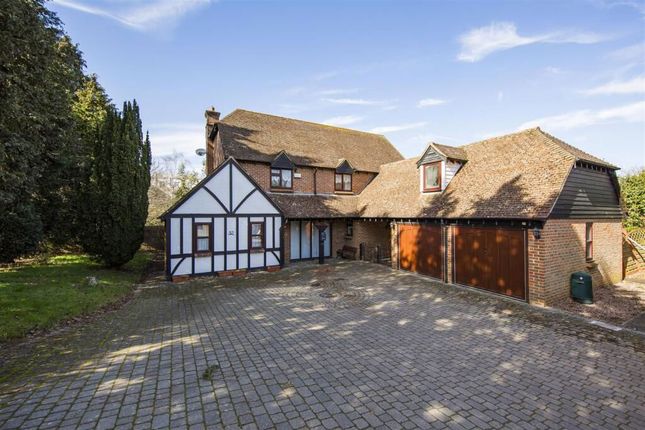
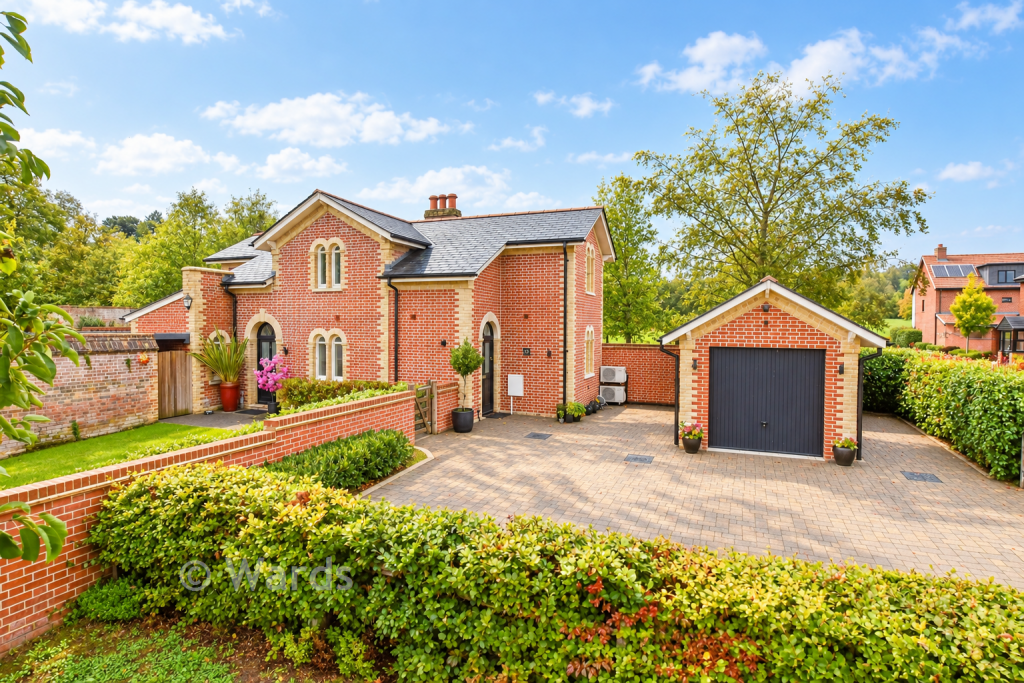
Fern Cottage is an attractive country home with a particularly appealing exterior, combining red brick, timber cladding and painted render to pleasing effect.
Inside, the house balances period character with thoughtful modern updates.
Crossing the stone courtyard, you enter an oak-framed garden room filled with natural light, designed to link the principal rooms and provide an extension to the dining area, to comfortably seat 20 or more people, making it ideal for family celebrations.
Elsewhere, the cottage retains original detail, including exposed timbers complemented by calm, neutral decoration.
The sitting room has a wood-burning stove, while the oak-panelled snug, with its open fire, offers a more intimate retreat.
The kitchen/dining/family room is a generous triple-aspect space designed for everyday living and informal entertaining.
It is fitted with solid oak cabinetry, a Belfast sink and a central island, with French doors opening directly to the patio and garden beyond.
The main bedroom looks over the garden and has an en suite with a large shower and separate bath.
There are four bedrooms in total, accessed via three staircases that provide independent living spaces, as well as a separate, well-appointed family bathroom and an additional downstairs toilet.
Outside, there is a notable sense of privacy and separation from neighbouring homes.
Bordered by established trees, the garden includes broad lawns, fruit and specimen trees, well-planted borders, a bog garden and pond.
This provides an outdoor sanctuary and haven for nature enthusiasts, and an exciting setting for children to explore and seek out a rich diversity of wildlife.
A sunken sandstone terrace beside the dining room creates a sheltered setting for outdoor dining, while a further area of lawn to the front enjoys the evening sun.
A substantial timber outbuilding is tucked into one corner of the plot and provides useful ancillary space.
• Local authority: Tonbridge & Malling Borough Council • Services: Mains gas, water and drainage • Council Tax: Band F • EPC rating: D • Postcode: ME19 West Malling is a small historic market town centred on a broad medieval high street with a good selection of independent shops, cafés, pubs and restaurants; all set among attractive period buildings.
Among its best-known landmarks are the 11th century abbey and St Leonard’s Tower. The town also hosts a regular monthly farmers’ market and the well-regarded Malling Music Festival.
The property is well placed for the A20 and M20, making road access straightforward to the M25, London and the Kent coast.
The area is well regarded for schooling, with a wide choice of state, grammar and independent schools, including Sevenoaks School, Tonbridge School and Sutton Valence School, as well as West Malling C of E Primary School, which is a short walk from the cottage.
West Malling station provides regular services to London Victoria and Charing Cross, with journey times of about 55 minutes, making the area a practical choice for commuters.
Beyond the town, the surrounding Kent countryside and nearby North Downs provide excellent opportunities for walking, cycling and other outdoor pursuits.
“One of Kent’s best places to live” “A vibrant contemporary town teams up with a rich past - expect eye-catching architecture and tempting shops.” South East England
Value & comps
No previous sales on record.
Returns
Set an offer; the calculator follows it.
We're still gathering serviced-accommodation data for this area.
Archie refurb estimate: a Pro feature
0.0% below asking
This is not financial or investment advice. Prop AI Deals is not authorised by the Financial Conduct Authority (FCA) to provide investment advice.
All investment calculators, property analyses, and AI-generated insights are for informational purposes only. Property investment carries risk and may result in financial loss. All calculations should be independently verified and you should consult with FCA-authorised financial advisers before making any investment decisions.
Past performance does not guarantee future results. Tax implications vary by individual circumstances.
Deal
Properties like this can earn 2–3x BTL yields when converted to HMO, with retrofit costs around £10k/room. Sign in to see the full tier, yield projection, and cost breakdown.
Commercial properties like this can earn 30-50% higher yields when converted to residential under Class MA / Q / P / PA, with prior approval costing ~GBP 96/unit. Sign in to see the recommended route, yield uplift, and cost breakdown.
BRRR-suited properties can recycle 80-100% of investor capital on refi, leaving a high-yielding rental with most of the money out. Sign in to see the refurb cost stack, ARV projection, and refinance maths.
Detached + large garden = sub-division play. Pro tier unlocks the tier badge, plot size, uplift estimate, and regional land benchmark.
Short-lease flats trade at deep discount, but extending under the 1993 Act often costs far less than the discount. Pro tier unlocks the tier badge, premium breakdown, long-lease ARV and arbitrage maths.
See projected short-stay revenue vs a vanilla BTL for this property.
See real sub-let margins (HMO room rates & SA nightly rates) vs the landlord rent.
Area
Agent & docs

FAQ
About Fern Cottage,, Old Ryarsh Lane, Kent
Explore nearby