3-bedroom house · ME19 6RJ
For saleListed 172 days
Opportunity summary
See Archie’s verdict, returns by strategy and what to check before viewing.
About
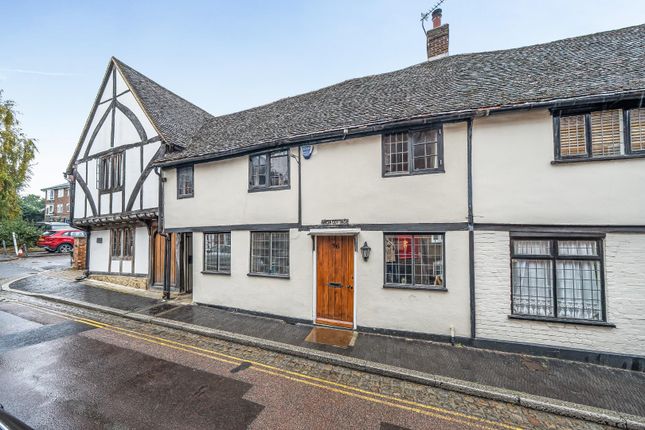
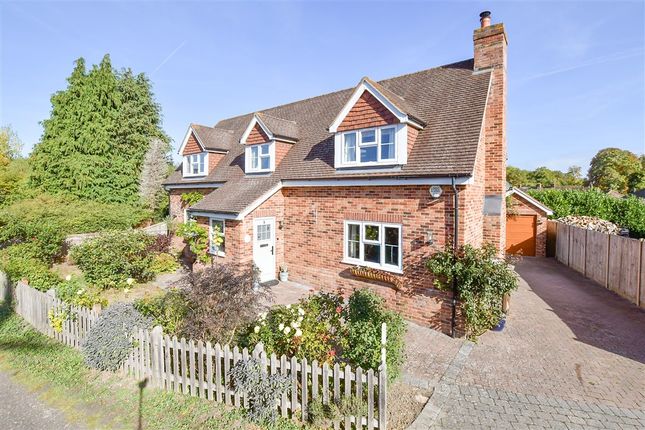
Tucked away in the heart of West Malling, this stunning house offers a unique blend of character and contemporary living.
Converted in 2019 from an original Victorian School, the property spans an impressive 2,251 square feet, providing ample space for families and entertaining alike.
Offering access to the highly popular West Malling High Street and a picture perfect walk to the mainline station to London.
As you enter, you are greeted by a spacious reception hall adorned with exquisite Burlanes fitted furniture, setting a tone of elegance throughout the home.
The three reception rooms are bathed in natural light, creating a warm and inviting atmosphere. The entertainment kitchen is a true highlight, perfect for hosting gatherings or enjoying family meals.
The property boasts three well-appointed bedrooms, including a master suite featuring stylish Danmar fitted wardrobes, ensuring both comfort and practicality.
With two modern bathrooms, morning routines will be a breeze for the entire family, while the views over the surrounding fields add a serene touch to your living experience.
Outside, the family-friendly garden is a sun trap, South West facing to the rear, complete with a BBQ area, ideal for summer gatherings and outdoor relaxation.
The quiet location enhances the appeal, providing a peaceful retreat while still being conveniently located in the centre of town.
Parking is a significant advantage here, with space for three vehicles and two electric car charging points, catering to modern needs.
This property truly encapsulates the essence of contemporary living in a charming setting, making it an excellent choice for those seeking a spacious and stylish home in West Malling.
Reception Hall (4.85 x 3.64m) A large welcoming reception hall with natural light streaming in through windows, featuring Burlanes fitted furniture for storage.
This space provides a gracious introduction to the home, connecting to the inner hall and further rooms beyond.
Featuring a partly exposed stone wall adding texture and character, and double doors leading out to the patio.
The natural engineered oak flooring continues through, creating a cohesive look with the rest of the home.
Kitchen / Dining Room (7.52 x 5.07m) An open and inviting entertainment kitchen and dining area characterised by a warm wooden floor and exposed ceiling beams, blending rustic charm with contemporary style.
The kitchen is fitted with a generous number of pale grey cabinets topped with white work surfaces, housing modern appliances including ovens and a gas hob with an extractor hood.
There is a island style arm of the kitchen with seating for casual dining or socialising. The dining area includes space for a large dining table, all bathed in natural light from several windows.
A space that also allows for sofas adding a welcoming touch to the space, which flows easily through to the adjoining reception room.
Sitting Room (5.31 x 5.16m) A spacious and inviting sitting room that balances character and comfort. It features exposed wooden beams on the ceiling and warm wooden flooring beneath.
Large windows allow natural light to fill the room. A built-in Burlanes fitted shelving unit adds practical storage and display space, making this a perfect spot for relaxing or entertaining guests.
Landing A bright and spacious landing area with soft carpeting and white painted walls, offering access to the first-floor bedrooms and bathrooms.
The space is well-lit with natural light from a skylight and recessed ceiling lights, and provides a feeling of openness and calm with ample room for storage furniture along one wall.
Bedroom 1 (5.50 x 5.16m) This impressive bedroom is generously sized and enjoys a calm and restful ambience.
Soft neutral carpeting and walls painted in a gentle grey-blue shade create a relaxing backdrop. The room is well-lit by both recessed ceiling lights and natural light from a window and a skylight.
Ensuite A contemporary and stylish ensuite bathroom featuring a modern shower enclosure with glass, a wall-mounted white vanity unit with integrated basin, and a heated towel rail.
The flooring and shower walls are tiled in a warm neutral tone, complementing the clean white painted walls.
Natural light enters through a skylight, adding to the bright and fresh atmosphere of the room.
Bedroom 2 (4.88 x 3.89m) A bright and airy double bedroom, The room is carpeted in a neutral tone and benefits from natural daylight streaming through a large window.
The walls are painted white, enhancing the sense of space. Bedroom 3 (5.24 x 4.00m) Spacious bedroom with a soft carpet underfoot, painted in a neutral palate to create a calm retreat.
It features Danmar built-in wardrobes offering ample storage. Multiple windows and skylights bathe the room in natural light, complemented by subtle recessed ceiling lights.
The room promises comfort and functionality for a growing family.
Bathroom A large family bathroom combining modern design and comfort, featuring a striking freestanding white oval modern style bathtub positioned beneath a skylight to flood the space with natural light.
The room also includes a walk-in shower with glass enclosure, a white toilet, and a vanity unit.
The walls and floors are tiled in neutral shades, complemented by heated towel rails and tasteful accessories, creating a tranquil and elegant space to unwind.
Gardens The rear South West facing garden offers a charming outdoor space with a paved patio area for comfortable garden furniture and a barbeque for entertaining.
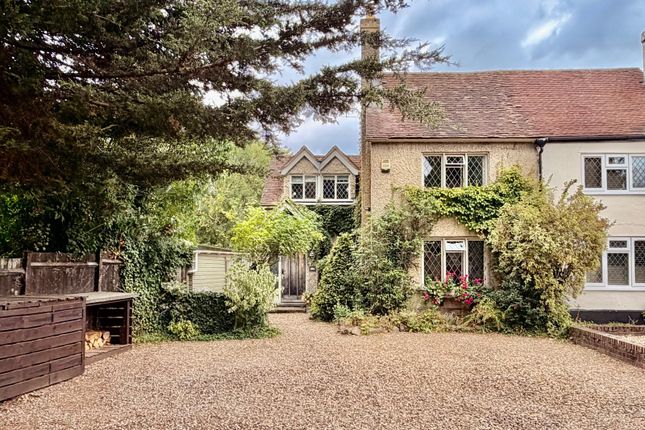
The front garden is private and well-maintained and family friendly currently set up for the children with artificial lawn for all year usage.
The outside spaces truly provide a lovely spot for outdoor dining, relaxing or play.
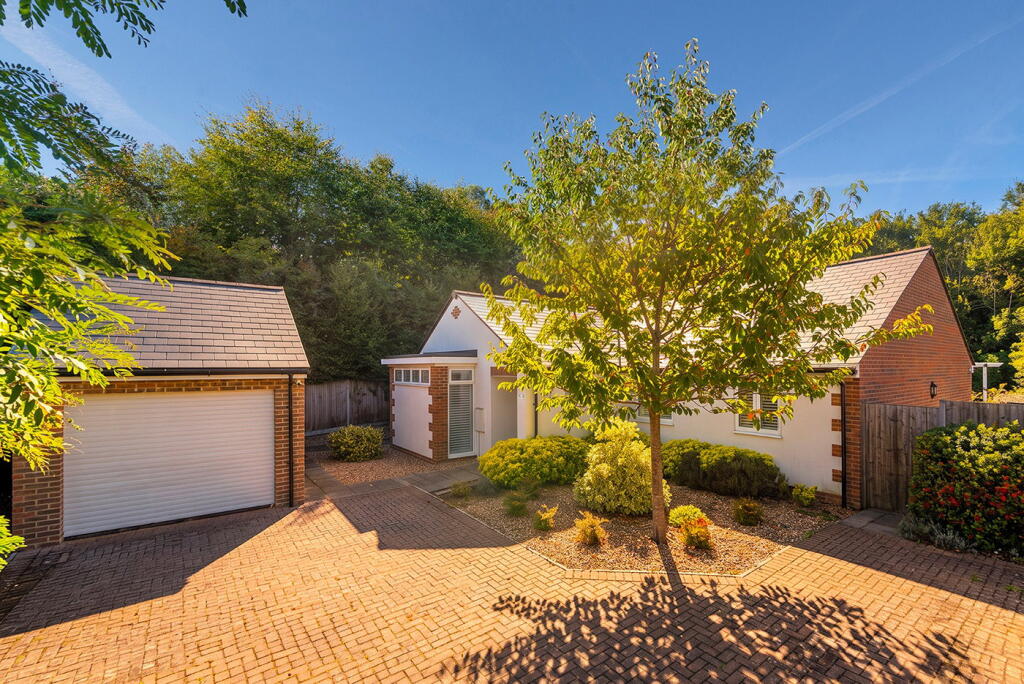
Parking Area The property benefits from a secure, gated driveway and parking area with ample space for several vehicles with three allocated spaces, including two with charging points for electric cars.
Surrounded by stone walls and mature trees, this private parking area provides convenience and security for residents and guests.
West Malling The historic market town of West Malling with a broad high street of specialist shops, Post Office, Boots Pharmacy and Tesco stores and a great selection of restaurants and public houses.
West Malling and Borough Green railway stations serve London Victoria, Charing Cross and London Bridge.
Tonbridge, Sevenoaks and the County Town of Maidstone town centres offer a wide range of shopping, educational and leisure facilities as well as main line stations.
There are a good number of well regarded state and independent schools in the area.
There is easy access to the M20's Junction 4 which links to the M26/M25 Motorway network, Dartford Tunnel, Channel Tunnel Terminus and ports, Heathrow and Gatwick International Airports, London and suburbs.
There are golf courses at Wrotham Heath, Kings Hill and Addington and indoor leisure centres at Larkfield and Kings Hill.
Value & comps
No previous sales on record.
Returns
Set an offer; the calculator follows it.
We're still gathering serviced-accommodation data for this area.
Archie refurb estimate: a Pro feature
0.0% below asking
This is not financial or investment advice. Prop AI Deals is not authorised by the Financial Conduct Authority (FCA) to provide investment advice.
All investment calculators, property analyses, and AI-generated insights are for informational purposes only. Property investment carries risk and may result in financial loss. All calculations should be independently verified and you should consult with FCA-authorised financial advisors before making any investment decisions.
Past performance does not guarantee future results. Tax implications vary by individual circumstances.
Deal
Properties like this can earn 2–3x BTL yields when converted to HMO, with retrofit costs around £10k/room. Sign in to see the full tier, yield projection, and cost breakdown.
Commercial properties like this can earn 30-50% higher yields when converted to residential under Class MA / Q / P / PA, with prior approval costing ~GBP 96/unit. Sign in to see the recommended route, yield uplift, and cost breakdown.
BRRR-suited properties can recycle 80-100% of investor capital on refi, leaving a high-yielding rental with most of the money out. Sign in to see the refurb cost stack, ARV projection, and refinance maths.
Detached + large garden = sub-division play. Pro tier unlocks the tier badge, plot size, uplift estimate, and regional land benchmark.
Short-lease flats trade at deep discount, but extending under the 1993 Act often costs far less than the discount. Pro tier unlocks the tier badge, premium breakdown, long-lease ARV and arbitrage maths.
See projected short-stay revenue vs a vanilla BTL for this property.
See real sub-let margins (HMO room rates & SA nightly rates) vs the landlord rent.
Area
Agent & docs
FAQ
About 40, Churchfields, West Malling
Explore nearby