We've tightened what earns a Pursue. A home now needs a published valuation, a strategy that still makes money after real running costs and lender stress tests, and no listing problems that would stop a mortgage. You'll see fewer Pursues, and each one has been checked harder.
See how verdicts work3-bedroom house · ME19 6QT
No longer listedReduced £25k (−3.6%) on 2 SepListed 164 days
Opportunity summary
See Archie’s verdict, returns by strategy and what to check before viewing.
About
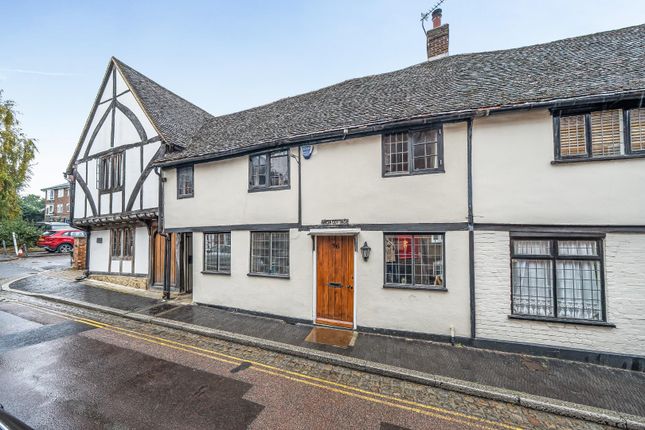
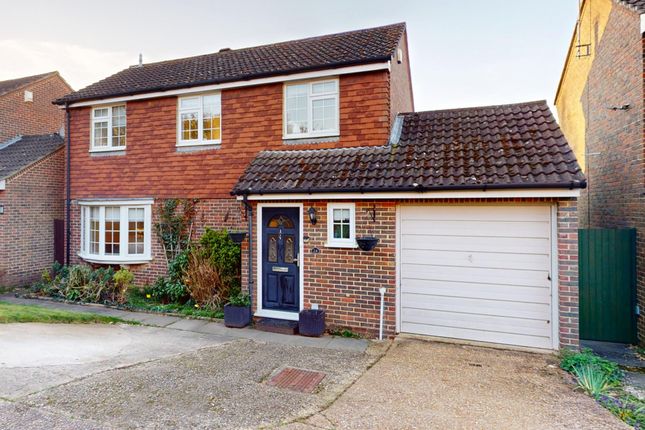
Tucked away in the heart of West Malling, this beautifully extended and modernised 17th century terraced house offers a perfect blend of character and contemporary living.
Spanning an impressive 1,355 square feet, the property boasts two inviting reception rooms, ideal for both relaxation and entertaining.
The highlight of this home is undoubtedly the fantastic open plan living, dining, and kitchen space, which creates a warm and welcoming atmosphere for family gatherings and social occasions.
The design maximises natural light, making the area feel even more spacious and airy.
With three well-proportioned bedrooms, this residence provides ample space for a growing family or those who enjoy having guests.
The convenience of two bathrooms ensures that morning routines run smoothly, catering to the needs of busy households.
Stepping outside, you will find a stunning Westerly facing garden, perfect for enjoying the afternoon sun and hosting summer barbecues.
This outdoor space is a true sanctuary, offering a peaceful retreat from the hustle and bustle of daily life.
As a Grade II listed property, this home not only retains its historical charm but also stands as a testament to the rich heritage of West Malling.
Living here means you are just a stone's throw away from the vibrant high street, with its array of shops, cafes, and local amenities.
This remarkable home is a rare find, combining modern comforts with timeless elegance in a sought-after location.
It is an ideal choice for those looking to embrace the unique character of West Malling while enjoying the conveniences of contemporary living.
Study / Snug (3.90 x 3.51m) This study / snug offers a charming and peaceful retreat, characterised by its rich teal walls and exposed ceiling beams which add character and warmth.
A large window fills the room with natural light, highlighting the original floorboards and creating a cosy atmosphere.
The room features a traditional fireplace with a brick surround adds a historic touch, elevating the room's inviting environment.
Kitchen / Dining / Sitting Room (10.29 x 3.85m) A spacious open-plan room that combines kitchen, dining, and sitting areas.
The kitchen features sleek cabinetry in deep blue and crisp white, paired with stunning patterned floor tiles that add a contemporary touch.
A skylight floods the space with natural light, complementing the large bi-fold doors that open onto the garden patio, creating a seamless flow between indoor and outdoor living.
The dining area comfortably seats six and is accented by warm pendant lighting, while the sitting area is cosy . This versatile room truly is a great addition and is the heart of this fabulous home.
Bathroom The bathroom is finished with a crisp, clean look featuring white subway tiles lining the walls around the bath and shower area.
It includes a modern white vanity unit with storage, a toilet, and a glass shower screen above the bath. Neutral tones, bring a fresh and inviting feel to this practical space.
Bedroom 1 (3.83 x 3.47m) This bedroom is a calm and restful space painted in a soothing grey-green tone.
It features a large window that allows natural light to fill the room and wooden floorboards that add warmth.
The room offers built-in wardrobes provide useful storage while keeping the room feeling uncluttered and airy.
Shower Room A modern shower room with contemporary fittings and a striking feature wall of blue-green tiles arranged in a fish-scale pattern.
The room also includes a compact toilet and a wall-hung basin with storage underneath. The clean, white tiles and generous mirror help to enhance the sense of space.
Bedroom 2 (3.74 x 3.04m) A bright and cheerful bedroom with soft carpeting and cream walls. It features an exposed ceiling beam and a cast iron fireplace, adding character and charm to the space.
Bedroom 3 (4.16 x 3.45m) This bedroom impresses with its sloped ceiling and exposed dark beams, providing a cosy and unique atmosphere.
It benefits from a generous built-in storage unit painted in pale green and a window that floods the room with natural light.
The neutral carpet and soft colour palette allow the characterful beams to take centre stage, creating a restful space.
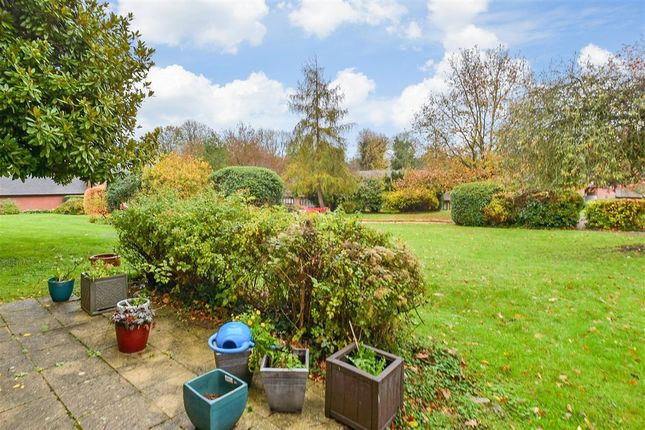
Rear Garden The garden is a lovely outdoor space featuring a spacious patio area ideal for seating and entertaining, with ample room for outdoor furniture.
Beyond the patio, the garden extends into a large lawn bordered by mature trees, shrubs and flower beds, creating a private and peaceful environment.
The garden also includes a charming archway leading to a further area with vegetable beds and fencing for privacy, giving a wonderful sense of space and opportunity for gardening or play.
West Malling The historic market town of West Malling with a broad high street of specialist shops, Post Office, Boots Pharmacy and Tesco stores and a great selection of restaurants and public houses.
West Malling and Borough Green railway stations serve London Victoria, Charing Cross and London Bridge.
Tonbridge, Sevenoaks and the County Town of Maidstone town centres offer a wide range of shopping, educational and leisure facilities as well as main line stations.
There are a good number of well regarded state and independent schools in the area.
There is easy access to the M20's Junction 4 which links to the M26/M25 Motorway network, Dartford Tunnel, Channel Tunnel Terminus and ports, Heathrow and Gatwick International Airports, London and suburbs.
There are golf courses at Wrotham Heath, Kings Hill and Addington and indoor leisure centres at Larkfield and Kings Hill.
Value & comps
No previous sales on record.
Returns
Set an offer; the calculator follows it.
We're still gathering serviced-accommodation data for this area.
Archie refurb estimate: a Pro feature
0.0% below asking
This is not financial or investment advice. Prop AI Deals is not authorised by the Financial Conduct Authority (FCA) to provide investment advice.
All investment calculators, property analyses, and AI-generated insights are for informational purposes only. Property investment carries risk and may result in financial loss. All calculations should be independently verified and you should consult with FCA-authorised financial advisers before making any investment decisions.
Past performance does not guarantee future results. Tax implications vary by individual circumstances.
Deal
Properties like this can earn 2–3x BTL yields when converted to HMO, with retrofit costs around £10k/room. Sign in to see the full tier, yield projection, and cost breakdown.
Commercial properties like this can earn 30-50% higher yields when converted to residential under Class MA / Q / P / PA, with prior approval costing ~GBP 96/unit. Sign in to see the recommended route, yield uplift, and cost breakdown.
BRRR-suited properties can recycle 80-100% of investor capital on refi, leaving a high-yielding rental with most of the money out. Sign in to see the refurb cost stack, ARV projection, and refinance maths.
Detached + large garden = sub-division play. Pro tier unlocks the tier badge, plot size, uplift estimate, and regional land benchmark.
Short-lease flats trade at deep discount, but extending under the 1993 Act often costs far less than the discount. Pro tier unlocks the tier badge, premium breakdown, long-lease ARV and arbitrage maths.
See projected short-stay revenue vs a vanilla BTL for this property.
See real sub-let margins (HMO room rates & SA nightly rates) vs the landlord rent.
Area
Agent & docs

FAQ
About 28, King Street, West Malling
Explore nearby