We've tightened what earns a Pursue. A home now needs a published valuation, a strategy that still makes money after real running costs and lender stress tests, and no listing problems that would stop a mortgage. You'll see fewer Pursues, and each one has been checked harder.
See how verdicts work4-bedroom house · LE9 7TE
For saleReduced £75k (−9.1%) on 26 OctListed 87 days
Opportunity summary
See Archie’s verdict, returns by strategy and what to check before viewing.
About
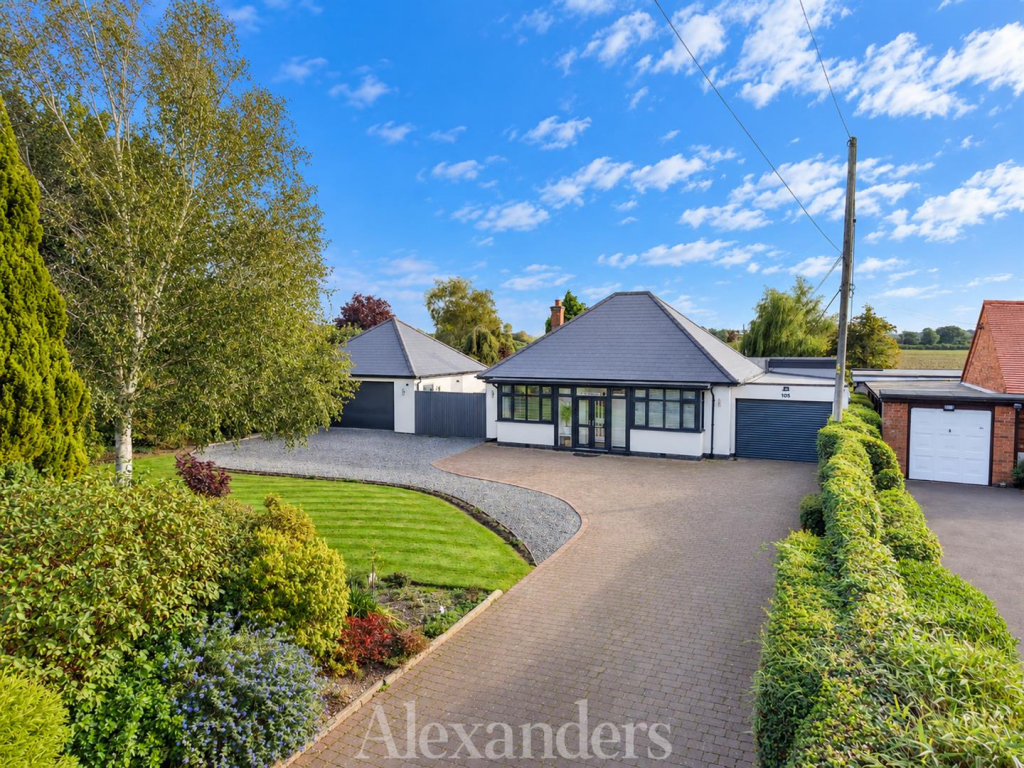
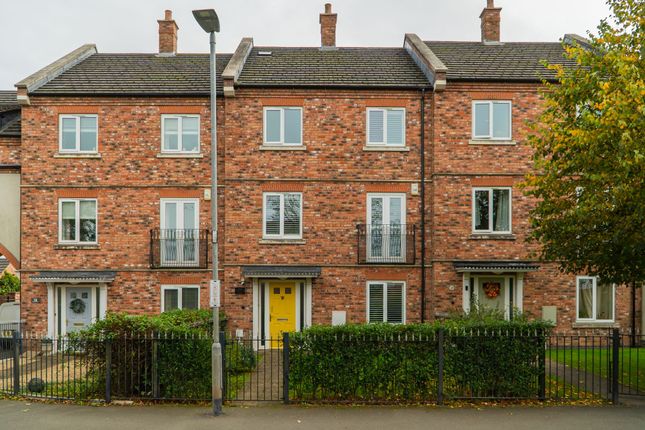
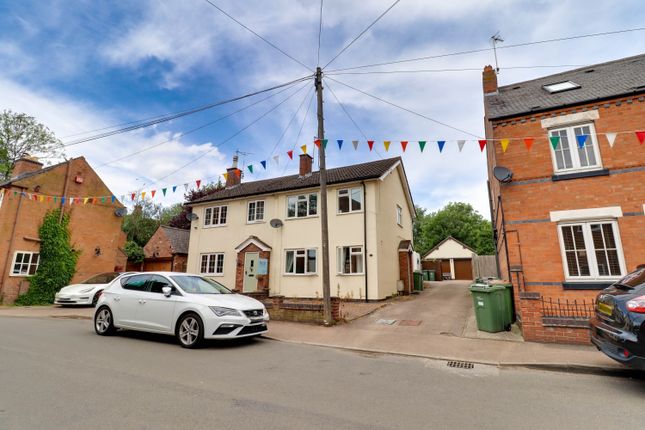
Substantial 4 bedroom detached Victorian residence Prominent position in the heart of the village Extends to approx 0.28 acres Detailed Description Fairholme is an impressive four-bedroom detached dwelling occupying a prominent central village position and standing within a plot extending to approximately 0.28 acres (0.11 hectares).
The property combines generous accommodation with the practical benefits of a garage, off-road parking, a sizeable rear garden and a versatile range of traditional outbuildings.
Believed to date from circa 1860, the principal part of the dwelling retains the character and presence associated with Victorian village homes, with brick elevations beneath a slate roof.
The property has oil-fired central heating, timber single-glazed windows and plastic rainwater goods.
The generous plot, established garden and traditional outbuildings create an attractive and flexible setting, with potential to enhance or further develop the property, subject to obtaining all necessary planning consents.
Location Fairholme enjoys a central position within the sought-after village of Thurlaston, one of the Blaby District's well-regarded Leicestershire villages.
Thurlaston offers an appealing balance of village character, community and convenience, with local amenities including a primary school, village hall, church, restaurant, public house, garden centre and café.
The village is also particularly well placed for the M1 motorway and wider regional road network, making it an attractive option for those seeking village living with excellent connectivity.
The M1 motorway, providing connections between London and Leeds, lies approximately 2.9 miles to the east of the property.
By road, the property is situated approximately 8 miles south-west of Leicester, 25 miles north-east of Coventry, 34 miles south of Derby, 37 miles east of Birmingham and 102 miles north-west of London.
Narborough Railway Station is located approximately 2.6 miles from the property, or approximately 3.9 miles by road, and offers direct services to Leicester, Birmingham New Street and Cambridge.
Accommodation On the Ground Floor: Entrance Hall & Stairwell: 6.15m x 1.79m Pantry: 2.65m x 1.73m Dining Room: 4.85m x 4.50m Lounge: 4.85m x 4.22m Utility Room: 4.30m x 2.40m Cloakroom: 2.55m x 1.80m Kitchen: 4.50m x 3.63m Sitting Room: 4.56m x 4.25m On the First Floor: Bedroom No 1: 4.50m 3.42m Bedroom No 2: 4.50m x 3.34m Bedroom No 3: 4.85m x 4.30m Bedroom No 4: 4.52m x 4.25m Bathroom: 3.63m x 2.50m All the Bedrooms benefit from either open or covered Victorian fireplaces On the Second Floor: Attic Outbuildings: Garage: 5.05m x 2.70m Store: 4.00m x 2.14m Store: 4.00m x 2.23m Store: 4.00m x 2.42m Viewing Strictly by prior appointment through the Selling Agent's Leicester Office - Tel No: Other Energy Performance Certificate: The property has been assessed as a "G 11" rating.
Council Tax: Blaby District Council Band G The Council Tax charges for 2026/2027 are £4,098.79. per annum.
Authorities: County: Leicestershire County Council - Tel No: District: Blaby District Council - Tel No: Water: Severn-Trent Water Limited - Tel No: Arbitration: Should any dispute arise between the vendor and the purchaser on any point whatsoever, not involving a question of law, arising out of the remarks, stipulations, particulars or plan, or as to their interpretation, the matter in dispute shall not annul the sale but shall be referred to the arbitration of the agents.
The agents' decision shall be final and binding on all parties to the dispute and, in every such arbitration, the agents shall determine how the costs of such reference shall be borne.
Wayleaves, Easements and Rights of Way: The property is sold subject to, and with the benefit of, all wayleaves, easements and rights of way, whether or not specifically mentioned in these particulars.
Fixtures and Fittings: Only those items expressly referred to in the written text of these particulars are included in the sale.
All other items are expressly excluded, regardless of whether they appear in any photograph but may be available by separate negotiation with the Vendors.
Purchasers must satisfy themselves that any equipment included in the sale is in satisfactory working order.
Plans and Particulars: These particulars are believed to be correct, but their accuracy is not guaranteed, and no claim shall be admitted for any errors or discrepancies.
Preparation of Particulars: These particulars were prepared in July 2026. Photographs of the property were also taken in July 2026.
Money Laundering Regulations: Before a sale can be finalised, prospective purchasers will be required to provide identification documents.
Your co-operation is appreciated, as this is required to comply with Money Laundering Regulations and will assist with the smooth progression of the sale.
Value & comps
No previous sales on record.
Returns
Set an offer; the calculator follows it.
We're still gathering serviced-accommodation data for this area.
Archie refurb estimate: a Pro feature
0.0% below asking
This is not financial or investment advice. Prop AI Deals is not authorised by the Financial Conduct Authority (FCA) to provide investment advice.
All investment calculators, property analyses, and AI-generated insights are for informational purposes only. Property investment carries risk and may result in financial loss. All calculations should be independently verified and you should consult with FCA-authorised financial advisers before making any investment decisions.
Past performance does not guarantee future results. Tax implications vary by individual circumstances.
Deal
Properties like this can earn 2–3x BTL yields when converted to HMO, with retrofit costs around £10k/room. Sign in to see the full tier, yield projection, and cost breakdown.
Commercial properties like this can earn 30-50% higher yields when converted to residential under Class MA / Q / P / PA, with prior approval costing ~GBP 96/unit. Sign in to see the recommended route, yield uplift, and cost breakdown.
BRRR-suited properties can recycle 80-100% of investor capital on refi, leaving a high-yielding rental with most of the money out. Sign in to see the refurb cost stack, ARV projection, and refinance maths.
Detached + large garden = sub-division play. Pro tier unlocks the tier badge, plot size, uplift estimate, and regional land benchmark.
Short-lease flats trade at deep discount, but extending under the 1993 Act often costs far less than the discount. Pro tier unlocks the tier badge, premium breakdown, long-lease ARV and arbitrage maths.
See projected short-stay revenue vs a vanilla BTL for this property.
See real sub-let margins (HMO room rates & SA nightly rates) vs the landlord rent.
Area
Agent & docs

FAQ
About 14 Desford Road, Thurlaston, Leicester, Leicestershire, LE9 7TE
Explore nearby