3-bedroom semi-detached house · TF1 2JE
For saleListed 1 day
Opportunity summary
See Archie’s verdict, returns by strategy and what to check before viewing.
About
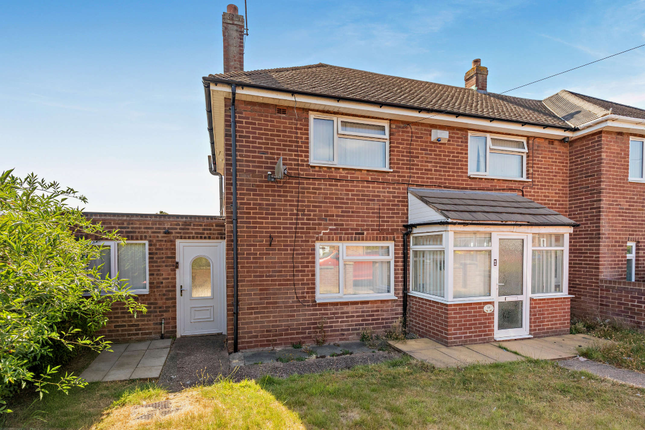
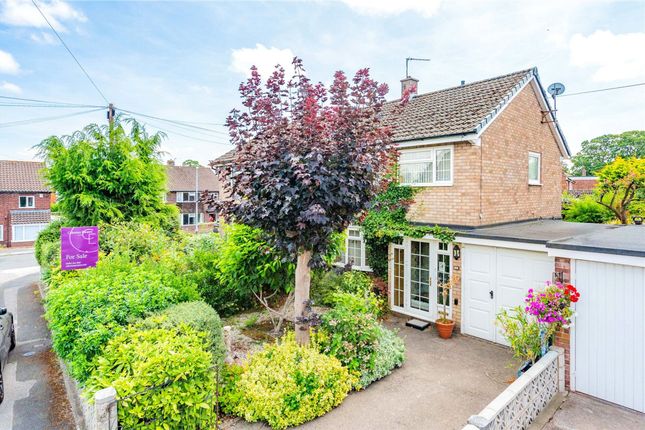
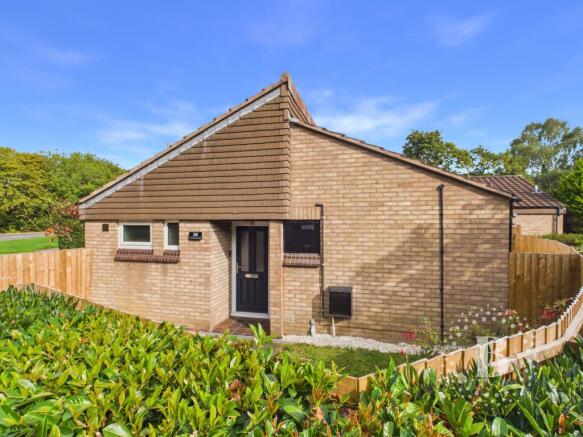
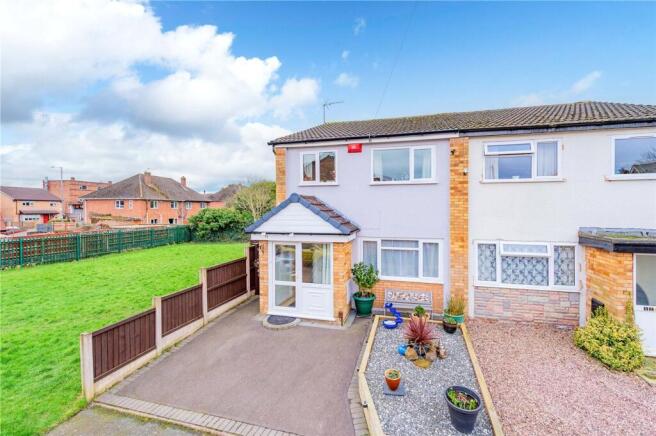
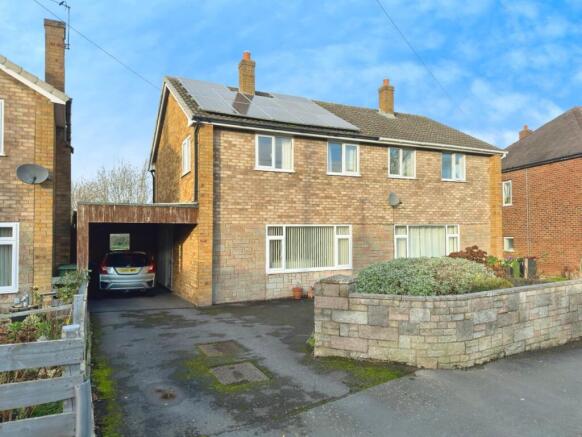
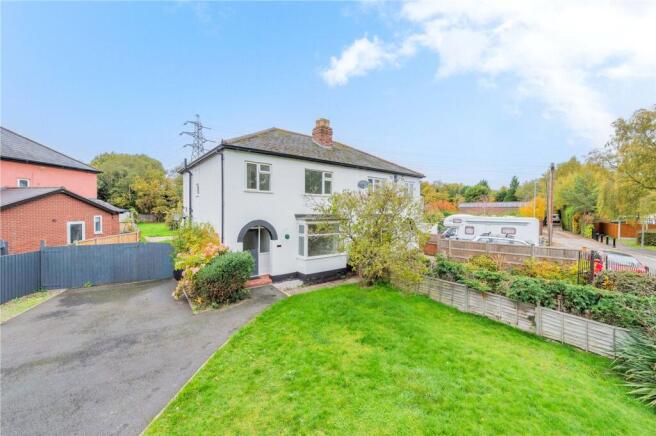
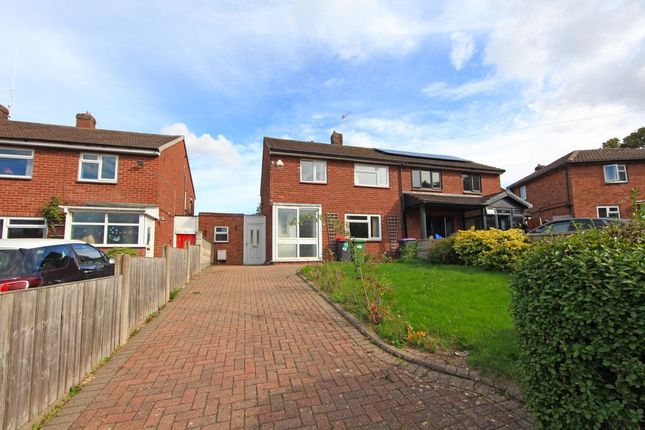
This double fronted Semi-Detached House provides spacious accommodation throughout with Two Reception Rooms, Three Bedrooms and excellent driveway parking space.
Convenient for a range of local neighbourhood shops. Brief description This nicely presented Semi-Detached House has been a much loved family home for many years.
Steps ascend to the canopy porch with door through to the Hall; immediately off to the left is the Lounge with a dual aspect to front and rear; feature fire surround with gas fire.
From the Hall to the right is the Dining Room with window to the fore and Adam style fire surround with gas fire.
A door opens into the Kitchen, fitted with a range of drawers, base and wall mounted units with complementary working surfaces, double oven, gas hob with extractor over; provision for a dishwasher.
A door opens into the side Passage area with doors to the front and rear, floor to ceiling cupboards and provision for appliance.
There is a Study with window to the front and Toilet with two piece suite and provision for a washing machine. Stairs, from the Hall, ascend to the Landing with window overlooking the rear garden.
Bedroom One overlooks the front and has two built-in double wardrobes; Bedroom Two is also on the front and Bedroom Three overlooks the rear garden.
The Shower Room has a white three piece suite with built-in vanity units. Gas central heating (refitted boiler in 2025) and double glazing complete the picture.
Externally, the property is approached over generous driveway parking space with brick retaining wall containing shrub borders and steps ascending to the property.
The rear garden has a paved patio area with pathway running through the lawned area to the gravelled area at the bottom with hardstanding for shed; established borders location Situated in the established residential locality of Arleston being conveniently placed for access to the market Town of Wellington which offers local shops, Supermarket, Library, Leisure Centre, Bus and Railway Stations.
Wellington offers an excellent range of primary, secondary and college education facilities.
Junction 6 of the M54 is approximately 1 mile distant and provides excellent commuting access to Telford Town Centre and the West Midlands Conurbation.
Lounge 17' 6" x 11' 4" (5.33m x 3.45m) dining room 11' 3" x 9' 6" (3.43m x 2.9m) kitchen 14' 5" x 6' 9" (4.39m x 2.06m) passageway 13' 8" x 7' 3" (4.17m x 2.21m) study 6' 3" x 6' 1" (1.91m x 1.85m) toilet 6' 11" x 5' 3" (2.11m x 1.6m) bedroom one 11' 5" x 9' 3" (3.48m x 2.82m) bedroom two 11' 4" x 8' 6" (3.45m x 2.59m) bedroom three 8' 3" x 6' 9" (2.51m x 2.06m) shower room 8' 2" x 5' 2" (2.49m x 1.57m) useful information tenure We are advised that the property is Freehold and this will be confirmed by the Vendors Solicitor during the Pre- Contract Enquiries.
Vacant possession upon completion.
Local authority Telford & Wrekin Council, Southwater Square, St Quentin Gate, Telford, TF3 4EJ Council Tax Band B Services We are advised that mains water, drainage, gas and electricity are available.
Barbers have not tested any apparatus, equipment, fittings etc or services to this property, so cannot confirm that they are in working order or fit for purpose.
A buyer is recommended to obtain confirmation from their Surveyor or Solicitor. For broadband and mobile supply and coverage buyers are advised to visit the Ofcom mobile and broadband checker website.
Viewing By arrangement with the Agents' office at 1 Church Street, Wellington, Shropshire TF1 1DD.
Tel: Email: Directions From Wellington proceed around Bridge / Victoria Road (ring road) and turn right into Glebe Street and then right into Mill Bank.
At the traffic lights proceed straight over onto the Dawley Road and take the first right into John Broad Avenue - turn immediately left onto Dawley Road and the property will be found immediately on your right hand side.
Method of sale For Sale by Private Treaty.WE40774.191026 aml regulations We are required by law to conduct anti-money laundering checks on all those buying a property.
Whilst we retain responsibility for ensuring checks and any ongoing monitoring are carried out correctly, the initial checks are carried out on our behalf by Movebutler who will contact you once you have had an offer accepted on a property you wish to buy.
The cost of these checks is £30 (incl. VAT) per buyer, which covers the cost of obtaining relevant data and any manual checks and monitoring which might be required.
This fee will need to be paid by you in advance, ahead of us issuing a memorandum of sale, directly to Movebutler, and is non-refundable.
Disclaimer We believe this information to be accurate, but it cannot be guaranteed. The fixtures, fittings, appliances and mains services have not been tested.
If there is any point which is of particular importance please obtain professional confirmation. All measurements quoted are approximate.
These particulars do not constitute a contract or part of a contract.
Value & comps
No previous sales on record.
Returns
Set an offer; the calculator follows it.
We're still gathering serviced-accommodation data for this area.
Archie refurb estimate: a Pro feature
0.0% below asking
This is not financial or investment advice. Prop AI Deals is not authorised by the Financial Conduct Authority (FCA) to provide investment advice.
All investment calculators, property analyses, and AI-generated insights are for informational purposes only. Property investment carries risk and may result in financial loss. All calculations should be independently verified and you should consult with FCA-authorised financial advisers before making any investment decisions.
Past performance does not guarantee future results. Tax implications vary by individual circumstances.
Deal
Properties like this can earn 2–3x BTL yields when converted to HMO, with retrofit costs around £10k/room. Sign in to see the full tier, yield projection, and cost breakdown.
Commercial properties like this can earn 30-50% higher yields when converted to residential under Class MA / Q / P / PA, with prior approval costing ~GBP 96/unit. Sign in to see the recommended route, yield uplift, and cost breakdown.
BRRR-suited properties can recycle 80-100% of investor capital on refi, leaving a high-yielding rental with most of the money out. Sign in to see the refurb cost stack, ARV projection, and refinance maths.
Detached + large garden = sub-division play. Pro tier unlocks the tier badge, plot size, uplift estimate, and regional land benchmark.
Short-lease flats trade at deep discount, but extending under the 1993 Act often costs far less than the discount. Pro tier unlocks the tier badge, premium breakdown, long-lease ARV and arbitrage maths.
See projected short-stay revenue vs a vanilla BTL for this property.
See real sub-let margins (HMO room rates & SA nightly rates) vs the landlord rent.
Area
Agent & docs
FAQ
About Dawley Road, Telford
Explore nearby