We've tightened what earns a Pursue. A home now needs a published valuation, a strategy that still makes money after real running costs and lender stress tests, and no listing problems that would stop a mortgage. You'll see fewer Pursues, and each one has been checked harder.
See how verdicts work4-bedroom detached house · TA11 7HE
For saleListed 84 days
Opportunity summary
See Archie’s verdict, returns by strategy and what to check before viewing.
About
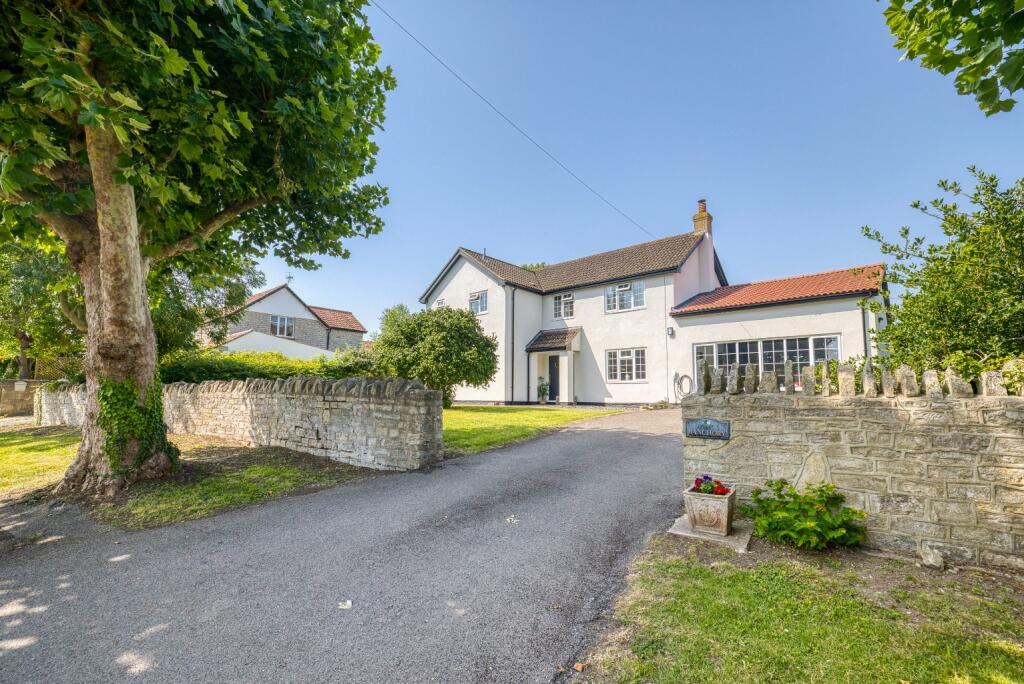
Rubbery Farm is a superb family home, full of charm and character, offering naturally light and airy accommodation throughout.
The property benefits from planning consent for a substantial two-storey extension, presenting an exciting opportunity to create a striking five-bedroom home, all set within delightful gardens and grounds extending to approximately 0.70 acres.
Situated near the end of a quiet no-through lane, Rubbery Farm enjoys a convenient position with excellent road and rail connections close by, offering a wonderful balance of rural living and modern convenience.
The current owners have undertaken a sympathetic programme of improvements which has enhanced the property's character while ensuring it is ready for modern living.
Works include repointing the attractive Blue Lias stone elevations, replacement doors and windows, a new roof with improved insulation, replacement gutters and fascias, installation of a water treatment plant, an upgraded oil-fired central heating system and fibre optic broadband.
As a result, the property is ready for a new owner to personalise and make their own.
The front door opens into a welcoming central entrance hall, with doors leading to the principal reception rooms and stairs rising to the first floor.
The sitting room is a wonderfully light triple-aspect space, enjoying views to the front and side elevations.
At one end of the room, a study area benefits from French doors opening onto a sheltered terrace, creating an ideal spot to relax and enjoy the gardens.
The dining room is undoubtedly the social heart of the home, seamlessly connecting with the kitchen to provide a superb space for entertaining family and friends.
Character features include shuttered windows and a striking open fireplace with wood-burning stove, adding warmth and charm throughout the year.
The kitchen is fitted with a range of wooden base units complemented by a ceramic Belfast sink, perfectly suited to country living.
Beyond lies a particularly useful utility area with plumbing for appliances, a cloakroom and a large walk-in larder providing excellent storage.
Completing the ground floor is a further reception room, currently offering flexible additional living accommodation but equally suited as a fifth bedroom, home office or playroom.
While this room requires some updating, it represents an excellent opportunity to create a versatile space tailored to individual needs.
On the first floor are four generous double bedrooms, each enjoying attractive views across the gardens and surrounding countryside.
The principal bedroom is an especially light and spacious room, benefiting from a well-appointed en-suite bathroom featuring a freestanding roll-top bath.
The remaining bedrooms are served by the family shower room and provide comfortable accommodation for family and guests alike.
Outside Whether you are looking for outside space to perfect your horticultural skills, grow your own fruit and veg or have room to play Rubbery Farm ticks all those boxes and more with approximately 0.70 acres of gardens and grounds to play with.
There are secluded al freso dining areas with a sheltered outside kitchen area, plenty of sheltered spots to sit and enjoy the vista.
Part of the rear lawn was formerly a tennis court which could easily be reinstated.
To one side of the garden is a superbly versatile outbuilding that is currently used as a games room and bar but would make an ideal gym, studio or work from home space.
A vehicular right of access will be granted over the vendors retained yard to the southeast to provide access to the garden, in which parking could be created for several vehicles.
Planning Consent has been granted to remodel the rear of the property, creating a superb open-plan kitchen and family room alongside a thoughtful reconfiguration of the ground floor.
The consent also allows for the creation of a generous principal suite, transforming the house into a stunning five-bedroom home.
As the property is unlisted, it offers a great deal of flexibility for future owners. Copies of the plans and consent are available on request.
Location East Lydford is a charming Somerset village set within attractive rolling countryside between Somerton and Castle Cary.
Offering a peaceful rural setting with a strong sense of community, the village is ideally placed for those seeking country living whilst remaining well connected to nearby towns and amenities.
The neighbouring villages of Babcary, Keinton Mandeville and West Lydford provide a range of local facilities, including popular pubs, village halls and recreational opportunities.
The nearby market towns of Somerton and Castle Cary offer an excellent selection of independent shops, cafés, restaurants and everyday services.
The property is also exceptionally well located for many of the region’s leading schools, including Millfield, King’s Bruton and Hazlegrove Preparatory School, together with highly regarded local schools such as Ansford Academy, The Blue School in Wells and several others nearby.
For commuters, Castle Cary railway station provides direct... Services Mains water and electricity. Recently installed treatment plant. Oil fired central heating. Fibre broadband.
Council tax band F Viewing arragements By appointment through Cooper and Tanner, Castle Cary on .
Value & comps
No previous sales on record.
Returns
Set an offer; the calculator follows it.
We're still gathering serviced-accommodation data for this area.
Archie refurb estimate: a Pro feature
0.0% below asking
This is not financial or investment advice. Prop AI Deals is not authorised by the Financial Conduct Authority (FCA) to provide investment advice.
All investment calculators, property analyses, and AI-generated insights are for informational purposes only. Property investment carries risk and may result in financial loss. All calculations should be independently verified and you should consult with FCA-authorised financial advisers before making any investment decisions.
Past performance does not guarantee future results. Tax implications vary by individual circumstances.
Deal
Properties like this can earn 2–3x BTL yields when converted to HMO, with retrofit costs around £10k/room. Sign in to see the full tier, yield projection, and cost breakdown.
Commercial properties like this can earn 30-50% higher yields when converted to residential under Class MA / Q / P / PA, with prior approval costing ~GBP 96/unit. Sign in to see the recommended route, yield uplift, and cost breakdown.
BRRR-suited properties can recycle 80-100% of investor capital on refi, leaving a high-yielding rental with most of the money out. Sign in to see the refurb cost stack, ARV projection, and refinance maths.
Detached + large garden = sub-division play. Pro tier unlocks the tier badge, plot size, uplift estimate, and regional land benchmark.
Short-lease flats trade at deep discount, but extending under the 1993 Act often costs far less than the discount. Pro tier unlocks the tier badge, premium breakdown, long-lease ARV and arbitrage maths.
See projected short-stay revenue vs a vanilla BTL for this property.
See real sub-let margins (HMO room rates & SA nightly rates) vs the landlord rent.
Area
Agent & docs

FAQ
About Rubbery Lane, East Lydford, TA11
Explore nearby