We've tightened what earns a Pursue. A home now needs a published valuation, a strategy that still makes money after real running costs and lender stress tests, and no listing problems that would stop a mortgage. You'll see fewer Pursues, and each one has been checked harder.
See how verdicts work4-bedroom detached house · BD20 9EL
Listing removedListed 176 days
Opportunity summary
See Archie’s verdict, returns by strategy and what to check before viewing.
About
A superb opportunity to purchase this brand new, truly unique and very impressive individual detached canal-side dwelling which has been imaginatively designed to provide spacious four bedroomed en-suite accommodation including excellent parking, delightful gardens, a small croft and a magnificent open plan first floor living space with large windows, vaulted ceiling and spectacular 360 degree views over the beautiful surrounding fields and countryside beyond the Leeds Liverpool canal towards Skipton.
Situated in a peaceful rural location on the edge of this sought after village and having the potential of mooring rights (with a successful application), ideal for those with an interest in leisure boating, this certainly represents an extremely rare and exciting opportunity to purchase a prestigious, brand new and bespoke stone built detached character home constructed to a very high specification by the multi-award winning local developer, R.
N. Wooler & Co. Ltd. The property has been sympathetically designed with a high level of care and attention to detail to compliment its prominent and very desirable waterside position.
Internally the accommodation has been thoughtfully arranged with four spacious bedrooms together with a house bathroom, utility room and boot room at the ground floor level whilst the main open plan living, kitchen and dining space is arranged at first floor level to take advantage of the tremendous long distance views in all directions via the large feature windows whilst also still enjoying a surprising degree of privacy.
The kitchen is well-equipped to a high standard incorporating a comprehensive range of integrated appliances, quartz worktops and contemporary fitted wall and base units.
The accommodation benefits from a high level of thermal insulation to meet modern building regulations and the property includes efficient 'zoned' underfloor heating to both levels fired by a sophisticated air source heat pump installation.
The property has solar PV panels ensuring reduced ongoing energy requirements and associated running costs whilst also minimising any environmental impact.
A security alarm system has also be installed.
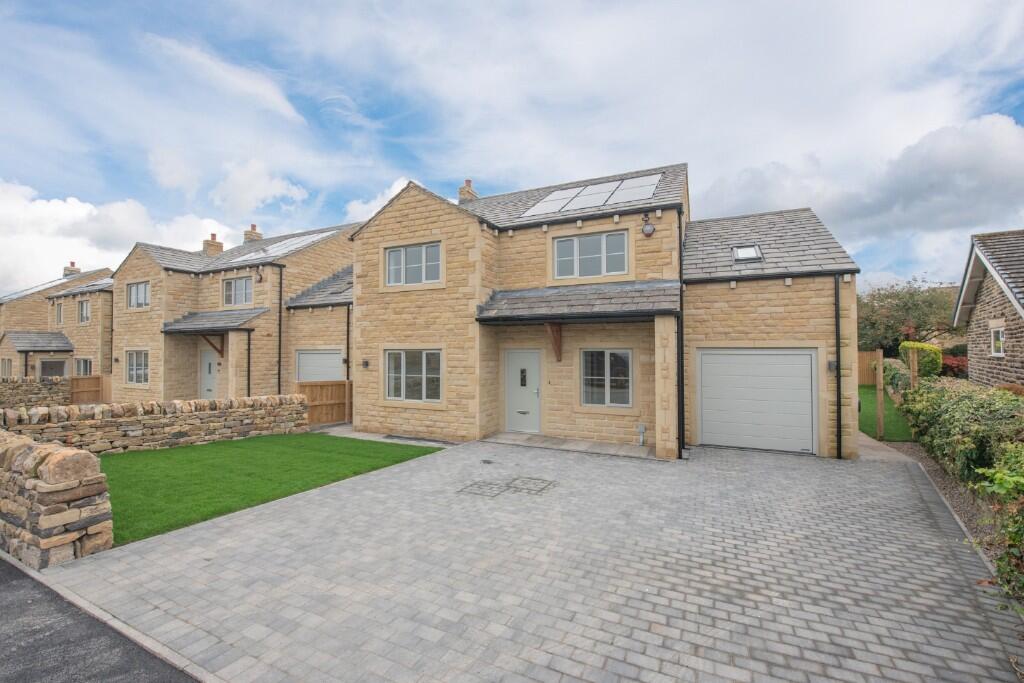
Externally the property has been constructed in handsome coursed stonework together with a traditional blue slate roof and contrasting dark grey painted 'in-house' manufactured timber windows with complimentary natural stone surrounds.
A private driveway leads to the large resin driveway whilst to the western side there will be an attractive patio garden with access to a small croft adjoining open fields whilst also including a detached stone built store/outbuilding measuring approx.
3.5m x 4m.
Constructed circa 200 years ago to provide an important trade link across the Pennines whilst representing an historic and remarkable feat of late Georgian/early Victorian engineering, the 127 mile Leeds Liverpool canal is considered to be the longest of its type in Britain and played an innovative logistical role during the Industrial Revolution to transport coal, textiles and other goods/merchandise.
The canal now serves as a unique leisure and recreational environment, offering an ideal habitat for a diverse range of birds and other wildlife whilst gently meandering its way through a mix of both rural and urban landscapes.
The local towpath has undergone significant improvement works in recent years and provides an excellent level route away from busy roads ideal for walking, running, cycling, fishing and bird watching.
Bradley sits directly on the route between Barnoldswick, Gargrave and Skipton to the west whilst the towns of Silsden, Keighley and Bingley with the famous 'Five Rise Locks' are only a short distance away to the east.
The popular and sought after Aire Valley village of Bradley is ideally situated only two miles from the historic market town of Skipton whilst benefiting from a range of local amenities including a well regarded primary school, a village store, a Church, a chapel, a village hall, a bus service and also the Slaters Arms, a traditional English pub with beer garden.
The increasingly popular market town of Skipton has won many accolades in recent years, being independently judged to be one of the best areas to live in the UK via multiple media sources.
Catering to residents of all ages, the town offers the perfect combination of excellent schooling, easy access to countryside and an extensive choice of leisure, shopping and recreational facilities.
In addition, the beautiful Yorkshire Dales National Park is only a short drive away to the north, offering some of the finest countryside and scenery in the UK.
Certainly representing an exciting opportunity, the property comprises in further detail: GROUND FLOOR ENTRANCE HALLWAY Composite front entrance door. Karndean flooring with underfloor heating.
Recessed low voltage ceiling spotlights. Useful understair storage cupboard with the solar panel inverter. Oak veneer doors to all ground floor internal rooms.
BEDROOM 13’5” x 9’4” with neutral carpets having underfloor heating. Sealed unit double glazed windows overlooking the canal and surrounding hills. Fitted wardrobing. TV point.
ENSUITE SHOWER ROOM Full ceramic floor and wall tiling. Shower cubicle with a dual chrome thermostatic and rainfall shower over. Low suite w/c. Vanity wash basin with a mirrored medicine cabinet over.
Chrome heated towel rail. Extractor fan. Recessed low voltage ceiling spotlights. BEDROOM 11’8” x 9’6” with neutral carpets having underfloor heating.
Dual aspect sealed unit double glazed windows overlooking the canal and surrounding hills. TV point. BEDROOM 11’8” x 9’7” with neutral carpets having underfloor heating.
Feature archway sealed unit double glazed windows overlooking the canal and surrounding countryside. TV point. BEDROOM 20’4” x 9’3” (both maximum) with neutral carpets having underfloor heating.
Sealed unit double glazed windows overlooking the surrounding hills. TV point. ENSUITE SHOWER ROOM Full ceramic floor and wall tiling.
Shower cubicle with a dual chrome thermostatic and rainfall shower over. Low suite w/c. Vanity wash basin with a mirrored medicine cabinet over. Chrome heated towel rail. Extractor fan.
Recessed low voltage ceiling spotlights. Sealed unit double glazed window. HOUSE BATHROOM Contrasting ceramic floor and partial wall tiling. Panelled bath. Low suite w/c.
Vanity wash basin with a mirrored medicine cabinet over. Chrome heated towel rail. Extractor fan. Recessed low voltage ceiling spotlights. Sealed unit double glazed window.
BOOT ROOM 9’6” x 6’2 with karndean flooring having underfloor heating. Sealed unit double glazed windows overlooking the canal. Composite rear entrance door.
Bespoke unit with integrated coat hooks, wall units and bench. Extractor fan. Recessed low voltage ceiling spotlights. W/C Karndean flooring with underfloor heating. Vanity wash basin. Low suite w/c.
Extractor fan. Recessed low voltage ceiling spotlights. UTILITY ROOM 8’2” x 6’ with karndean flooring having underfloor heating.
Quality range of modern fitted wall and base units with contrasting quartz worktops and matching upstands. Bosch washing machine. Bosch condensing dryer.
FIRST FLOOR SITTING ROOM 29’4” x 18’8” with karndean flooring having underfloor heating. Spindled oak balustrade. Vaulted ceiling.
Triple aspect sealed unit double glazed windows providing an abundance of natural light with panoramic views over the surrounding countryside and canal.
Open to: DINING KITCHEN 29’4” x 15’8” with a beautifully fitted kitchen with modern fitted wall and base units with contrasting quartz worktops and matching upstands.
Matching island with further fitted wall and base units and quartz worktops. Wine rack. Inset stainless steel one and a half bowl sink and drainer grooves into the worktop. Integrated Neff dishwasher.
Integrated Neff tall oven. Neff America style fridge freezer. Neff ceramic 4/5 ring induction hob with a concealed extractor over. Fitted bin storage. Ample space for a family dining table.
Karndean flooring having underfloor heating. Vaulted ceiling. Triple aspect sealed unit double glazed windows with panoramic views over the surrounding countryside and canal.
W/C Karndean flooring with underfloor heating. Vanity wash basin. Low suite w/c. Extractor fan. Recessed low voltage ceiling spotlights.
OUTSIDE To the front of the property there is a large resin driveway providing parking for several vehicles and also having an EV charging point, a planted shrub border, outside lighting and stone paving with a ramp to the front door.
To the rear there is a good sized garden with a resin and Indian stone paved seating area, a planted and drystone wall boundary, outside lighting and a water tap whilst being open to the croft which is laid to lawn.
There is also the additional bonus of a stone outbuilding which has power.
THE DEVELOPER R N Wooler & Co Limited have earned a reputation for meticulous attention to detail, expertly utilising high quality materials to create sophisticated modern homes which are constructed to the highest possible standards.
This well established and extremely successful local family firm has been responsible for many exciting projects, benefiting from a long serving workforce of directly employed craftsman, proud to be building the high calibre homes of the future.
RESERVATION To make a reservation, please contact the selling agents. A reservation fee will be required to secure the property. Please make cheques payable to "R N Wooler & Co Limited".
Payment can also be made by BACS (account information can be obtained from the selling agents).
All reservations are subject to a reservation agreement and purchasers must be in a position to exchange contracts within nine weeks of this agreement.
The reservation fee is deducted from the balance due on completion.
If, after placing the reservation fee, the prospective buyer does not proceed with the purchase within the prescribed timescale, the developer reserves the right to re-offer the property and retain a fair proportion of the reservation fee towards any 'out of pocket' expenses.
Upon making a reservation, the prospective purchaser will be required to provide proof of ID and proof of funds (including a mortgage agreement in principal where applicable).
This information must be provided within 7 days of the reservation agreement.
In addition, we strongly recommend that all prospective purchasers appoint a Solicitor or Professional Legal Advisor to carry out the legal formalities and represent their interests relating to the purchase.
The name and contact details of such should also be provided to the selling agents within 7 days of the reservation agreement.
If the necessary information above is not provided to the selling agents within the 7 day timeframe, the developer reserves the right to withdraw from the reservation and re-offer the property for sale.
In all other respects, the developer reserves the right to withdraw from the reservation agreement at any stage, subject to a full refund of the reservation fee.
In any event, any supplementary costs incurred by the purchaser associated with the proposed purchase are entirely at their own risk and will not be reimbursed by the developer under any circumstances.
Please contact the selling agents to discuss any potential reservation proposal in detail. GENERAL Any plans, descriptions and measurements are subject to change and do not form part of any contract.
The developer reserves the right to make changes to the plans and specification at any stage.
Potential buyers are advised to ensure that the finished dimensions, boundaries, specification and layouts meet their own expectations and requirements prior to exchange of contracts.
Some photos shown may be of the Show Home or from previous developments and are for illustrative purposes only. The site plan shown is provisional and is subject to change.
Any floor plans are provided for informational and illustrative purposes only.
Although we endeavour to provide truthful representation, we do not in any way warrant the accuracy of a floor plan information and the floor plan layout and measurements may contain errors and omissions.
We are not liable for and do not accept any liability relating to any loss or damage suffered as a direct or indirect result of use of any information on the floor plan.
These particulars were prepared from observation together with information supplied by the vendor. We have not carried out a detailed professional survey. TENURE The property will be Freehold.
SERVICES Mains electric and water will be installed. Mains drainage. The heating system is run from an air source heat pump. HEALTH AND SAFETY Any site visits are strictly by appointment only.
Interested parties must not under any circumstances attempt to venture onto the building site unaccompanied.
Building sites are dangerous and contain numerous safety hazards including moving machinery and uneven surfaces.
Any visitors to the site will be required to observe important health and safety notices and must wear suitable footwear together with Personal Protective Equipment (PPE).
The PPE will be provided by the developer upon arrival and should be worn until leaving the site. Young children and pets will not be permitted on site.
Agreed site visits will be accompanied by a representative on behalf of the developer.
Whilst conducting site visits, it is essential for their own safety that visitors must follow all instructions provided by the appointed representative and must only access areas of the site permitted by the representative on behalf of the developer.
During site visits, visitors are advised to be alert for any potential hazards and take great care at all times.
Visitors must remain together in a group with the representative and must not leave this group at any time.
WARRANTY AND BUILDING STANDARDS Each property will be constructed in accordance with relevant building regulations, the planning consents and under the supervision of NHBC.
A 10 year NHBC warranty will be provided on completion. Further written information on the warranty is available on request and will also be provided at the point of any reservation.
Further information can also be found at CONTACT AND COMPLAINTS Prior to reservation, buyers are advised to direct any general queries or complaints to the Selling Agents either by telephone or email.
Once a reservation has been made, any legal questions must be directed to the purchaser's appointed legal advisers; whilst any queries regarding the general fit-out of the property should be directed to the developer directly either by telephone or email.
Specific contact details for the developer will be provided at the point of reservation.
Upon completion of the sale, any queries or complaints should be made directly to the developer or to NHBC where required.
Please note we have not been able to test the equipment or installations in this property and recommend that prospective purchasers arrange for a qualified person to check any appliances before entering into any commitment.
VIEWING Strictly by arrangement with HARRISON BOOTHMAN Tel: Skipton 799993 Ref: JT28042026 If you are thinking of selling your property HARRISON BOOTHMAN will be pleased to provide a FREE VALUATION for sale purposes.
Value & comps
No previous sales on record.
Returns
Set an offer; the calculator follows it.
We're still gathering serviced-accommodation data for this area.
Archie refurb estimate: a Pro feature
0.0% below asking
This is not financial or investment advice. Prop AI Deals is not authorised by the Financial Conduct Authority (FCA) to provide investment advice.
All investment calculators, property analyses, and AI-generated insights are for informational purposes only. Property investment carries risk and may result in financial loss. All calculations should be independently verified and you should consult with FCA-authorised financial advisers before making any investment decisions.
Past performance does not guarantee future results. Tax implications vary by individual circumstances.
Deal
Properties like this can earn 2–3x BTL yields when converted to HMO, with retrofit costs around £10k/room. Sign in to see the full tier, yield projection, and cost breakdown.
Commercial properties like this can earn 30-50% higher yields when converted to residential under Class MA / Q / P / PA, with prior approval costing ~GBP 96/unit. Sign in to see the recommended route, yield uplift, and cost breakdown.
BRRR-suited properties can recycle 80-100% of investor capital on refi, leaving a high-yielding rental with most of the money out. Sign in to see the refurb cost stack, ARV projection, and refinance maths.
Detached + large garden = sub-division play. Pro tier unlocks the tier badge, plot size, uplift estimate, and regional land benchmark.
Short-lease flats trade at deep discount, but extending under the 1993 Act often costs far less than the discount. Pro tier unlocks the tier badge, premium breakdown, long-lease ARV and arbitrage maths.
See projected short-stay revenue vs a vanilla BTL for this property.
See real sub-let margins (HMO room rates & SA nightly rates) vs the landlord rent.
Area
Agent & docs

FAQ
About The Old Coal Yard, Bradley, West Yorkshire, BD20 9EL
Explore nearby