4-bedroom bungalow · PE28 3HR
For saleListed 367 days
Opportunity summary
See Archie’s verdict, returns by strategy and what to check before viewing.
About
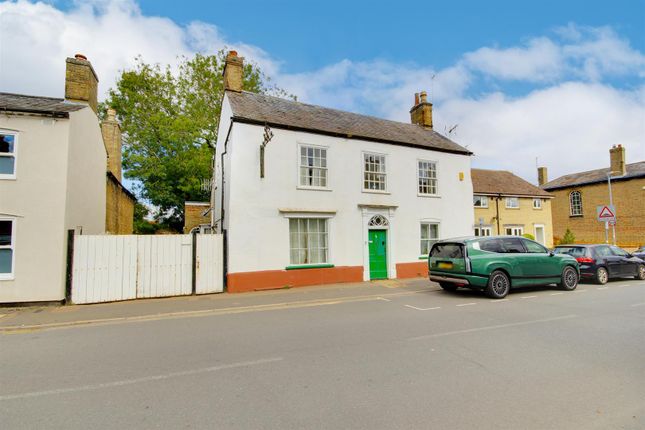
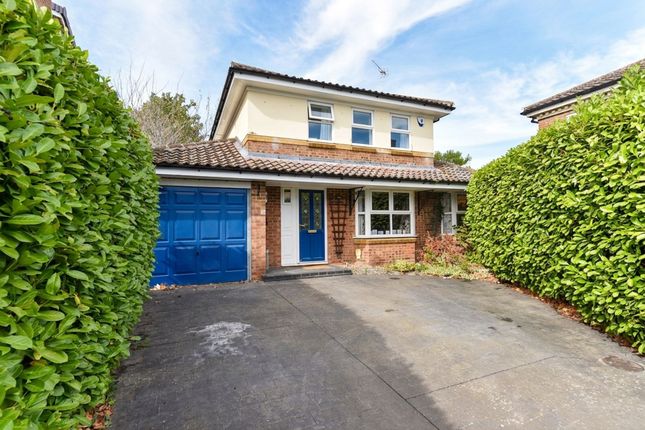
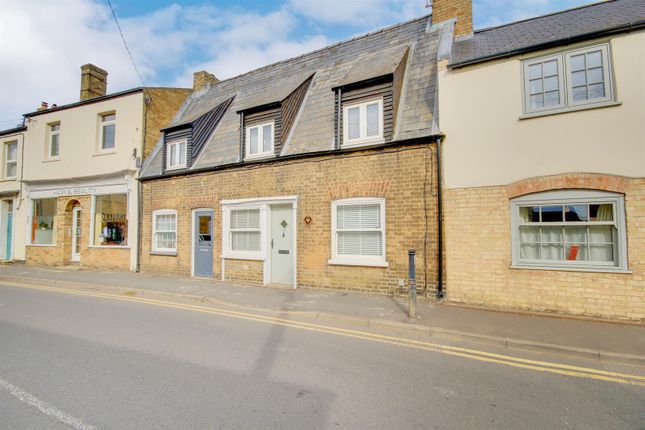
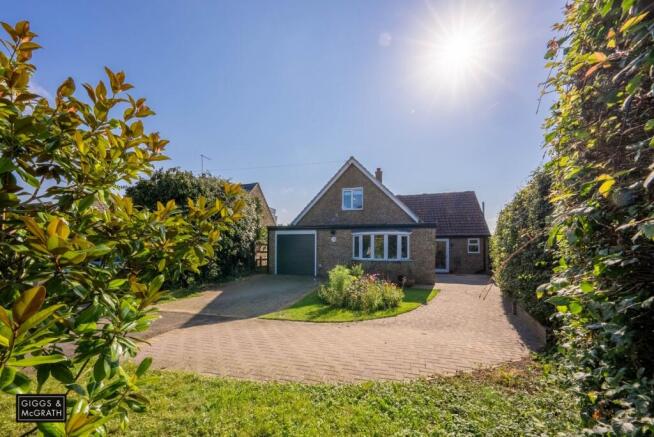
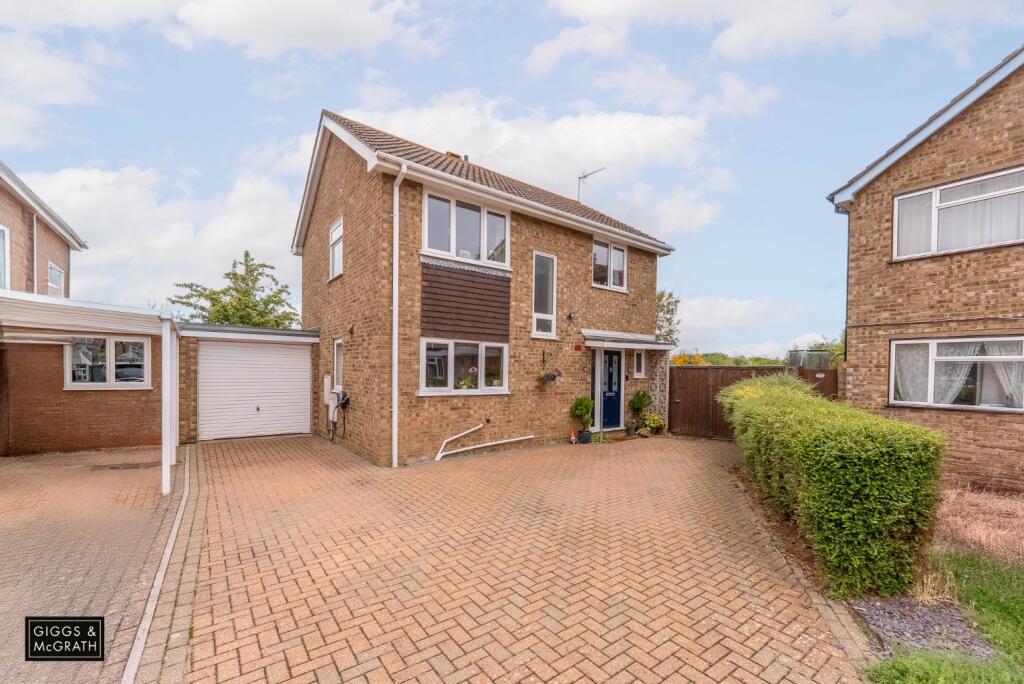
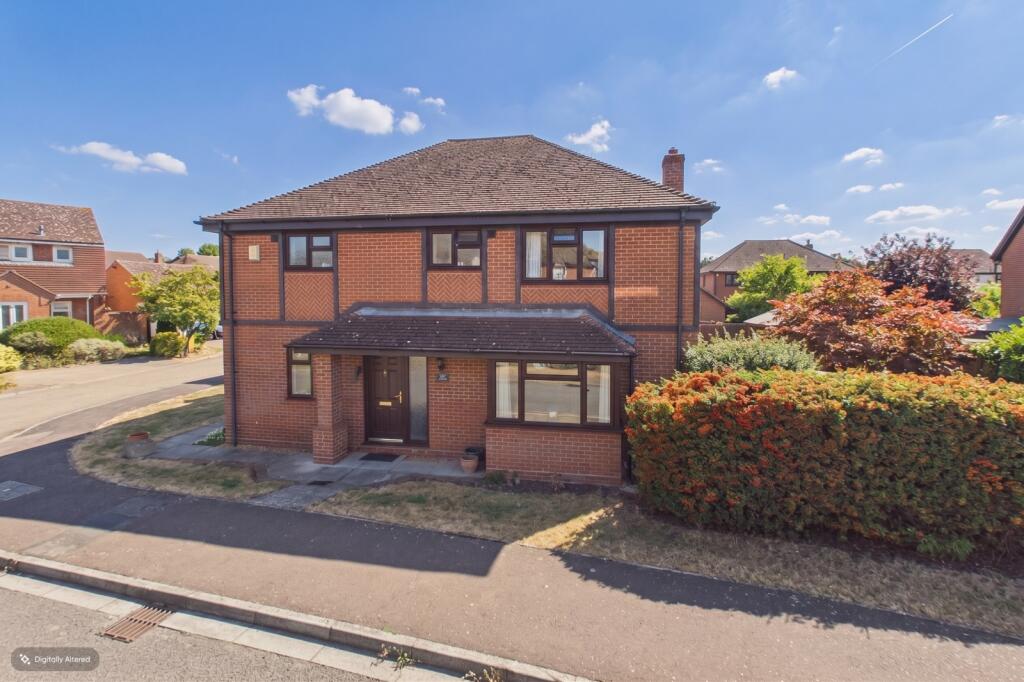
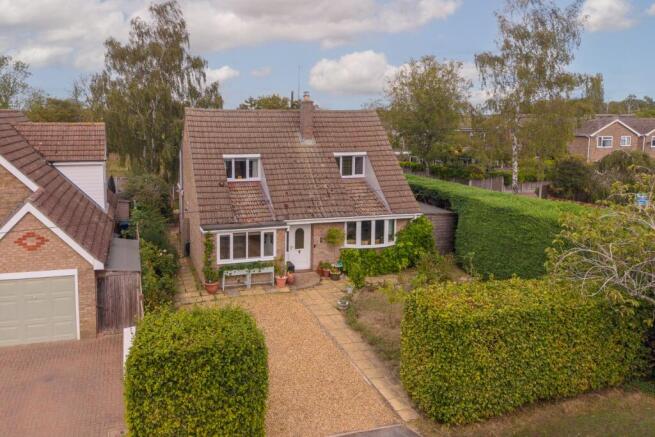
*** Guide Price £425,000 - £450,000 *** Introducing a fantastic opportunity to own a remarkable 4 bedroom detached chalet bungalow in the delightful village of Somersham.
Positioned in a breath taking location with unrivalled field views and access to invigorating walks, this property offers the perfect blend of countryside tranquillity and modern living.
As soon as you step inside, you will be captivated by the spaciousness and attention to detail that has been meticulously maintained throughout this stunning residence.
Boasting an extended living room, the ground floor offers an abundance of natural light, creating a warm and inviting atmosphere for relaxing or entertaining.
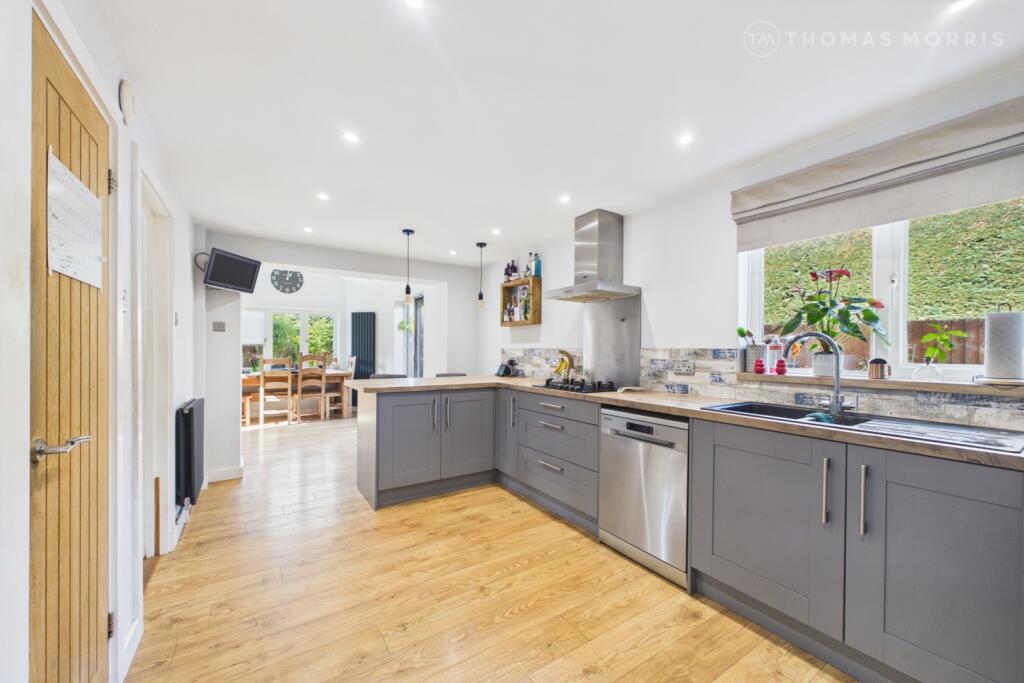
The kitchen breakfast room is a true highlight, featuring contemporary fixtures and ample space for casual dining.
Designed with practicality and convenience in mind, this property includes a ground floor bedroom complete with an en-suite, offering versatile options for guests or a home office setup.
An additional ground floor bedroom further adds to the versatility of this space.
On the first floor, you will find two more generously sized double bedrooms, providing privacy and comfort for the whole family.
The first floor bathroom completes this level, offering elegance and practicality. The lovely private rear garden is an oasis of calm, embracing the serene surroundings of this idyllic location.
Whether it's enjoying a morning coffee on the patio or watching children play on the well-maintained lawn, this outdoor haven has plenty to offer.
The property also benefits from a great driveway, providing ample parking for multiple vehicles.
Located in Somersham, this home benefits from the convenience of walking distance to all the village amenities. From shops and restaurants to schools and parks, everything you need is close by.
The village itself is steeped in history and boasts a strong sense of community.
With its charming village centre and friendly residents, Somersham offers a rural retreat with easy access to nearby towns and cities, making it an ideal place to call home.
Rooms Entrance via double glazed door. Entrance Hall Spacious entrance with stairs leading to the first floor, storage cupboard, radiator.
Living Room (20'1 x 15'9) Double glazed windows to front and side, electric feature fireplace, two radiators.
Kitchen Breakfast Room (14'11 x 10') Fitted range of wall, base and drawer units with breakfast bar, stainless steel sink and drainer, space for range style oven and hob with fitted extractor, spaces for dishwasher and fridge/freezer, larder cupboard, tiled splashback and flooring, radiator, double glazed window to rear and door opening to the conservatory.
Conservatory (25'5 x 9') Beautiful additional living space overlooking the rear garden, double glazed windows to rear and side with French doors opening to the garden, herringbone flooring, feature electric wall fire.
Bedroom (12'9 x 10'11) Glazed French doors opening to the conservatory, radiator.
Ensuite Shower Room Fitted three piece suite comprising walk-in shower with glass screen, pedestal wash hand basin, low level WC, mirror wall cabinet with feature lighting, tiled walls, radiator, double glazed window to front.
Bedroom (10' x 9'10) Double glazed door to rear, radiator. Utility Room (6'1 x 6) Fitted base units with space for washing machine, tumble dryer and fridge/freezer, double glazed window to side.
Cloakroom Fitted two piece suite comprising low level WC, wall mounted wash hand basin, radiator, double glazed window to side.
Landing Access to loft space, door opening to additional attic space measuring 28'7 x 6'5.
Bedroom One (19'1 x 10'9) Double glazed window to side, fitted wardrobe, door opening to the attic space measuring 19'1 x 15'9, radiator.
Family Bathroom Fitted four piece suite comprising free standing jacuzzi bath, walk-in shower with glass screen, wash hand basin, low level WC, radiator, double glazed window to rear.
Bedroom Two (12'2 x 9'11) Double glazed window to front, two fitted wardrobes, radiator.
Outside The property sits on a stunning plot with beautiful open field views with a beautifully landscaped and well looked after rear garden.
Mainly laid to lawn with vast variety of mature shrubs, trees and pretty flowers, entertaining areas, timber shed, gated access to the front and direct gated access to the fields, with ample parking for multiple vehicles leading to the garage with light and power.
Agents Note Council Tax Band - C Anti Money Laundering Checks To comply with the Money Laundering Regulations 2019, we are required to verify the identity of all prospective buyers before proceeding.
We use an independent specialist company, Lifetime Legal, to carry out these checks on our behalf. They will contact you directly at a convenient time to complete the process.
This will involve confirming the full name, date of birth and current address of all buyers, along with appropriate identification.
The cost for this service is £65 including VAT, which covers the whole transaction (not per person) and is payable directly to Lifetime Legal.
Please note that we are unable to advertise a property or issue a memorandum of sale until the identity checks have been successfully completed.
If you have any questions at all, please don’t hesitate to get in touch — we are always happy to help.
Value & comps
No previous sales on record.
Returns
Set an offer; the calculator follows it.
We're still gathering serviced-accommodation data for this area.
Archie refurb estimate: a Pro feature
0.0% below asking
This is not financial or investment advice. Prop AI Deals is not authorised by the Financial Conduct Authority (FCA) to provide investment advice.
All investment calculators, property analyses, and AI-generated insights are for informational purposes only. Property investment carries risk and may result in financial loss. All calculations should be independently verified and you should consult with FCA-authorised financial advisors before making any investment decisions.
Past performance does not guarantee future results. Tax implications vary by individual circumstances.
Deal
Properties like this can earn 2–3x BTL yields when converted to HMO, with retrofit costs around £10k/room. Sign in to see the full tier, yield projection, and cost breakdown.
Commercial properties like this can earn 30-50% higher yields when converted to residential under Class MA / Q / P / PA, with prior approval costing ~GBP 96/unit. Sign in to see the recommended route, yield uplift, and cost breakdown.
BRRR-suited properties can recycle 80-100% of investor capital on refi, leaving a high-yielding rental with most of the money out. Sign in to see the refurb cost stack, ARV projection, and refinance maths.
Detached + large garden = sub-division play. Pro tier unlocks the tier badge, plot size, uplift estimate, and regional land benchmark.
Short-lease flats trade at deep discount, but extending under the 1993 Act often costs far less than the discount. Pro tier unlocks the tier badge, premium breakdown, long-lease ARV and arbitrage maths.
See projected short-stay revenue vs a vanilla BTL for this property.
See real sub-let margins (HMO room rates & SA nightly rates) vs the landlord rent.
Area
Agent & docs
FAQ
About Queens Road, Somersham, Huntingdon, PE28 3HR
Explore nearby