We've tightened what earns a Pursue. A home now needs a published valuation, a strategy that still makes money after real running costs and lender stress tests, and no listing problems that would stop a mortgage. You'll see fewer Pursues, and each one has been checked harder.
See how verdicts work4-bedroom detached house · PE28 3YJ
Sold STCReduced £25k (−5.6%) on 26 OctListed 254 days
Opportunity summary
See Archie’s verdict, returns by strategy and what to check before viewing.
About
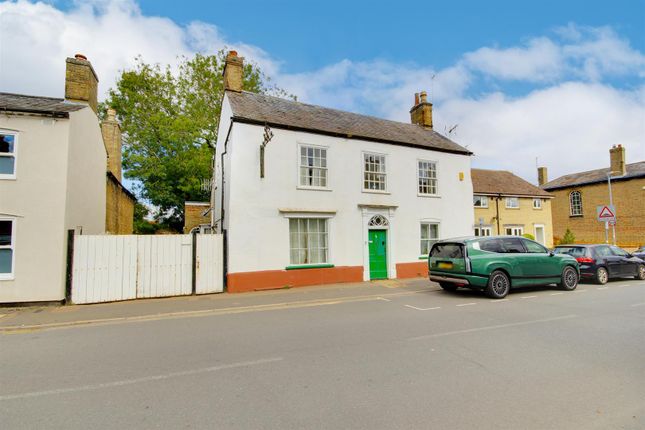
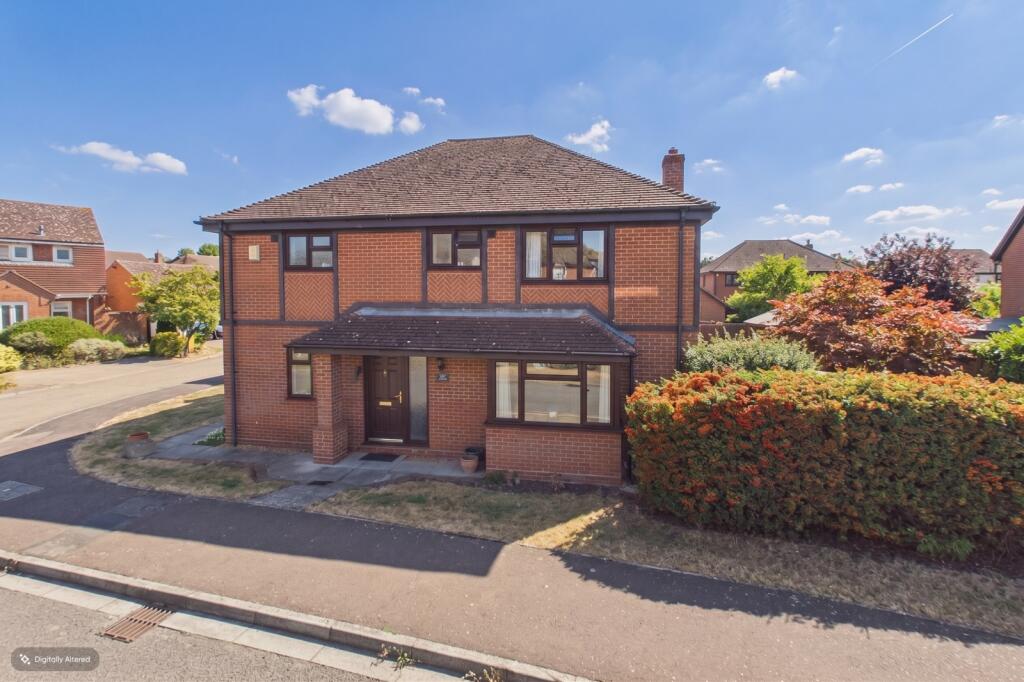
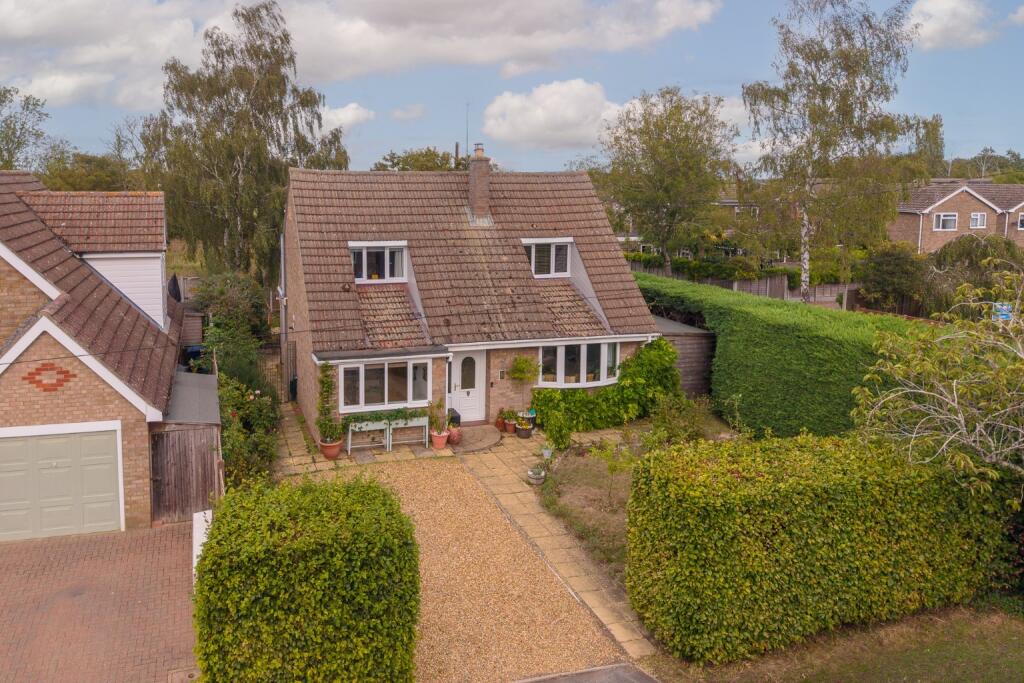
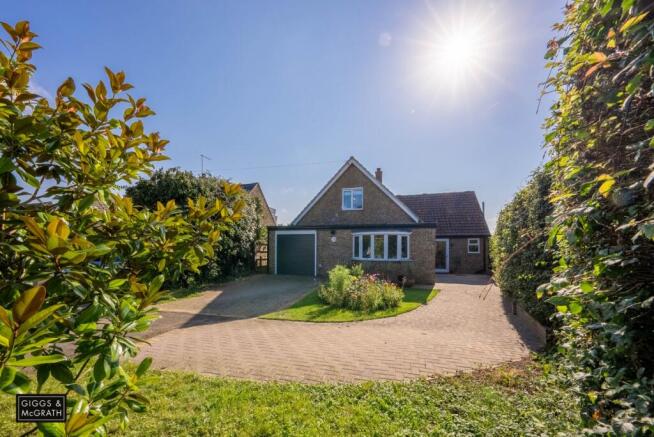
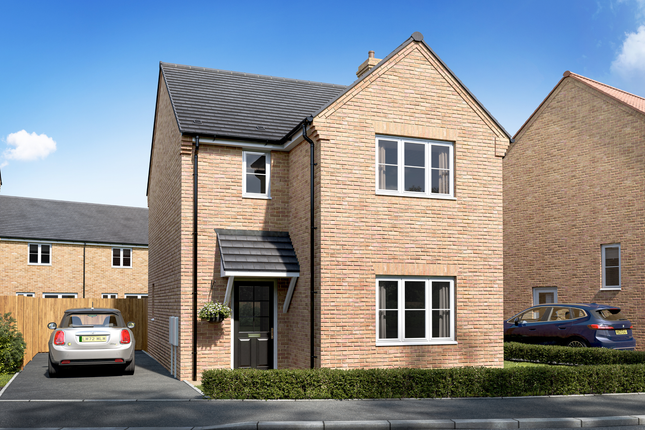
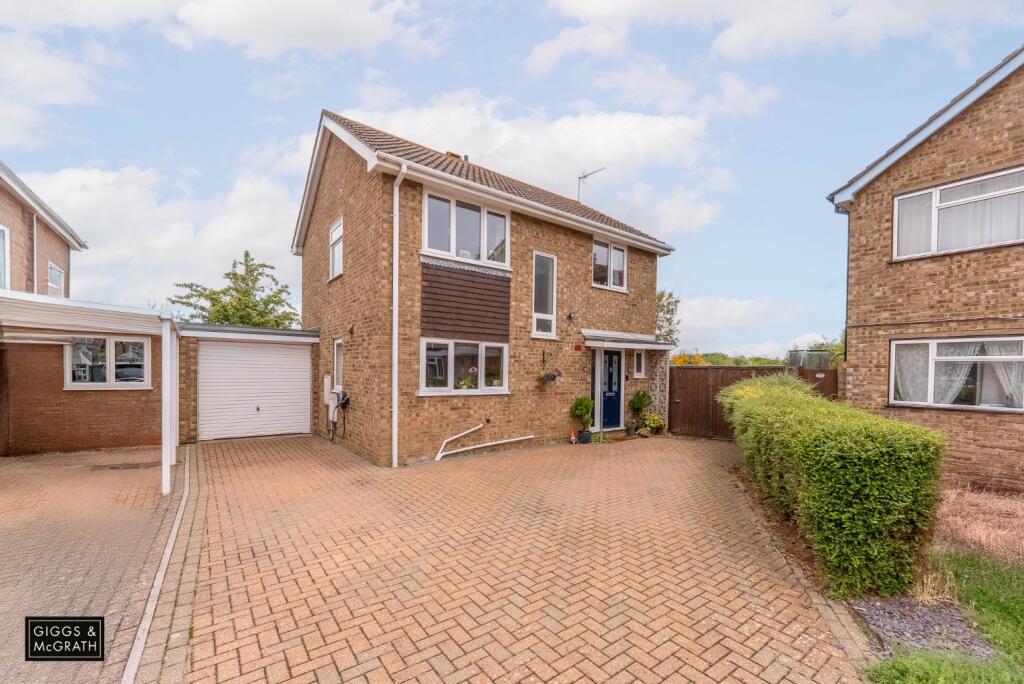
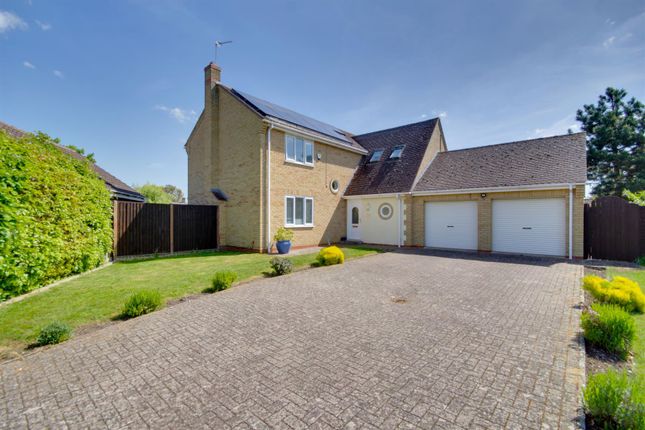
*** Guide Price £450,000 - £475,000 *** Located in the charming village of Somersham, Cambridgeshire, this lovely four-bedroom detached family home presents an exceptional opportunity for those seeking spacious and versatile living.
This property is perfectly designed to accommodate the demands of contemporary family life, boasting an array of desirable features and a prime location close to all local amenities.
Upon entering, you are greeted by a welcoming hallway that leads to the principal reception rooms.
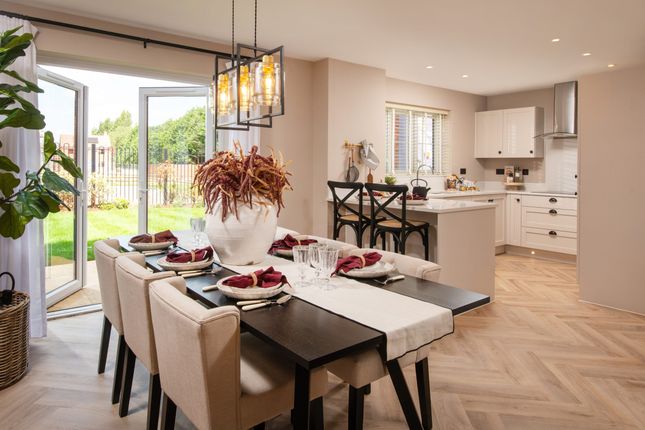
The heart of this home is undoubtedly the beautiful kitchen dining room, a bright and airy space perfect for both everyday family meals and entertaining guests.
This well-appointed kitchen features modern fittings, ample storage, and generous counter space, making it a joy for any aspiring chef.
The open-plan design ensures a seamless flow, creating a sociable atmosphere.
In addition to the main living areas, the property benefits from a dedicated study or office, providing an ideal environment for those who work from home or require a quiet space for hobbies.
This versatile room offers flexibility to suit individual needs.
Furthermore, the garage has been thoughtfully part-converted to provide a home gym or a highly versatile room, offering endless possibilities – perhaps a playroom, a media room, or an additional guest space, catering to the evolving requirements of a growing family.
The accommodation comprises four well-proportioned bedrooms, ensuring ample space for everyone.
The main bedroom is a true sanctuary, featuring the added luxury of an en-suite bathroom, providing a private retreat for relaxation.
The remaining three bedrooms are served by a stylish family bathroom, both finished to a high standard. Externally, the property continues to impress.
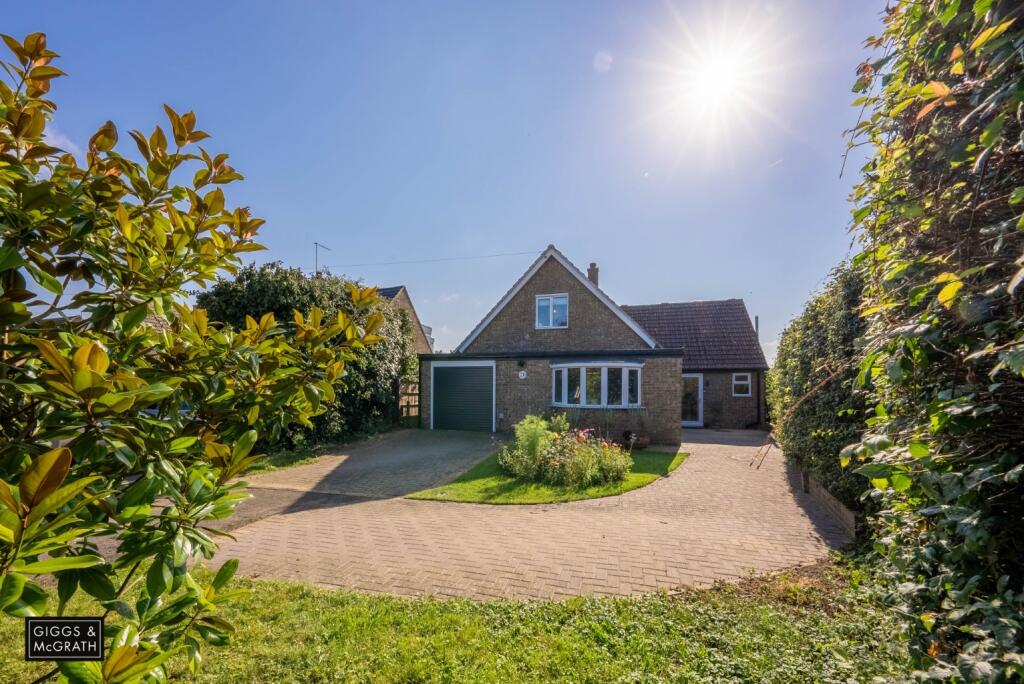
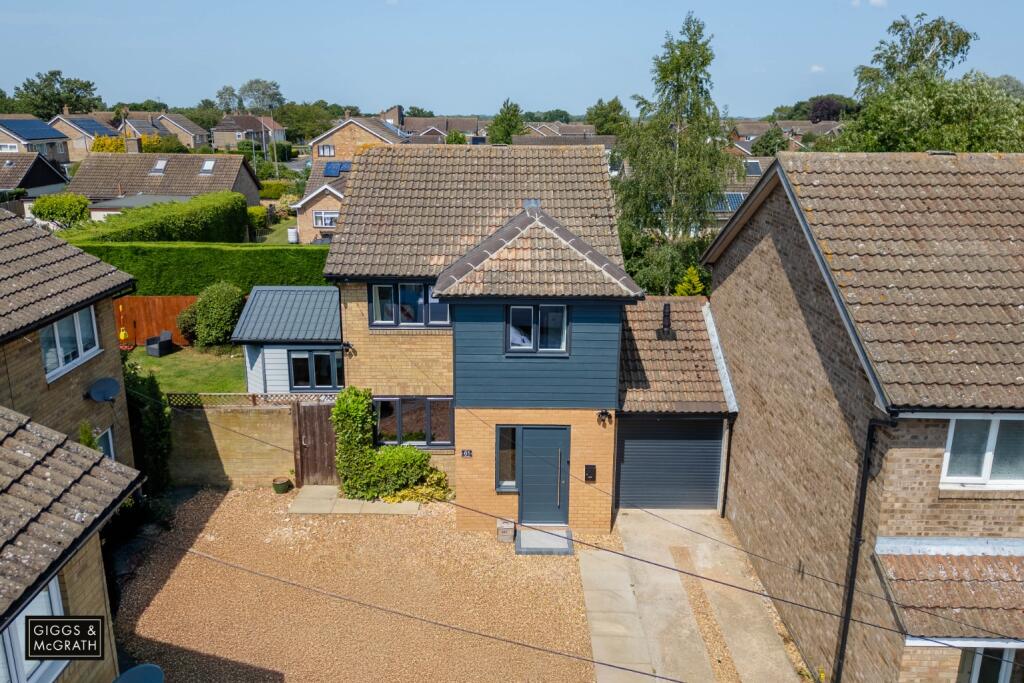
The front of the house boasts an ample driveway, providing generous off-road parking for multiple vehicles, a significant advantage in any village setting.
To the rear, you will discover a lovely south-facing garden, a real sun trap perfect for outdoor enjoyment.
This private garden offers a wonderful space for children to play, for al fresco dining, or simply to unwind and soak up the sunshine.
Its orientation ensures maximum natural light throughout the day, enhancing the overall appeal of the outdoor space. Location is key, and this home excels in that regard.
Situated close to all the village amenities, residents will benefit from easy access to local shops, schools, and community facilities, fostering a strong sense of community.
Somersham itself is a popular Cambridgeshire village, known for its friendly atmosphere and convenient access to larger towns and transport links, making it an ideal choice for commuters and families alike.
Contact our office today to book your viewing appointment. Rooms Entrance via composite front door. Entrance Hall Stairs leading to the first floor, storage cupboard, radiator.
Cloakroom Fitted two piece suite comprising low level WC, wash hand basin, radiator, double glazed window to front. Study (8'1 x 7'1) Double glazed window to front, radiator.
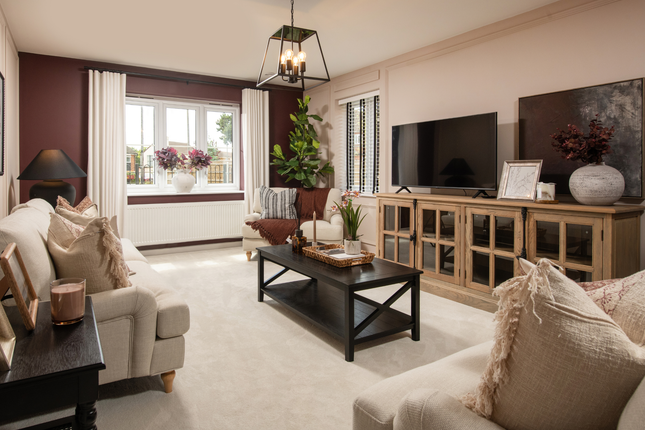
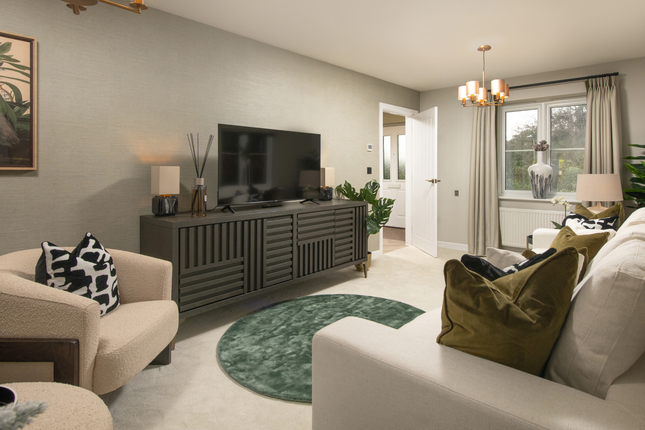
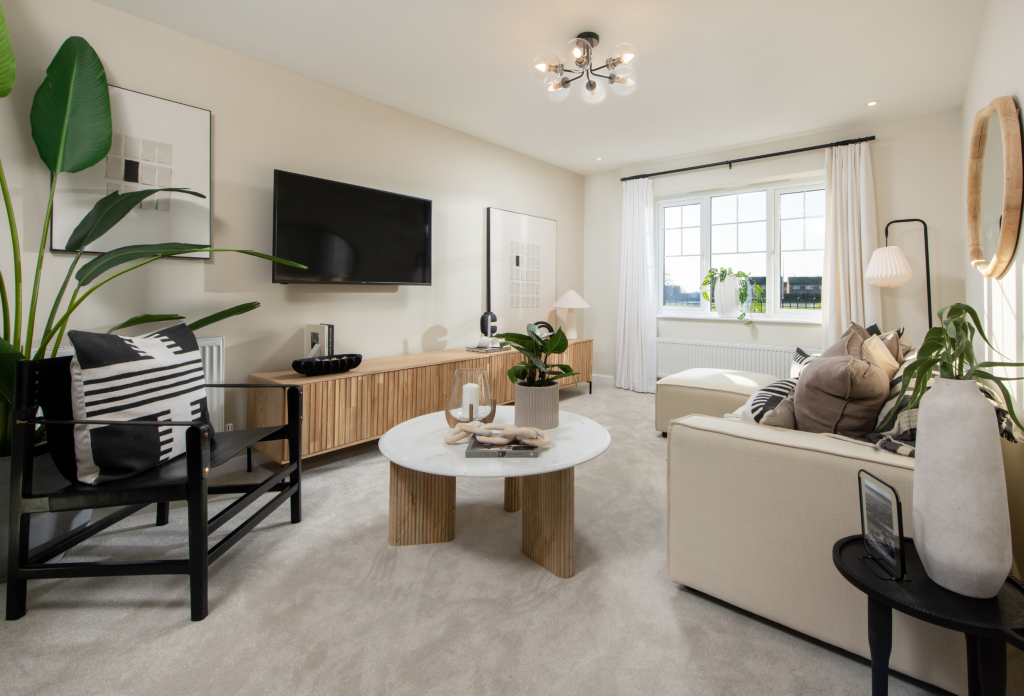
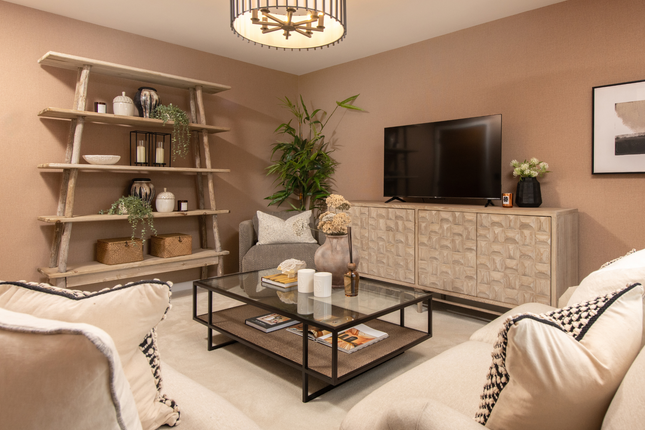
Living Room (15'4 x 11'8) Double glazed window to front, radiator, internal French doors opening to the kitchen.
Kitchen / Dining Room (27'1 x 9') Beautifully fitted range of wall, base and drawer units with breakfast bar, stainless steel sink and drainer, integrated oven and hob with fitted extractor, integrated eye level microwave, space and plumbing for dishwasher and fridge/freezer, tiled splash back, double glazed window to rear, space for table and chairs, radiator, double glazed sliding doors opening to the rear garden.
Utility Room (8'2 x 5'1) Fitted base units with space and plumbing for washing machine and tumble dryer, radiator, double glazed door opening to the side.
Landing Double glazed window to side, access to loft space, storage cupboard, radiator. Bedroom One (16'11 x 9'8) Double glazed window to rear, fitted wardrobes, radiator.
Ensuite Shower Room Fitted three piece suite comprising walk-in shower with glass screen, wash hand basin with storage, low level WC, wall cabinet, heated towel rail, tiled walls, double glazed window to rear.
Bedroom Two (11'4 x 7'11) Double glazed window to front, radiator. Bedroom Three (10'10 x 8'1) Double glazed window to front, fitted wardrobes, radiator.
Bedroom Four (7'8 x 7') Double glazed window to front, radiator.
Bathroom Fitted three piece suite comprising panel bath with shower attachment over and glass screen, wash hand basin with storage, low level WC, heated towel rail, tiled walls, double glazed window to side.
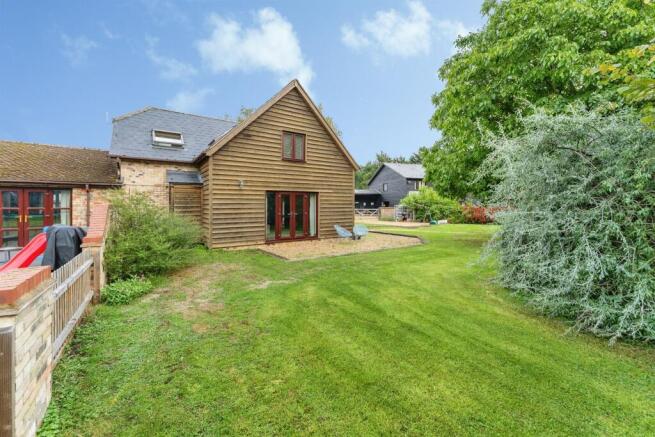
Outside Beautifully maintained rear garden, mainly laid to lawn with paved entertaining patio area, variety of established trees and shrubs, garden pond, access to the gym/home office which has been converted to the rear of the garage measuring 8'7 x 8'6 with double glazed French doors opening to the garden, electric wall radiator, gated access to the front with the block paved driveway providing off road parking for multiple vehicles, leading to the detached garage with the front being retained for storage.
Agents Note Council Tax Band - E Anti Money Laundering Checks To comply with the Money Laundering Regulations 2019, we are required to verify the identity of all prospective buyers before proceeding.
We use an independent specialist company, Lifetime Legal, to carry out these checks on our behalf. They will contact you directly at a convenient time to complete the process.
This will involve confirming the full name, date of birth and current address of all buyers, along with appropriate identification.
The cost for this service is £65 including VAT, which covers the whole transaction (not per person) and is payable directly to Lifetime Legal.
Please note that we are unable to advertise a property or issue a memorandum of sale until the identity checks have been successfully completed.
If you have any questions at all, please don’t hesitate to get in touch — we are always happy to help.
Value & comps
No previous sales on record.
See the independent valuation, upside vs guide, and per-strategy max bid for this lot. Sign in to see it.
Returns
Set an offer; the calculator follows it.
We're still gathering serviced-accommodation data for this area.
Archie refurb estimate: a Pro feature
0.0% below starting price
This is not financial or investment advice. Prop AI Deals is not authorised by the Financial Conduct Authority (FCA) to provide investment advice.
All investment calculators, property analyses, and AI-generated insights are for informational purposes only. Property investment carries risk and may result in financial loss. All calculations should be independently verified and you should consult with FCA-authorised financial advisers before making any investment decisions.
Past performance does not guarantee future results. Tax implications vary by individual circumstances.
Deal
Properties like this can earn 2–3x BTL yields when converted to HMO, with retrofit costs around £10k/room. Sign in to see the full tier, yield projection, and cost breakdown.
Commercial properties like this can earn 30-50% higher yields when converted to residential under Class MA / Q / P / PA, with prior approval costing ~GBP 96/unit. Sign in to see the recommended route, yield uplift, and cost breakdown.
BRRR-suited properties can recycle 80-100% of investor capital on refi, leaving a high-yielding rental with most of the money out. Sign in to see the refurb cost stack, ARV projection, and refinance maths.
Detached + large garden = sub-division play. Pro tier unlocks the tier badge, plot size, uplift estimate, and regional land benchmark.
Short-lease flats trade at deep discount, but extending under the 1993 Act often costs far less than the discount. Pro tier unlocks the tier badge, premium breakdown, long-lease ARV and arbitrage maths.
See projected short-stay revenue vs a vanilla BTL for this property.
See real sub-let margins (HMO room rates & SA nightly rates) vs the landlord rent.
Area
Agent & docs

FAQ
About Cranfield Place, Somersham, Huntingdon, Cambridgeshire, PE28 3YJ
Explore nearby