2-bedroom terraced house · S35 9WE
Sold STCListed 137 days
Opportunity summary
See Archie’s verdict, returns by strategy and what to check before viewing.
About
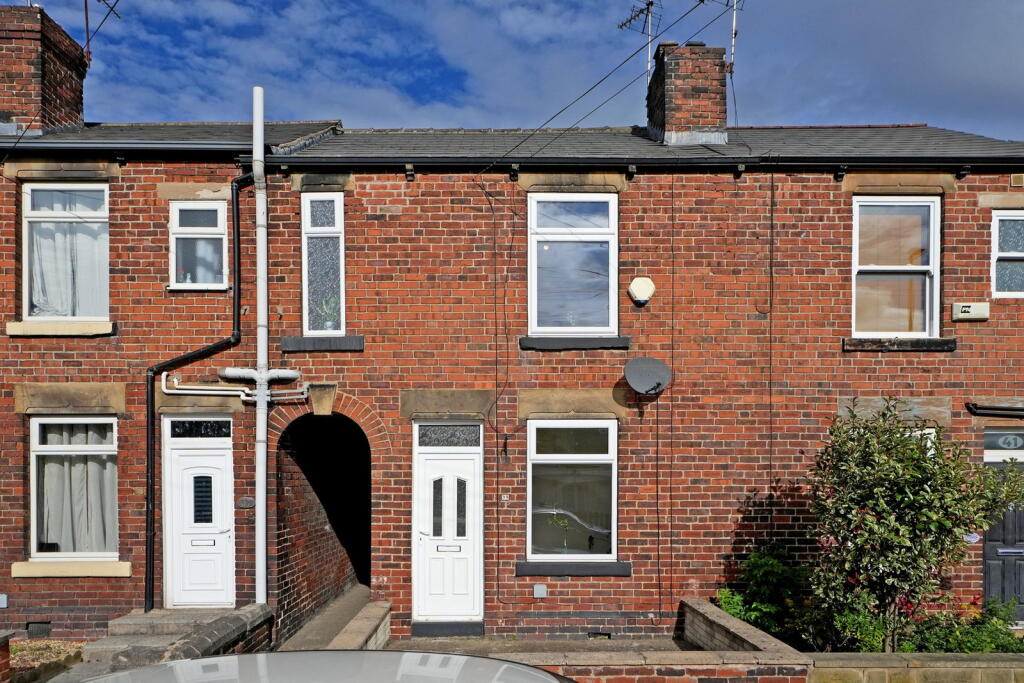
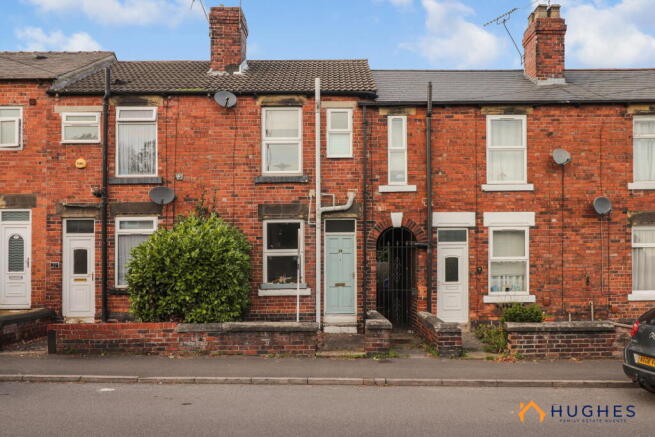
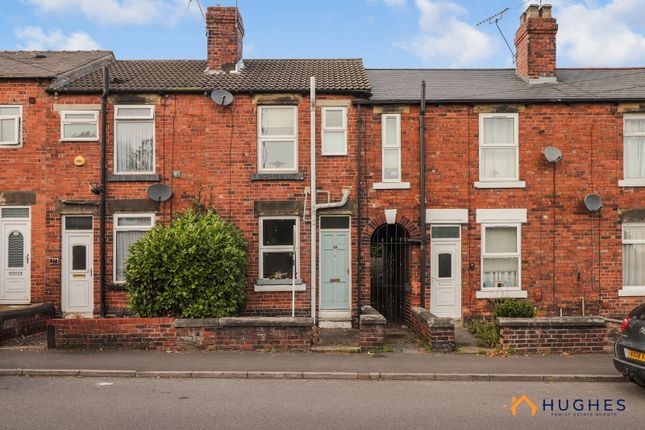
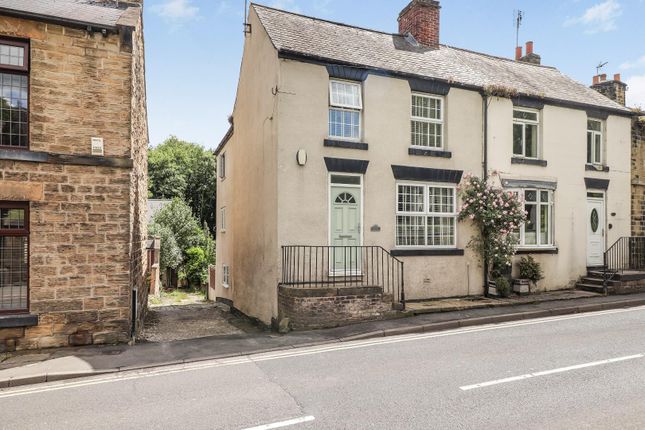
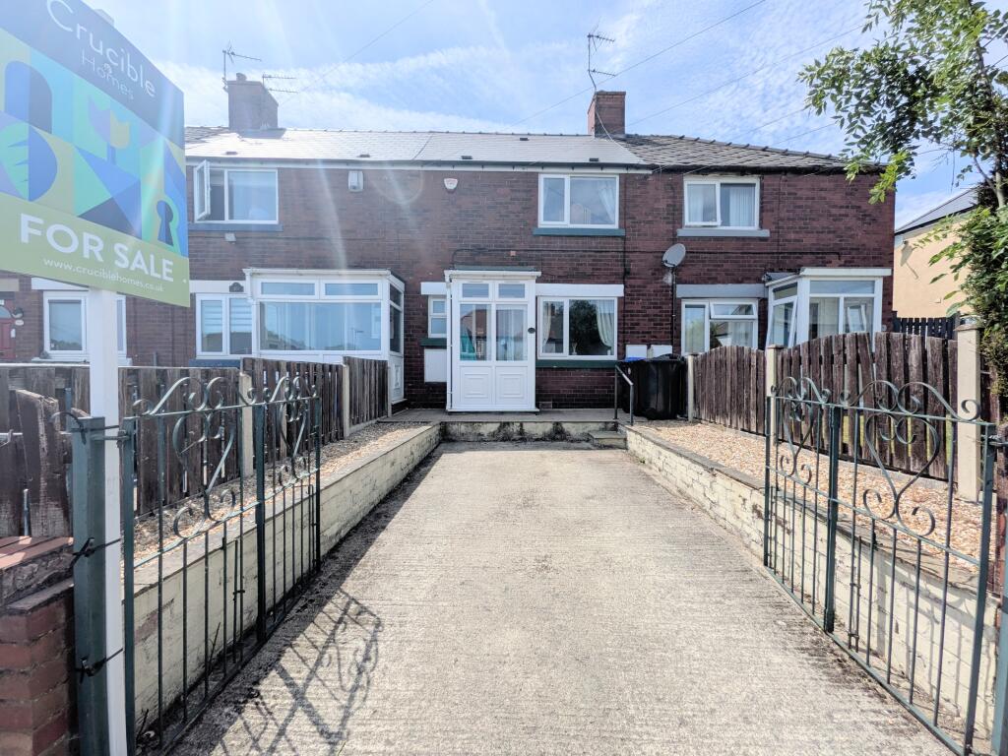
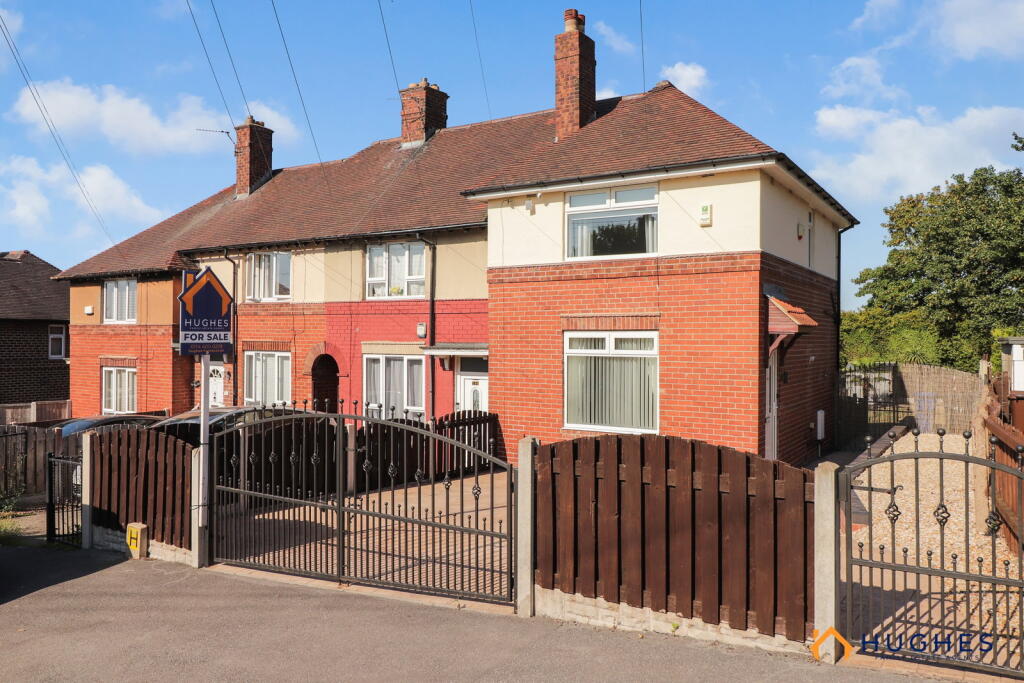
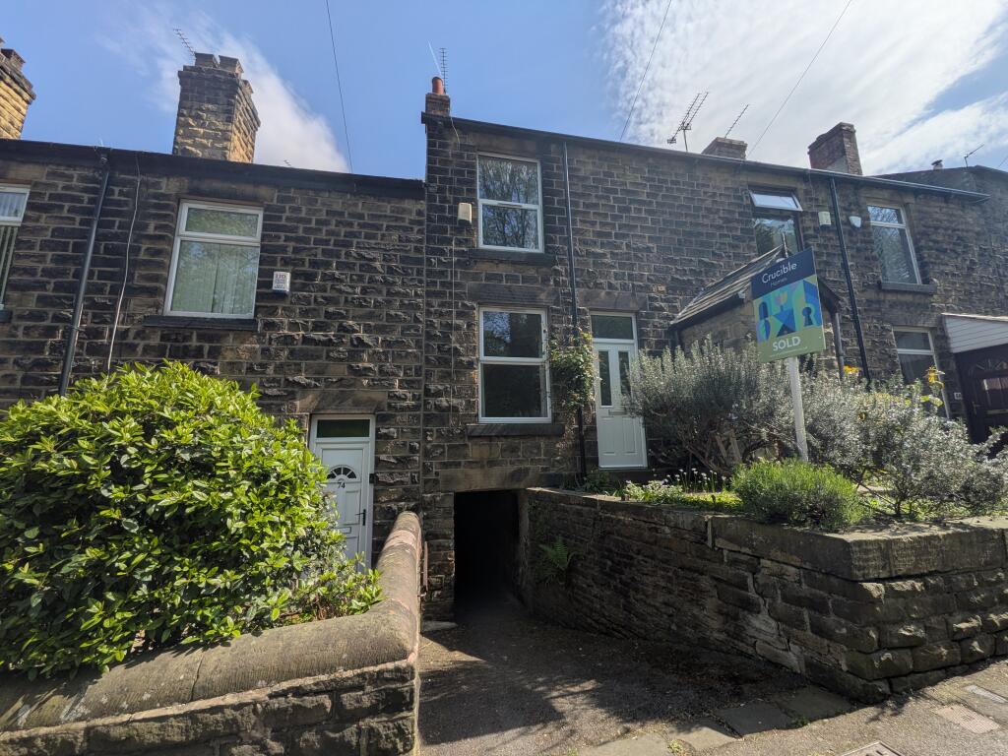
Nestled on Church Street in the charming village of Ecclesfield, Sheffield, this mid-terrace house, built in 1890, presents a wonderful opportunity for those seeking a project to modernise a classic home.
With two well-proportioned bedrooms and a comfortable reception room, the property offers a welcoming space for families or individuals alike.
The heart of the home is the kitchen diner, which provides ample room for culinary creativity and family gatherings.
Beyond the kitchen, you will discover a beautiful garden, a delightful retreat that features direct access to Ecclesfield Park through a convenient gate.
This outdoor space is perfect for enjoying the fresh air or entertaining guests. Additionally, the property includes a garage, providing valuable storage or parking options.
The location is particularly advantageous, as it is within walking distance to a variety of amenities, including supermarkets, coffee shops, pubs, and restaurants, ensuring that daily conveniences are just a short stroll away.
For those who commute, the property boasts excellent motorway links, making travel to nearby cities and regions straightforward.
Families will appreciate the proximity to local schools, ensuring that educational needs are easily met.
Furthermore, the picturesque St Mary’s Church, with its beautiful grounds, is located directly opposite the house, adding to the charm of the area.
In summary, this property is not only a blank canvas for modernisation but also a prime location that combines convenience with community spirit.
Whether you are looking to invest or create your dream home, this house in Ecclesfield is a promising choice.
Living Room - 3.72 m x 3.90 m - This charming living room offers a cosy and inviting atmosphere, featuring a window that floods the space with natural light.
The room includes a traditional fireplace with a wooden mantel and brick detailing, creating a focal point that adds character.
Neutral walls and a comfortable seating area make this room perfect for relaxing or entertaining.
Kitchen - 3.72 m x 2.35 m - The kitchen and dining area combine practicality with a sense of homeliness.
The kitchen features classic cabinetry and a window above the sink that looks out to the garden, bringing in plenty of daylight.
The dining area comfortably fits a table and chairs, and there is direct access to a screened porch, ideal for additional storage or utility space.
A red patterned carpet adds warmth underfoot, and a wingback armchair offers a cosy spot to rest.
Primary Bedroom - 3.72 m x 3.90 m - A well-proportioned primary bedroom with a window that allows ample natural light to fill the room.
The space is decorated in calm neutral tones and fitted with light carpeting, creating a restful environment.
There is enough room for a double bed and additional furniture such as a chest of drawers and bedside tables, making it a comfortable private retreat.
Bedroom 2 - 3.72 m x 3.91 m - This second bedroom is similarly spacious, benefiting from a window that frames views of the outside greenery.
The room is decorated in soft hues with a carpeted floor, providing a tranquil space for rest or study.
It can easily accommodate a double bed and storage furniture, offering versatility for various needs.
Bathroom - 3.72 m x 3.78 m - Situated on the third floor, this bathroom is uniquely designed with an angled ceiling and large skylight, filling the space with natural light.
The suite includes a bathtub, pedestal sink, and toilet, all finished in a distinctive pale blue colour.
Dark wall tiles contrast with lighter walls and flooring, creating a retro yet charming atmosphere in the room.
Rear Garden - The rear garden is a generous outdoor space with a well-maintained lawn bordered by mature shrubs and plants, providing a pleasant and private setting.
It features a small patio area perfect for outdoor seating and entertaining, alongside a detached garage accessible via a rear driveway.
This garden benefits from a peaceful outlook with mature trees at the far end, creating a relaxing garden retreat.
Value & comps
No previous sales on record.
Returns
Set an offer; the calculator follows it.
We're still gathering serviced-accommodation data for this area.
Archie refurb estimate: a Pro feature
0.0% below asking
This is not financial or investment advice. Prop AI Deals is not authorised by the Financial Conduct Authority (FCA) to provide investment advice.
All investment calculators, property analyses, and AI-generated insights are for informational purposes only. Property investment carries risk and may result in financial loss. All calculations should be independently verified and you should consult with FCA-authorised financial advisors before making any investment decisions.
Past performance does not guarantee future results. Tax implications vary by individual circumstances.
Deal
Properties like this can earn 2–3x BTL yields when converted to HMO, with retrofit costs around £10k/room. Sign in to see the full tier, yield projection, and cost breakdown.
Commercial properties like this can earn 30-50% higher yields when converted to residential under Class MA / Q / P / PA, with prior approval costing ~GBP 96/unit. Sign in to see the recommended route, yield uplift, and cost breakdown.
BRRR-suited properties can recycle 80-100% of investor capital on refi, leaving a high-yielding rental with most of the money out. Sign in to see the refurb cost stack, ARV projection, and refinance maths.
Detached + large garden = sub-division play. Pro tier unlocks the tier badge, plot size, uplift estimate, and regional land benchmark.
Short-lease flats trade at deep discount, but extending under the 1993 Act often costs far less than the discount. Pro tier unlocks the tier badge, premium breakdown, long-lease ARV and arbitrage maths.
See projected short-stay revenue vs a vanilla BTL for this property.
See real sub-let margins (HMO room rates & SA nightly rates) vs the landlord rent.
Area
Agent & docs
FAQ
About Church Street, Ecclesfield, Sheffield
Explore nearby