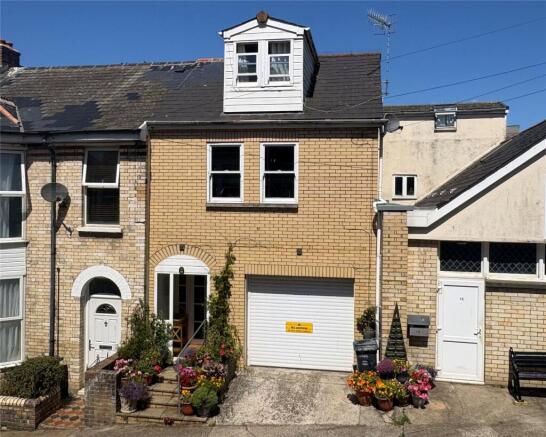
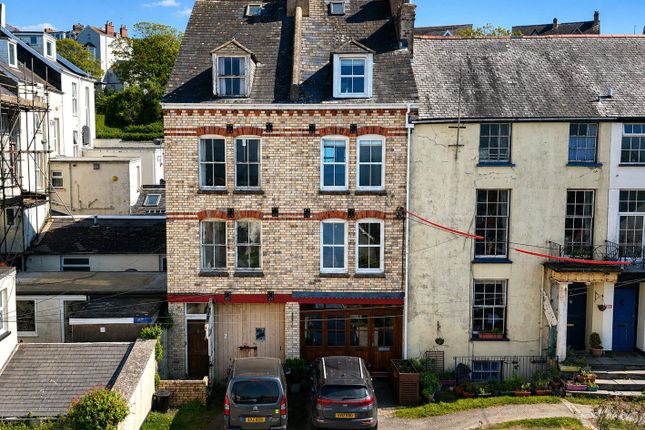
4-bedroom house · EX34 8BT
For saleReduced £20k (−8.7%) on 14 OctListed 133 days
Opportunity summary
See Archie’s verdict, returns by strategy and what to check before viewing.
About
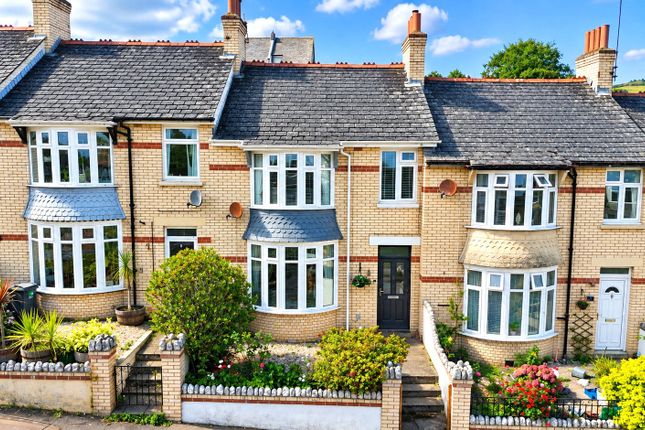
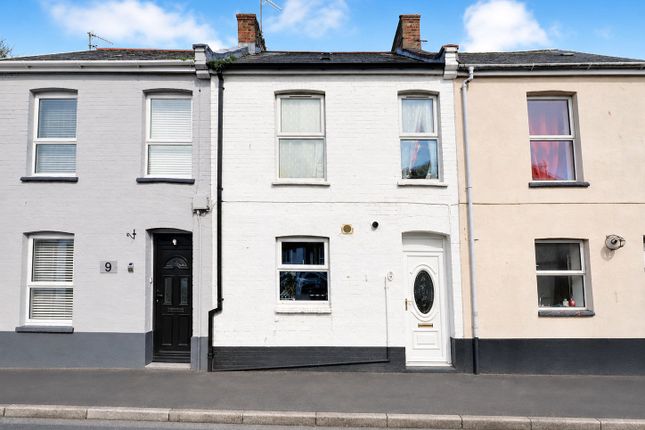
This immaculate terraced property is now available for sale in a central location, offering easy access to local amenities and walking routes, and is conveniently situated close to the seafront.
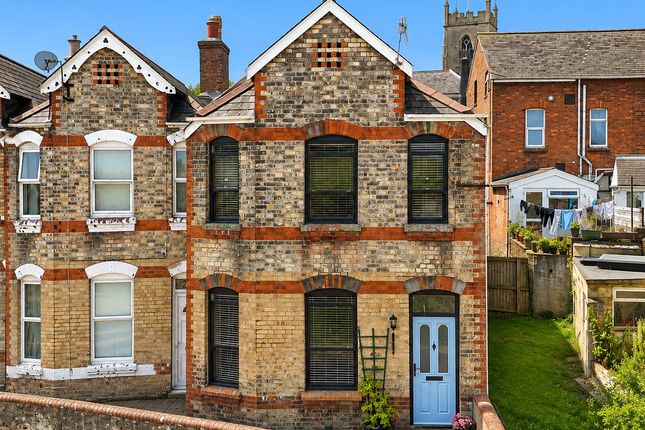
This Victorian house spans three floors and has been utilized as a successful holiday let, making it an attractive investment opportunity as well as a family home.
The property boasts two reception rooms, each with unique features such as a fireplace, open-plan layout, perfect for entertaining guests or relaxing with family.
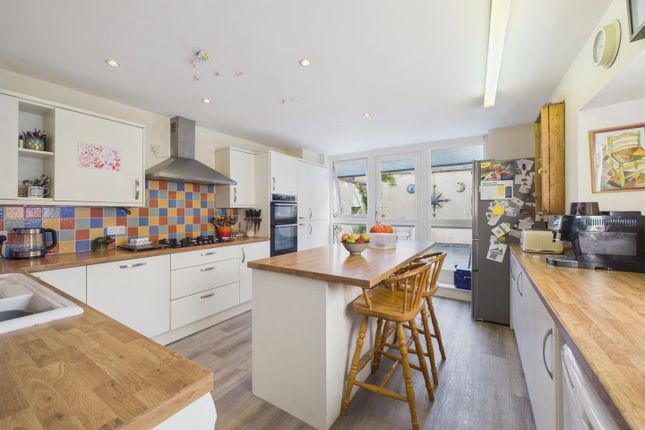
The kitchen includes wall & base units and a door leading out to a courtyard, providing a lovely space for outdoor dining.
With four double bedrooms, one of which benefits from an ensuite shower room, and a well-appointed bathroom featuring a panel bath, low-level WC, and pedestal wash hand basin, this property is ideal for families, couples, or as a holiday home.
The EPC rating is D, and the council tax band is C.
Ilfracombe is a characterful Victorian seaside town offering a good range of everyday amenities, including independent shops, supermarkets, schools, a cinema, healthcare facilities and a variety of cafés, bars and restaurants.
The picturesque harbour remains a focal point of the town, home to the iconic Verity statue, along with a selection of galleries and eateries.
The town also benefits from a modern watersports centre and the well-regarded Ilfracombe Aquarium.
A range of local events and seasonal festivals take place throughout the year, many centred around the harbour and seafront, including performances at the Landmark Theatre.
The surrounding North Devon coastline is renowned for its natural beauty, with nearby Hele Bay offering a more sheltered beach, while the award-winning beaches at Woolacombe, Croyde and Putsborough are all within easy reach by car.
The regional centre of Barnstaple is approximately 20 minutes away, providing a wider selection of national retailers, leisure facilities and transport connections, including rail links to Exeter and beyond.
Directions From Ilfracombe Town Centre with our office on your left hand side proceed along the High Street and upon reaching the first set of traffic lights turn right into Northfield Road.
Continue down this road to the bottom and turn left into Wilder Road, continue along this road for a short distance and take the second left hand turning into Greenclose Road and number 4 will be found on your left hand side.
To the rear of the property is a courtyard style garden with potted plants. To the front is a small paved area for ease of maintenance.
Main Entrance UPVC double-glazed door leading to: Entrance Porch Period tiled flooring, stained glass door, door leading to: Entrance Hall Stairs to first floor, wood-effect flooring, under-stairs cupboard, radiator, door leading to: Open Plan Lounge/Diner (28' 4" x 11' 3") Lounge UPVC double-glazed bay window to front elevation, double radiator, gas fire with marble hearth and wooden mantle, ceiling cornicing, picture rail, gas fire with surround, wood-effect flooring.
Dining Room UPVC double-glazed window to rear elevation, ceiling coving, picture rail double radiator.
Kitchen (21' 4" x 9' 4") UPVC double-glazed windows and door to side elevation, a range of wall and base units with work surface over, gas range cooker with extractor hood, stainless steel one and a half sink and drainer, tiled splash back, space for fridge freezer, space and plumbing for washing machine, tumble dryer, integrated dishwasher, door leading to rear courtyard.
Half Landing Bathroom (8' 9" x 6' 1") UPVC double-glazed opaque window to side elevation, three-piece suite comprising panel bath with mixer shower, low-level WC, pedestal wash hand basin, partly tiled walls, double radiator.
First Floor Bedroom Two (12' 7" x 8' 5") UPVC double-glazed window to rear elevation, built-in cupboard housing combi boiler providing domestic hot water and gas central heating, wood-effect flooring, radiator.
Bedroom One (16' 1" x 9' 4") UPVC double-glazed bay window to front elevation, double radiator, door leading to: Ensuite Shower Room UPVC opaque window to front elevation, three-piece suite comprising shower cubicle, low-level WC, pedestal wash hand basin, tiled splash back, heated towel rail.
Half Landing UPVC double glazed opaque tilt and turn window to rear elevation. Second Floor Bedroom Three (10' 3" x 8' 2") UPVC double-glazed window to rear elevation, radiator.
Bedroom Four (13' 1" x 14' 9") UPVC double-glazed window to front elevation, double radiator.
Agent's Notes This property is a traditional stone and brick construction with a slate tiled roof, located in an area with no flood risk.
It has direct connections to mains electricity, gas, drainage and water services.
The property also has access to broadband services with estimated speeds as follows: Standard at 18 Mbps, Superfast at 80 Mbps. Mobile service coverage is good.
Currently, there are no planning permissions in place for this property or any nearby properties. The property does not involve a shared access or no rights of way access involved with the property.
All material information provided is intended for guidance only. While we strive to ensure accuracy, we cannot guarantee the completeness or reliability of the information.
Prospective buyers and tenants are advised to conduct their own investigations and seek professional advice before making any decisions.
We accept no liability for any inaccuracies or omissions in the information provided.
Value & comps
No previous sales on record.
Returns
Set an offer; the calculator follows it.
We're still gathering serviced-accommodation data for this area.
Archie refurb estimate: a Pro feature
0.0% below asking
This is not financial or investment advice. Prop AI Deals is not authorised by the Financial Conduct Authority (FCA) to provide investment advice.
All investment calculators, property analyses, and AI-generated insights are for informational purposes only. Property investment carries risk and may result in financial loss. All calculations should be independently verified and you should consult with FCA-authorised financial advisors before making any investment decisions.
Past performance does not guarantee future results. Tax implications vary by individual circumstances.
Deal
Properties like this can earn 2–3x BTL yields when converted to HMO, with retrofit costs around £10k/room. Sign in to see the full tier, yield projection, and cost breakdown.
Commercial properties like this can earn 30-50% higher yields when converted to residential under Class MA / Q / P / PA, with prior approval costing ~GBP 96/unit. Sign in to see the recommended route, yield uplift, and cost breakdown.
BRRR-suited properties can recycle 80-100% of investor capital on refi, leaving a high-yielding rental with most of the money out. Sign in to see the refurb cost stack, ARV projection, and refinance maths.
Detached + large garden = sub-division play. Pro tier unlocks the tier badge, plot size, uplift estimate, and regional land benchmark.
Short-lease flats trade at deep discount, but extending under the 1993 Act often costs far less than the discount. Pro tier unlocks the tier badge, premium breakdown, long-lease ARV and arbitrage maths.
See projected short-stay revenue vs a vanilla BTL for this property.
See real sub-let margins (HMO room rates & SA nightly rates) vs the landlord rent.
Area
Agent & docs

FAQ
About 4, Greenclose Road, Devon
Explore nearby