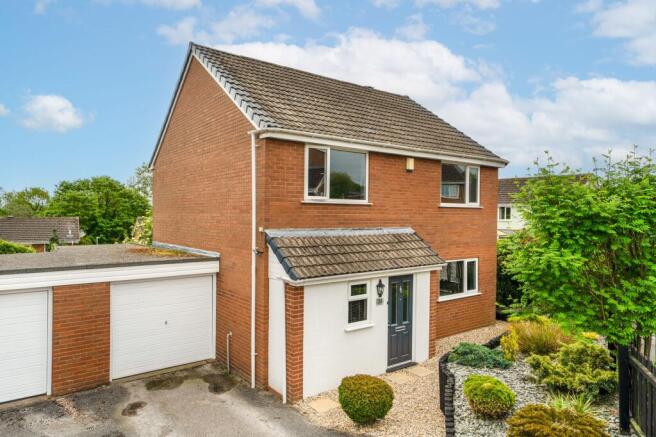
4-bedroom detached house · TF11 9PL
Listing removedListed 140 days
Opportunity summary
See Archie’s verdict, returns by strategy and what to check before viewing.
About
Farriers Gate is an exclusive new development of seven distinctive house types, offering spacious four and five bedroom homes from Shropshire Homes’ Prestige and Classic Collections.
Set on Nedge Hill, it provides a peaceful, semi-rural retreat, surrounded by mature woodland, attractive landscaping, and beautiful open views.
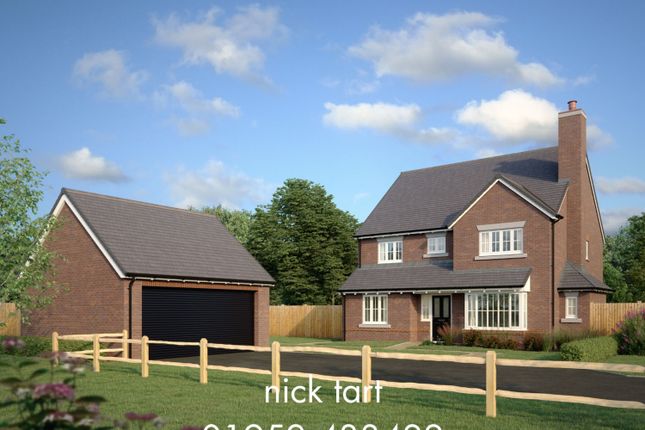
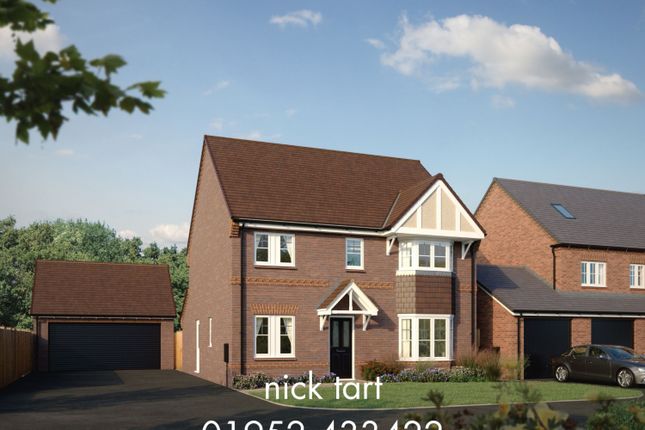
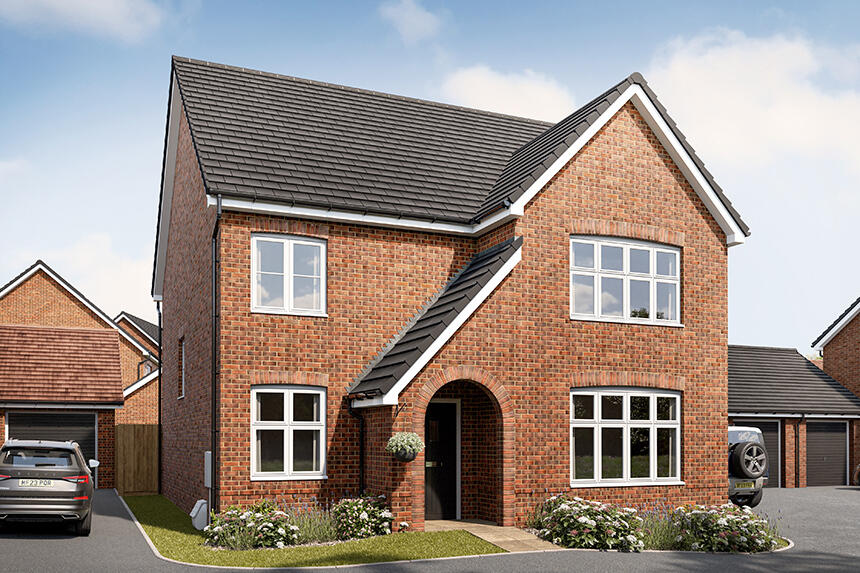
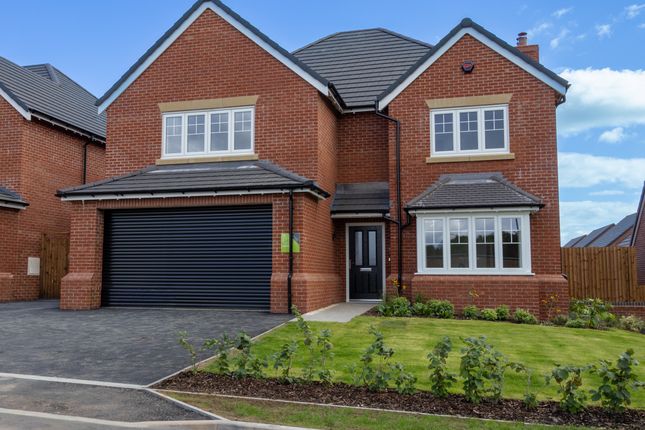
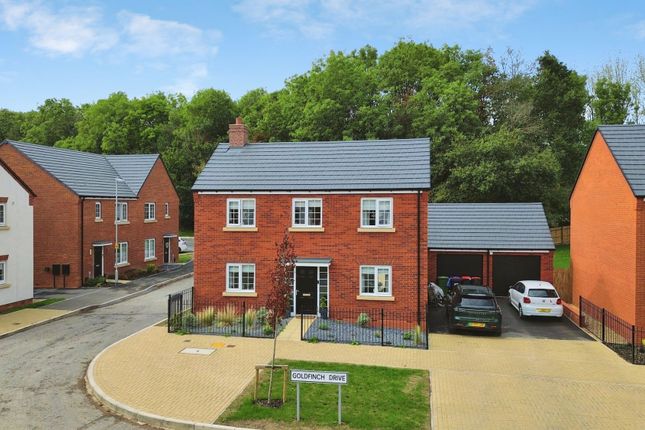
Call Debbie to book your show home tour and find out more. Description - The Purbeck is a luxury four-bedroom home from our Prestige Collection.
Boasting an inviting hallway that leads straight on to the large kitchen/dining/family room, which makes an ideal base for the family to gather, enjoy food together and relax in each other’s company.
Central to the room are double doors leading out to the private garden, and to the side of the kitchen is a utility with a side entrance to bring in those muddy boots and paws!
Off to the side of the hallway is the living room featuring beautiful Georgian sash windows and a log-burner, and opposite is a snug/study – perfect for at-home working or a little hideaway.
The ground floor also features a WC, as well as a understairs cupboard. The ground floor benefits from underfloor heating.
The home also comes with the highest quality of fixtures and fittings, including Bosch appliances, a wine cooler and a 3-in-1 tap.
The first floor includes four generously sized bedrooms, all suitable as a double or twin, with bedroom one benefiting from an en-suite and built-in wardrobe.
The first floor is completed with a large family bathroom, featuring a vanity unity, towel warmer, rainfall shower and separate bath tub.
The Purbeck also comes with a double detached garage and large driveway.
Anticipated completion date June-August 2026 Dimesions - Ground floor Kitchen/dining/family room: 9865mm [32'-5"] x 3320mm [10'-11"] Living Room: 4708mm [15'-5"] x 3670mm [12'-1"] Study: 3730mm [12'-3"] x 2930mm [9'-7"] First floor Bedroom one: 3820mm [12'-7"] x 3670mm [12'-1"] Bedroom two: 3670mm [12'-1"] x 3665mm [12'] Bedroom three: 3918mm [12'-10"] x 3166mm [10'-5"] Bedroom four: 3331mm [10'-11"] x 2778mm [9'-1"] Whats Included - • NHBC 10-year Buildmark warranty • Air Source Heat Pump • UPVC windows • Ground floor cloakroom • Choice of kitchen units with quartz or laminate worktops*^ • Oven, hob, integrated dishwasher and fridge freezer ^ • Contemporary white bathrooms • Choice of wall and floor tiles*^ • Sliding door wardrobes • Electric vehicle charging point • Turf laid to front garden • Fibre ready (FTTP) * AT RELEVANT STAGE ^ AS SPECIFIED FOR INDIVIDUAL HOUSE TYPES – FOR FULL DETAILS The Developer - Shropshire Homes is an award-winning housebuilder, developing homes of quality and character for over forty-three years.
From initial concept to design and creation, Shropshire Homes have an experienced in-house team to create leading properties in Shropshire and surroundings areas.
The Developtment - Farriers Gate offers an assortment of four and five bedroom detached homes from our Classic and Prestige Collections.
Our designers have created the layout of our beautiful homes so they make perfect living space for all individuals, couples and families.
Enegery Efficiency - You can expect a greener way of living with Shropshire Homes. When you buy your dream home from us, you are investing in your future.
All of our homes come with low Energy Efficiency & Environmental Impact (CO2) ratings, meaning your new home is kinder to the environment and will be cheaper to run.
All materials used are sourced from sustainable organisations and, where possible, supplied by local companies – meaning you can rest assured we use the highest quality with the lowest carbon footprint and environmental impact.
Each of our homes come with an electric vehicle charging point, preparing for the future of transportation and encouraging a greener way of living.
Our collection of homes at Farriers Gate also include air source heat pumps, which create an Energy Efficency Rating of a high B and a low carbon footprint, aligning with Shropshire Homes core values and green initiative.
Air source heat pumps use the outside air to heat or cool homes at a highly efficient rate. For more information, please ask our Sales Executive.
Location - Farriers Gate is situated on Nedge Hill, near to The Hem in Telford, offering a feel for countryside living whilst still benefiting from being close by to amenities.
With Telford Town Centre and the market town of Shifnal both under a 10 minute drive away, from restaurants, pubs and takeaways to independent and large shops, residents of Farriers Gate have everything they need nearby.
For those who commute to major workhubs, Farriers Gate also benefits from having the M54 close by - being a 30 minute drive from Wolverhampton, 45-50 minute drive from Birmingham and a 25 minute drive from Shrewsbury.
In addition to this, Telford Train Station is just 7 minutes in a car or taxi Directions - TF7 4NZ - follow signs along the road straight through the other development all the way to the top WHAT3WORDS: ///cherished.seriously.indoors SHROPSHIRE HOMES LTD BELIEVES THAT THESE DETAILS ARE CORRECT AT THE TIME OF PRINTING.
HOWEVER, THEY DO NOT FORM PART OF AN OFFER OR CONTRACT AND MAY BE AMENDED ACCORDING TO PREVAILING CIRCUMSTANCES. ILLUSTRATIONS OF HOUSE TYPES ARE ARTISTS IMPRESSIONS AND DO NOT REPRESENT FINAL DETAIL.
PLEASE NOTE DIMENSIONS ARE APPROXIMATE MAXIMUM MEASUREMENTS AND EXCLUDE BAY WINDOWS AND WARDROBES EXCEPT WHERE INDICATED. THE SPECIFICATION OF EACH HOUSE TYPE WILL VARY.
PLEASE ASK OUR SALES EXECUTIVES FOR FULL DETAILS ON SPECIFIC PLOTS. IMAGE SOURCE: COMPUTER GENERATED IMAGES, SHUTTERSTOCK AND DANIEL WRIGHT PHOTOGRAPHY.
INTERNAL IMAGES MAY NOT BE OF ACTUAL PLOT/HOUSE TYPE OR SPECIFICATION – ASK FOR FULL DETAILS. ELEVATIONS MAY VARY.
Value & comps
No previous sales on record.
Returns
Set an offer; the calculator follows it.
We're still gathering serviced-accommodation data for this area.
Archie refurb estimate: a Pro feature
0.0% below asking
This is not financial or investment advice. Prop AI Deals is not authorised by the Financial Conduct Authority (FCA) to provide investment advice.
All investment calculators, property analyses, and AI-generated insights are for informational purposes only. Property investment carries risk and may result in financial loss. All calculations should be independently verified and you should consult with FCA-authorised financial advisers before making any investment decisions.
Past performance does not guarantee future results. Tax implications vary by individual circumstances.
Deal
Properties like this can earn 2–3x BTL yields when converted to HMO, with retrofit costs around £10k/room. Sign in to see the full tier, yield projection, and cost breakdown.
Commercial properties like this can earn 30-50% higher yields when converted to residential under Class MA / Q / P / PA, with prior approval costing ~GBP 96/unit. Sign in to see the recommended route, yield uplift, and cost breakdown.
BRRR-suited properties can recycle 80-100% of investor capital on refi, leaving a high-yielding rental with most of the money out. Sign in to see the refurb cost stack, ARV projection, and refinance maths.
Detached + large garden = sub-division play. Pro tier unlocks the tier badge, plot size, uplift estimate, and regional land benchmark.
Short-lease flats trade at deep discount, but extending under the 1993 Act often costs far less than the discount. Pro tier unlocks the tier badge, premium breakdown, long-lease ARV and arbitrage maths.
See projected short-stay revenue vs a vanilla BTL for this property.
See real sub-let margins (HMO room rates & SA nightly rates) vs the landlord rent.
Area
Agent & docs
FAQ
About Plot 288 Farriers Gate, Nedge Hill, The Hem
Explore nearby