We've tightened what earns a Pursue. A home now needs a published valuation, a strategy that still makes money after real running costs and lender stress tests, and no listing problems that would stop a mortgage. You'll see fewer Pursues, and each one has been checked harder.
See how verdicts work4-bedroom detached house · TF11 9PB
For saleListed 6 days
Opportunity summary
See Archie’s verdict, returns by strategy and what to check before viewing.
About
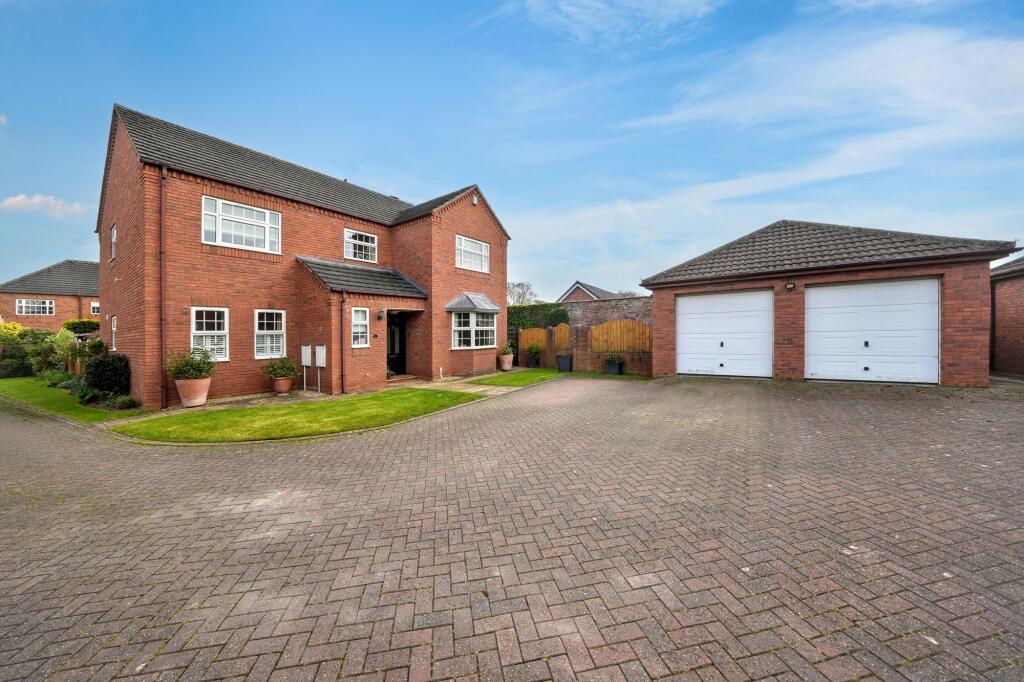
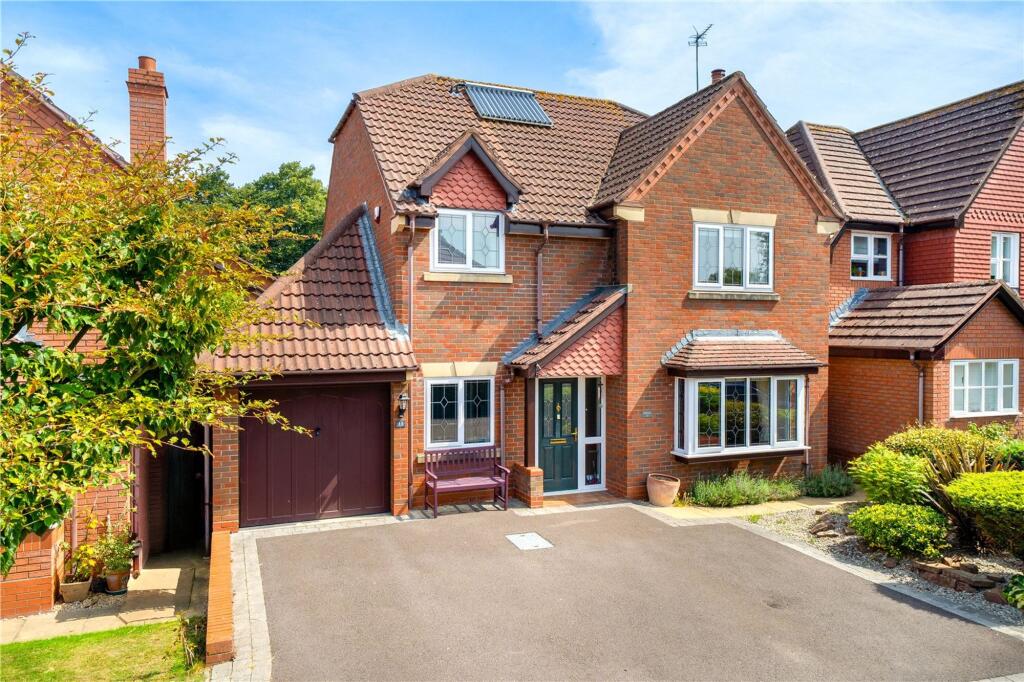
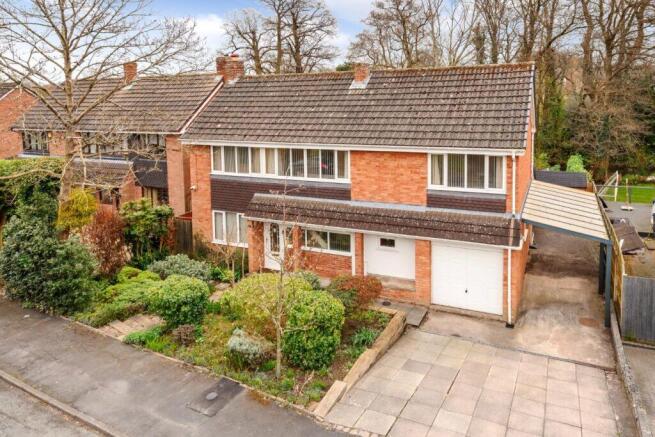
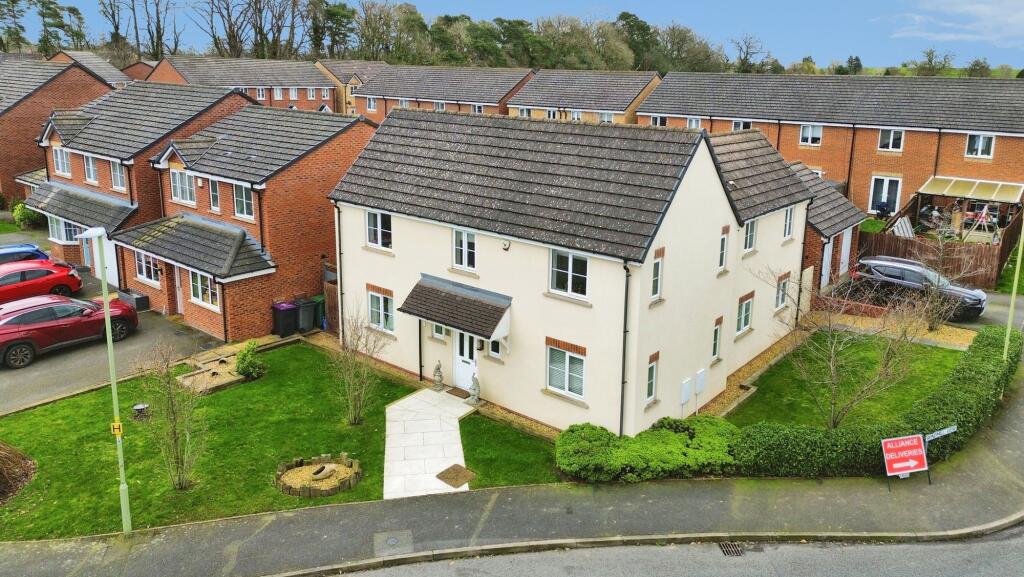
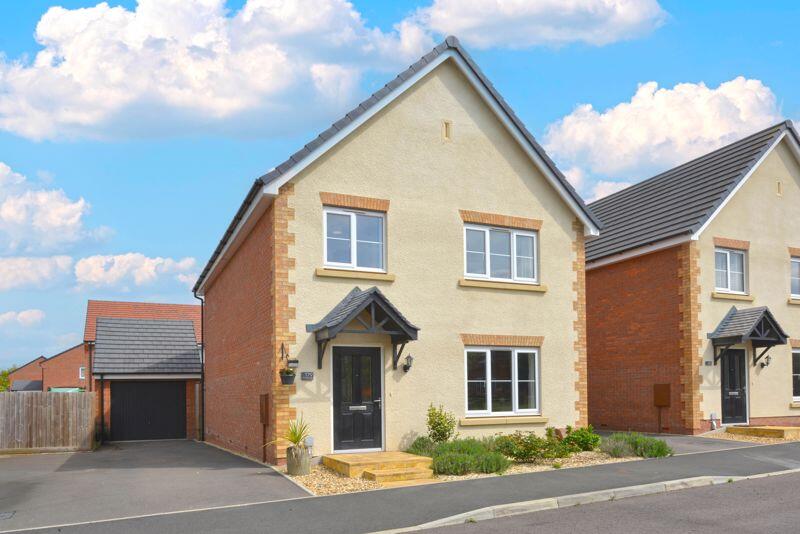
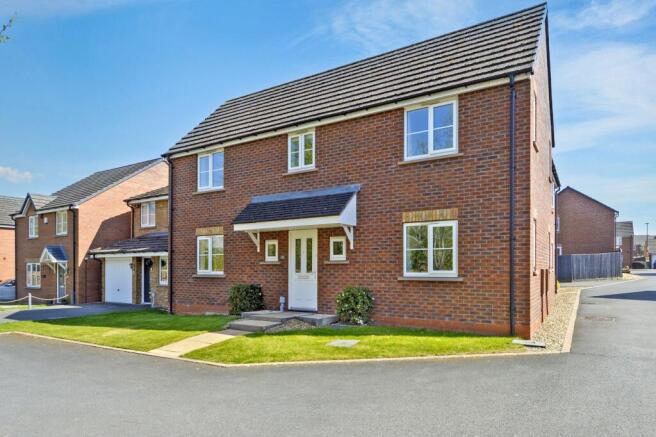
NO UPWARD CHAIN THE CHAPEL SHIFNAL MANOR BARNS, SHIFNAL, TF11 9PB An Exceptional Four-Bedroom Barn Conversion Spacious Garaging, Double Carport and Extensive Parking The Chapel is an outstanding four-bedroom barn conversion occupying an enviable position within the highly regarded Shifnal Manor Barns development.
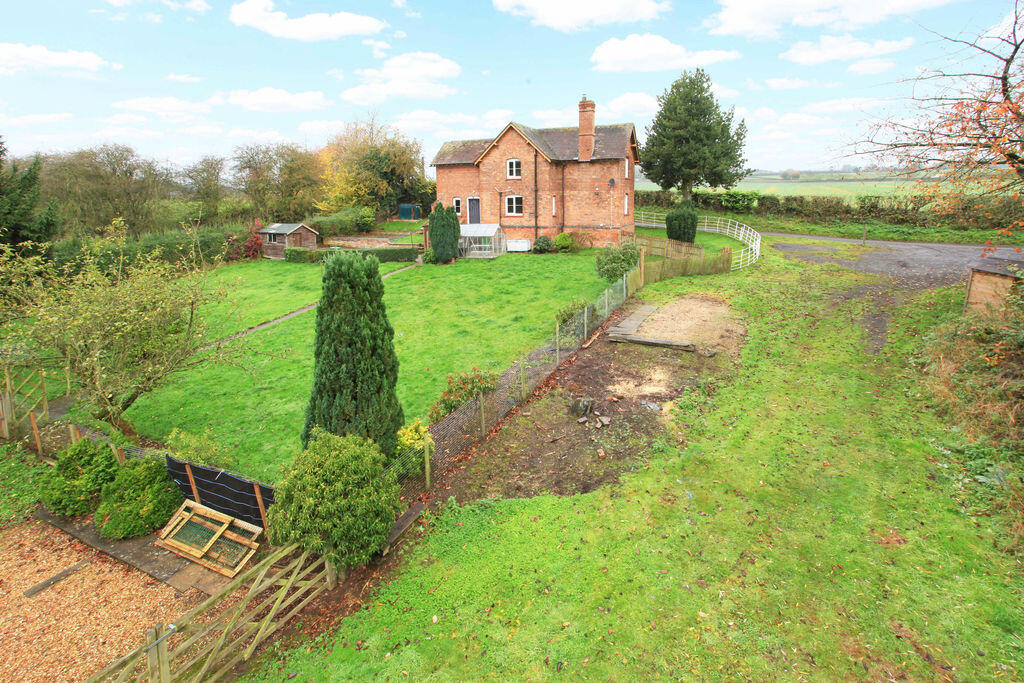
Beautifully combining period character with modern comfort, this substantial country residence is complemented by approximately four acres of grazing land, excellent equestrian facilities, extensive garaging and a superb range of ancillary buildings.
Extending to approximately 1,788.8 sq ft of residential accommodation, together with approximately 1,090.7 sq ft of garages, carport, stabling and associated outbuildings, The Chapel offers a rare opportunity to acquire a distinctive lifestyle property in a sought-after rural location.
The property retains a wealth of original architectural features, including exposed oak beams, vaulted ceilings, galleried landing areas, traditional timber doors and impressive ceiling heights.
These character features are balanced with practical and versatile accommodation designed to suit modern family living.
Property Description Ground Floor The accommodation is entered through an impressive dining hall which immediately showcases the scale and character of the conversion.
Exposed timbers and a striking galleried landing create a dramatic focal point and establish the welcoming atmosphere that continues throughout the home.
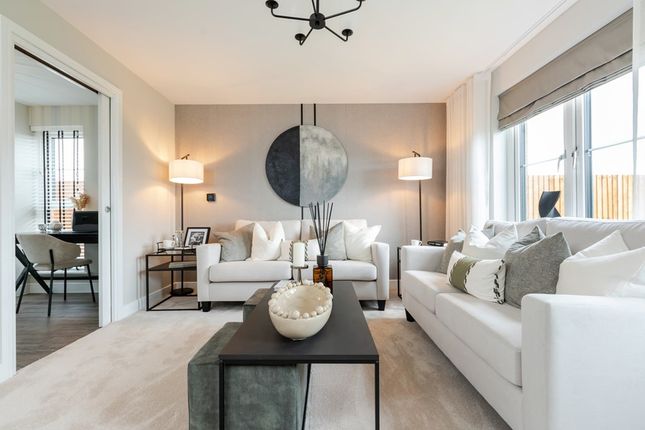
The spacious lounge provides an elegant and comfortable reception room, ideal for both everyday living and entertaining.
At the heart of the property is the generously proportioned kitchen and breakfast room, providing excellent space for family dining and informal gatherings.
Well planned and practical in design, the kitchen offers extensive cabinetry, ample work surfaces and generous preparation areas.
A separate utility room provides additional storage and laundry facilities, while a ground-floor WC adds further convenience.
Ground Floor Accommodation Dining Hall Lounge Kitchen/Breakfast Room Utility Room Ground Floor WC Approximate Ground Floor Area: 889.5 sq ft (82.6 sq m) First Floor The first-floor accommodation is arranged around an impressive galleried landing overlooking the reception space below and showcasing the property's exposed roof structure.
The principal bedroom is a truly exceptional feature of the property.
Elegantly presented and deceptively spacious, the room benefits from dramatic vaulted ceilings, exposed structural timbers and an abundance of character.
Generous proportions create ample space for furniture, while the adjoining contemporary en-suite shower room is fitted with a modern shower enclosure.
Three further bedrooms provide excellent family accommodation. One bedroom enjoys charming exposed beams and would also lend itself to use as a home office, nursery or dressing room if required.
A family bathroom serves the remaining accommodation.
An additional upper-level area, providing useful and versatile storage space, ideal for seasonal items, household storage or ancillary use associated with the principal accommodation, further enhances the practicality and flexibility of the property.
First Floor Accommodation Principal Bedroom with En-Suite Shower Room Three Further Bedrooms Family Bathroom Galleried Landing Additional Upper-Level Storage Area Approximate First Floor Area: 899.3 sq ft (83.59 sq m) Total Residential Accommodation Approximately 1,788.8 sq ft (166.2 sq m) Character Features Exposed oak beams and roof trusses Vaulted ceilings Characterful galleried landing Traditional timber doors with decorative ironmongery Deep-set windows Attractive exposed brickwork Generous ceiling heights Distinctive barn-conversion architecture throughout Gardens and Grounds The Chapel enjoys beautifully maintained private gardens designed to maximise enjoyment of its peaceful rural surroundings.
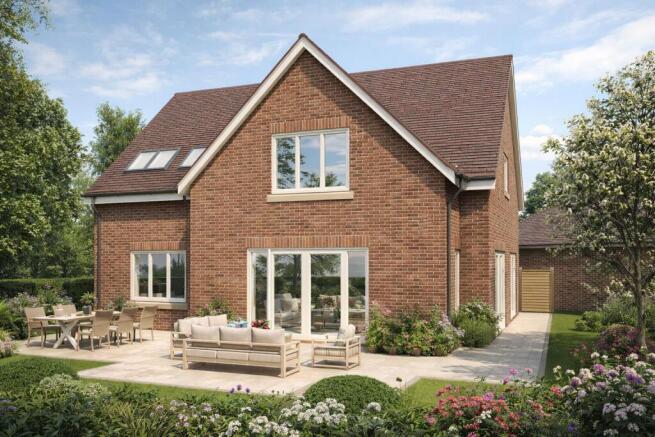
To the rear is an impressive landscaped courtyard garden finished with contemporary paving and enclosed brick boundaries, creating an attractive and low-maintenance outdoor entertaining space.
A covered timber structure provides a sheltered seating area ideal for entertaining family and friends.
Beyond the courtyard lies a substantial lawned garden with mature hedging, established planting and an attractive open outlook.
The gardens create a wonderful setting for outdoor living while providing a pleasing sense of privacy. Parking A further significant benefit is the property's exceptional parking provision.
In addition to the private gated parking area situated directly in front of the property, The Chapel benefits from two additional allocated private parking spaces within the attractive gravelled courtyard development.
Combined with the garage, double open-fronted carport and extensive manoeuvring space, the property offers excellent parking capacity for multiple vehicles, visiting guests, trailers and recreational vehicles.
Private gated parking area directly in front of the property Two additional allocated private parking spaces within the gravelled courtyard Extensive gravelled parking and manoeuvring areas Double open-fronted carport with adjoining store Separate enclosed garage Space suitable for multiple vehicles, horseboxes and trailers Location Shifnal Manor Barns occupies a delightful rural setting surrounded by open countryside whilst being conveniently located for the popular market town of Shifnal.
Shifnal offers an excellent range of independent shops, cafés, restaurants, public houses and everyday amenities together with schools and leisure facilities.
The town's railway station provides services to Telford, Wolverhampton and Birmingham, while the nearby M54 offers convenient access to the M6 and the wider Midlands motorway network.
This combination of rural living and commuter accessibility makes the location particularly desirable.
Key Features Exceptional four-bedroom barn conversion Approximately 1,788.8 sq ft of residential accommodation Approximately 1,090.7 sq ft of garages, carport, stabling and ancillary buildings Approximately four acres of grazing land Principal bedroom with contemporary en-suite shower room Three further bedrooms Family bathroom Additional upper-level storage area Impressive dining hall Spacious lounge Generous kitchen/breakfast room Utility room and ground-floor WC Characterful galleried landing Vaulted ceilings and exposed oak beams Landscaped courtyard garden with covered entertaining area Large lawned garden Two stables, tack room and hay barn Separate enclosed garage Double open-fronted carport with adjoining store Private gated parking area directly in front of the property Two additional allocated private parking spaces within the gravelled courtyard Extensive gravelled parking and manoeuvring space Excellent road and rail connections Rare country and equestrian lifestyle opportunity Viewing Highly Recommended The Chapel represents a rare opportunity to acquire an exceptional barn conversion offering a superb blend of character, space and versatility.
With beautifully presented accommodation extending to almost 1,800 sq ft, the property provides an outstanding lifestyle opportunity within one of Shropshire's most desirable rural locations.
Early viewing is highly recommended to appreciate fully the scale, character and superb range of facilities on offer. Property Information Tenure: Freehold,
Value & comps
No previous sales on record.
Returns
Set an offer; the calculator follows it.
We're still gathering serviced-accommodation data for this area.
Archie refurb estimate: a Pro feature
0.0% below asking
This is not financial or investment advice. Prop AI Deals is not authorised by the Financial Conduct Authority (FCA) to provide investment advice.
All investment calculators, property analyses, and AI-generated insights are for informational purposes only. Property investment carries risk and may result in financial loss. All calculations should be independently verified and you should consult with FCA-authorised financial advisers before making any investment decisions.
Past performance does not guarantee future results. Tax implications vary by individual circumstances.
Deal
Properties like this can earn 2–3x BTL yields when converted to HMO, with retrofit costs around £10k/room. Sign in to see the full tier, yield projection, and cost breakdown.
Commercial properties like this can earn 30-50% higher yields when converted to residential under Class MA / Q / P / PA, with prior approval costing ~GBP 96/unit. Sign in to see the recommended route, yield uplift, and cost breakdown.
BRRR-suited properties can recycle 80-100% of investor capital on refi, leaving a high-yielding rental with most of the money out. Sign in to see the refurb cost stack, ARV projection, and refinance maths.
Detached + large garden = sub-division play. Pro tier unlocks the tier badge, plot size, uplift estimate, and regional land benchmark.
Short-lease flats trade at deep discount, but extending under the 1993 Act often costs far less than the discount. Pro tier unlocks the tier badge, premium breakdown, long-lease ARV and arbitrage maths.
See projected short-stay revenue vs a vanilla BTL for this property.
See real sub-let margins (HMO room rates & SA nightly rates) vs the landlord rent.
Area
Agent & docs

FAQ
About The Chapel, Manor, Shifnal. TF11 9PB
Explore nearby