We've tightened what earns a Pursue. A home now needs a published valuation, a strategy that still makes money after real running costs and lender stress tests, and no listing problems that would stop a mortgage. You'll see fewer Pursues, and each one has been checked harder.
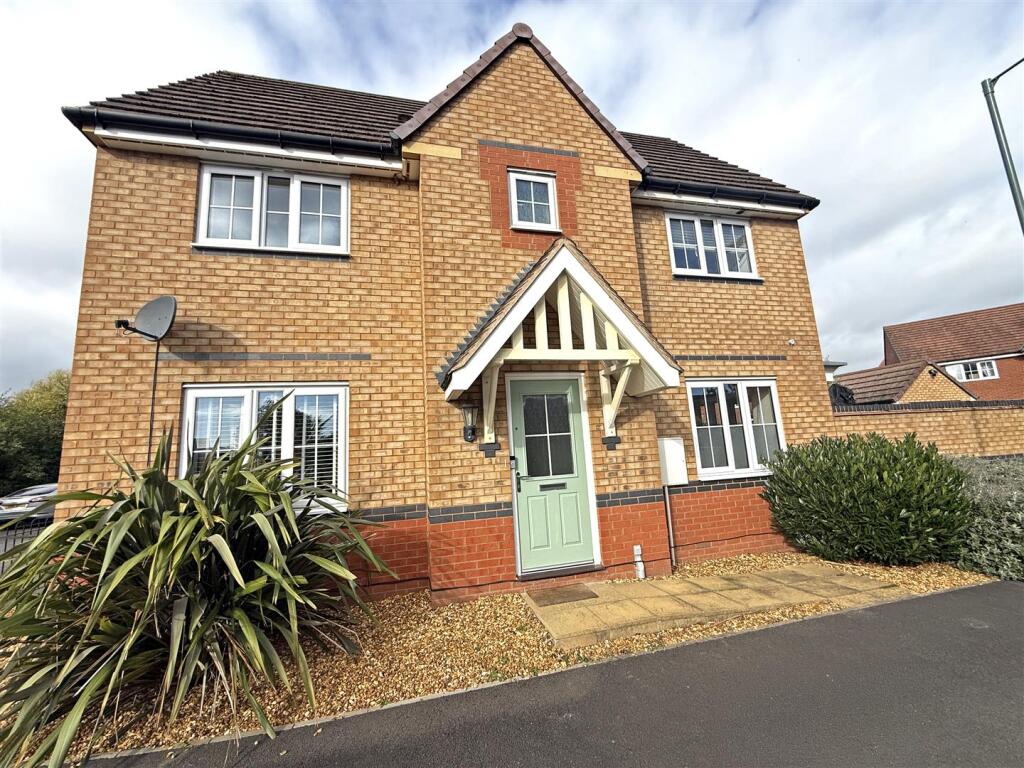
See how verdicts work3-bedroom house · SY3 8GE
For saleReduced £10k (−2.4%) on 23 OctListed 74 days
Opportunity summary
See Archie’s verdict, returns by strategy and what to check before viewing.
About
This is a property that redefines what a modern three-bedroom home can offer.
By knocking bedrooms three and four together, the current owners have completely re-architected the layout to create a main bedroom that simply must be seen to be believed.
Between the dual-aspect windows, separate seating area, genuine walk-in wardrobe, and custom en-suite, it sets a brand new benchmark for primary bedroom design.
Every area of the house has been elevated far beyond standard builder specifications.
The kitchen features dark navy cabinetry, a massive waterfall breakfast island with feature lighting, integrated Bosch appliances, an instant hot water tap, and a wine cooler.
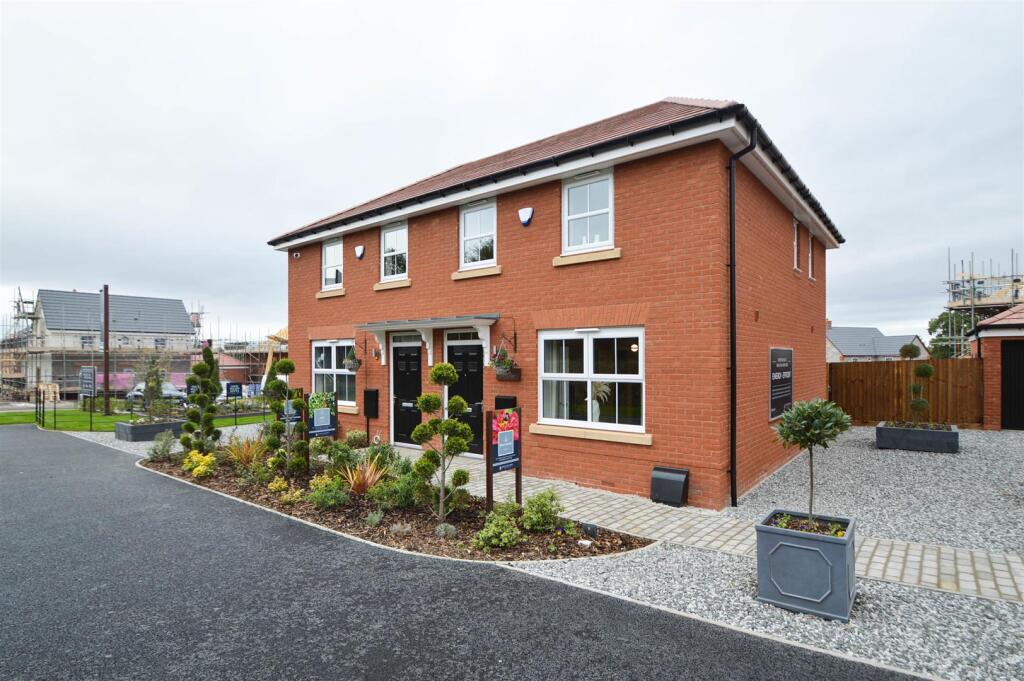
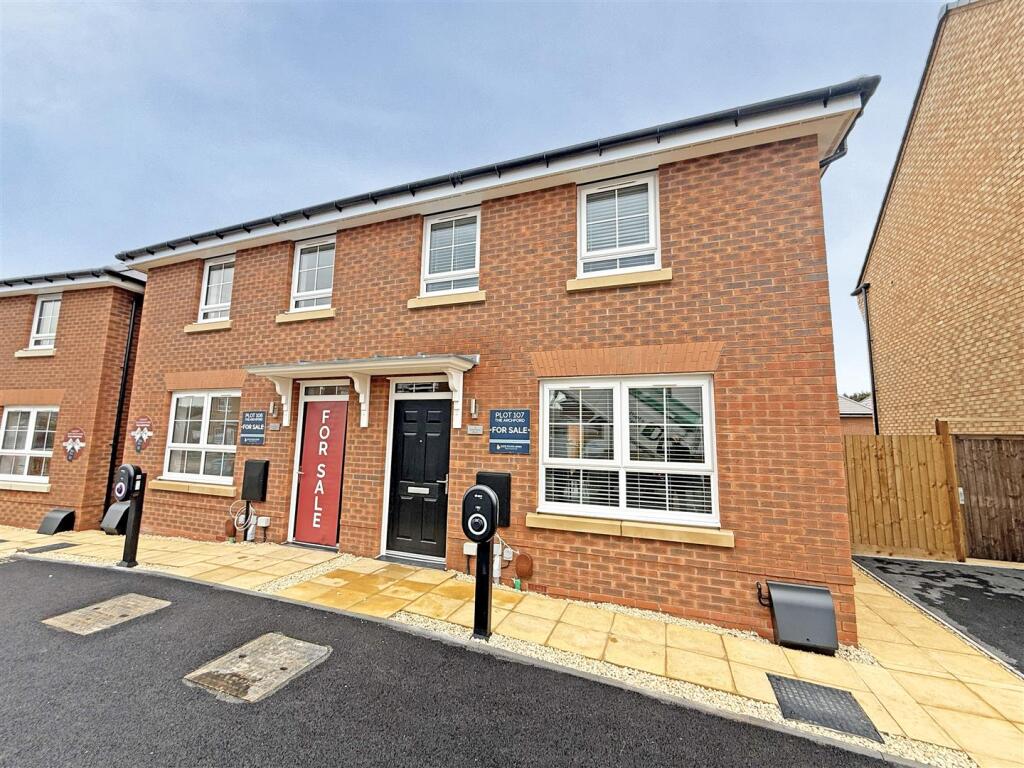
Positioned in arguably the best spot on the development, directly facing the central green play area off Mytton Oak Road with a private south-facing garden, you are within easy reach of the local Co-op, Meole Brace Retail Park, the Royal Shrewsbury Hospital, and top-tier local schools including The Priory, Meole Brace, and Woodfield Infants.
Ground Floor A central reception hallway welcomes you inside, giving access to a pristine ground floor cloakroom with WC and built-in under-stair storage.
To the right sits the high-spec, open-plan kitchen and dining area.
Running over 22 feet in length, it features dark navy units, concrete-effect worktops, a large central breakfast island with seating, integrated Bosch appliances, a built-in wine fridge, and an instant hot water tap.
Plinth and under-counter LED lighting complement the dual-aspect natural light, with space for a full dining set at the far end and an adjoining separate utility room.
Across the hallway, the living space is split into two distinct areas: A snug ideal for quiet reading or a children's playroom, and a main rear living room centered around a built-in electric fire and media wall.
French doors open directly from the living room onto the south-facing garden decking.
First Floor The upper level is dominated by the huge main bedroom suite, created by combining two original bedrooms into one immense space spanning over 17 feet.
Dual-aspect windows fill the room with light, leaving room for both a king-size bed and a secondary lounge area.
Storage is exceptional, featuring a genuine walk-in wardrobe plus an additional walk-in built-in cupboard.
The newly fitted en-suite shower room is finished with feature wood-grain wall panelling, a dark vanity unit, and a walk-in shower enclosure.
Two further double bedrooms sit across the landing, served by a second shower room finished to the same boutique standard, alongside a practical landing airing cupboard.
Outside The enclosed, south-facing rear garden is designed for effortless entertaining, benefiting from maximum sunlight throughout the day.
Raised timber decking runs alongside the lawn, leading directly to the dedicated, fully insulated garden office equipped with double-glazed doors, power, and lighting, perfect for year-round remote working.
A side access gate leads directly to the driveway parking and detached single garage.
The Location The property sits in an exceptionally convenient enclave south of Shrewsbury town centre, accessed directly off Mytton Oak Road.
The house enjoys one of the finest positions on the development, sitting directly opposite the open central green and play area, giving lovely views out front with no immediate houses across the street.
Pedestrian green pathways via Montague Walk run right alongside, making walking around the neighborhood effortless.
Everyday essentials are right on the doorstep, with local shops and the Co-op just a short walk away.
Major retail needs are easily met at Meole Brace Retail Park, while healthcare professionals will appreciate the swift, direct connection to the Royal Shrewsbury Hospital.
Ideal for commuters, the property provides instant links onto the A49 and A5 bypass routes.
The home also falls within the sought-after catchment areas for both The Priory School and Meole Brace School, with Woodfield Infants, Oxon and Bowbrook primary schools all close at hand.
Living Room 3.61m x 3.37m - 11'10” x 11'1” Snug 3.06m x 3.4m - 10'0” x 11'2” Hallway 3.45m x 1.98m - 11'4” x 6'6” Utility 1.54m x 2.71m - 5'1” x 8'11” Kitchen Diner 6.84m x 3.71m - 22'5” x 12'2” WC 1.87m x 1.44m - 6'2” x 4'9” Bedroom 2 3.16m x 3.41m - 10'4” x 11'2” Bedroom 3 2.55m x 3.17m - 8'4” x 10'5” Ensuite Shower Room 1.54m x 2.23m - 5'1” x 7'4” Walk In Wardrobe 1.2m x 3.55m - 3'11” x 11'8” Master Bedroom 5.2m x 3.75m - 17'1” x 12'4” Landing 1.41m x 2.9m - 4'8” x 9'6” Shower Room 1.91m x 2.21m - 6'3” x 7'3” Storage Cupboard 1.87m x 1.14m - 6'2” x 3'9” Garage 5.95m x 3.04m - 19'6” x 9'12” Garden Office 2.27m x 1.65m - 7'5” x 5'5”
Value & comps
No previous sales on record.
Returns
Set an offer; the calculator follows it.
We're still gathering serviced-accommodation data for this area.
Archie refurb estimate: a Pro feature
0.0% below asking
This is not financial or investment advice. Prop AI Deals is not authorised by the Financial Conduct Authority (FCA) to provide investment advice.
All investment calculators, property analyses, and AI-generated insights are for informational purposes only. Property investment carries risk and may result in financial loss. All calculations should be independently verified and you should consult with FCA-authorised financial advisers before making any investment decisions.
Past performance does not guarantee future results. Tax implications vary by individual circumstances.
Deal
Properties like this can earn 2–3x BTL yields when converted to HMO, with retrofit costs around £10k/room. Sign in to see the full tier, yield projection, and cost breakdown.
Commercial properties like this can earn 30-50% higher yields when converted to residential under Class MA / Q / P / PA, with prior approval costing ~GBP 96/unit. Sign in to see the recommended route, yield uplift, and cost breakdown.
BRRR-suited properties can recycle 80-100% of investor capital on refi, leaving a high-yielding rental with most of the money out. Sign in to see the refurb cost stack, ARV projection, and refinance maths.
Detached + large garden = sub-division play. Pro tier unlocks the tier badge, plot size, uplift estimate, and regional land benchmark.
Short-lease flats trade at deep discount, but extending under the 1993 Act often costs far less than the discount. Pro tier unlocks the tier badge, premium breakdown, long-lease ARV and arbitrage maths.
See projected short-stay revenue vs a vanilla BTL for this property.
See real sub-let margins (HMO room rates & SA nightly rates) vs the landlord rent.
Area
Agent & docs

FAQ
About 4, Seacole Way, Shrewsbury
Explore nearby