We've tightened what earns a Pursue. A home now needs a published valuation, a strategy that still makes money after real running costs and lender stress tests, and no listing problems that would stop a mortgage. You'll see fewer Pursues, and each one has been checked harder.
See how verdicts work3-bedroom detached house · BL8 1ER
Listing removedListed 273 days
Opportunity summary
See Archie’s verdict, returns by strategy and what to check before viewing.
About
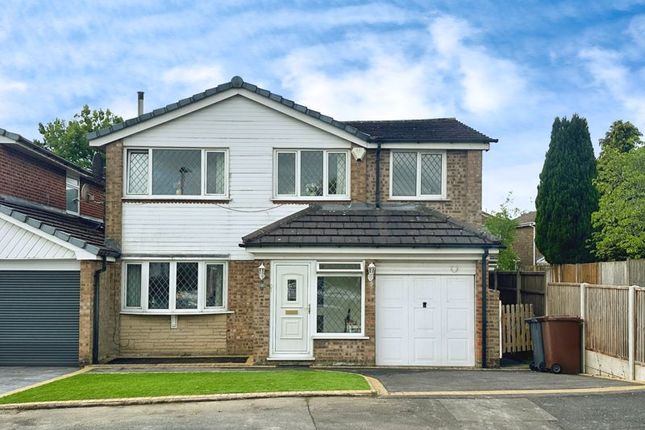
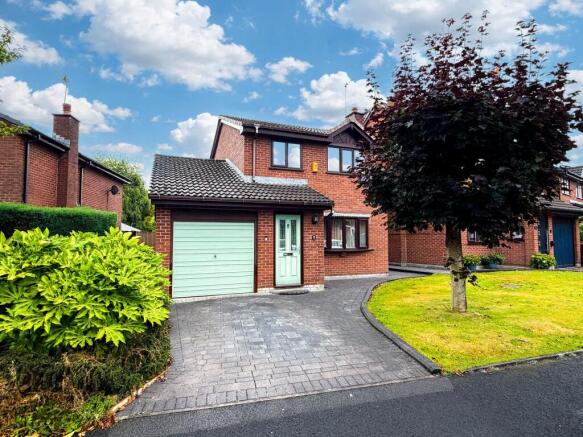
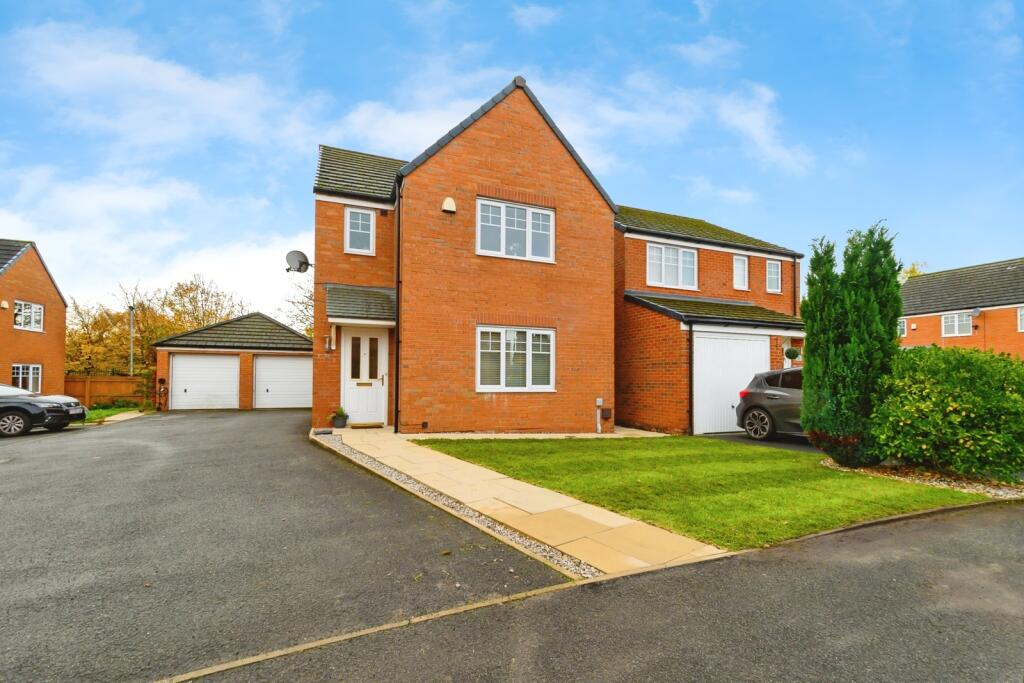
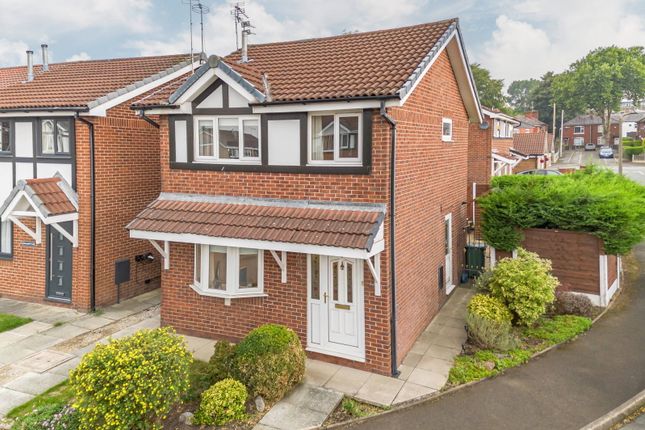
Well-connected and set just moments from Bury town centre, Brandlesholme Road sits quietly behind a generous resin driveway, offering off-road parking for three vehicles.
Mature hedging to the front creates a sense of privacy, while fencing to either side defines the space.
Subtle external downlighting adds a soft glow in the evenings, and the clean white render with black detailing gives the arrival a modern, understated feel.
An electric car charging point sits neatly by the front door, ready for everyday practicality. Step through the partially glazed front door and into a bright, welcoming entrance hall.
A large glazed window allows daylight to pour in, setting the tone for the rest of the home.
Laminate flooring runs underfoot, and the staircase rises directly ahead, creating a natural sense of flow through the space.
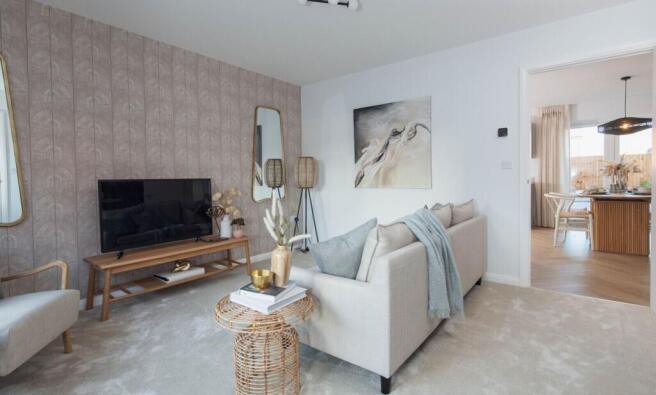
Moving past the staircase, the home opens up towards the rear into a generous family room designed for everyday living. This is a space that naturally adapts to different rhythms of the day.
One side lends itself to relaxed seating and a media area, while the opposite corner works perfectly for a dining table set beneath the window.
Bi-folding doors stretch across the back of the room, opening directly onto the garden and making indoor-outdoor living effortless in warmer months.
The neutral palette and continuous flooring create a blank canvas, ready for furniture, colour and personal style.
Double doors lead through into the kitchen, which feels bright and practical with dual-aspect windows bringing in natural light throughout the day.
Glossy cashmere cabinetry wraps around the room in a U-shape, paired with dark grey speckled worktops and a metro-style splashback.
Integrated appliances include a fridge freezer, Bosch oven, gas hob with extractor above, and a quartz sink set beneath the window overlooking the garden.
There’s plenty of surface space for cooking and preparation, and the layout allows for easy movement between kitchen, dining and garden areas, making it a sociable space whether cooking for family or entertaining friends.
Back through the hallway, a useful under-stairs cupboard houses the washing machine and provides space for a tumble dryer, keeping utilities neatly tucked away.
Moving past the staircase, the front reception room offers flexibility from the outset.
With a large window overlooking the driveway and neutral décor, this room works well as a home office, a snug or a quiet reading space.
A downstairs WC sits conveniently alongside, making it an ideal setup for working from home or hosting guests without disrupting the main living areas.
Upstairs, grey carpet runs across the landing, with white spindles adding a clean, simple finish.
The first bedroom on the right is a spacious double, fitted with wardrobes along one wall and a built-in dressing table.
With neutral walls and a central light, it’s a calm and practical space that’s easy to personalise. Next door, the principal bedroom sits quietly to the rear of the property.
Generous in size, it comfortably accommodates a super-king bed alongside extensive fitted wardrobes and additional storage.
A large window overlooks the garden, bringing in soft morning light and a sense of privacy.
The third bedroom, currently fitted with wardrobes, works equally well as a dressing room, guest bedroom or nursery.
Removing the fitted furniture would create another comfortable double bedroom if needed, offering flexibility as needs change over time.
The first floor is served by a well-planned bathroom and separate WC, positioned to support busy daily routines while offering flexibility for family life and guests alike.
To the front of the property, the separate WC is fully tiled and designed with simplicity in mind.
A WC, hand basin and generous built-in storage cabinet provide everything needed for everyday use, with the layout keeping the space feeling open and easy to maintain.
Natural light brightens the room, making it a practical choice for family mornings and shared use.
The bathroom offers a more relaxed setup, centred around a P-shaped bath with a mains-powered shower overhead.
Fully tiled walls, a floating vanity unit and a chrome towel radiator give the space a clean, contemporary feel, while the bath allows for both quick showers and slower evening routines.
This bathroom works particularly well for households needing separate spaces, whether for growing families, visiting guests, or simply to keep mornings running smoothly.
Bi-folding doors from the family room open directly onto a decked area, ideal for outdoor dining or quiet mornings with a coffee.
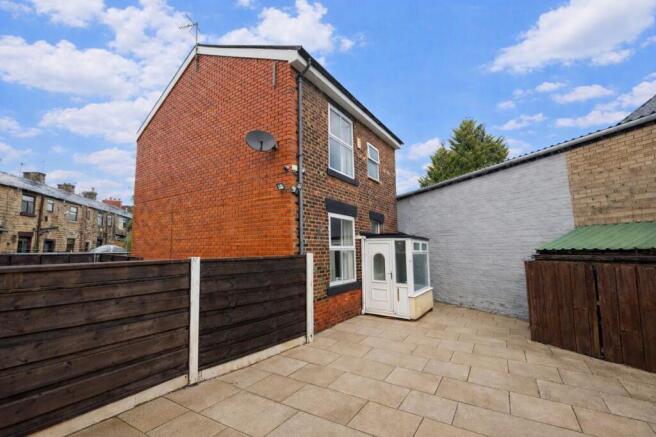
Beyond, the garden extends with York stone paving, offering a low-maintenance outdoor space that can be enjoyed with minimal upkeep.
A home bar, perfect for entertaining sits in the corner of the garden. This area is equally suited to a hot tub, seating area or garden studio.
The layout feels private and adaptable, offering space to relax, entertain or simply enjoy time outdoors without feeling overlooked.
Out & About Set along Brandlesholme Road, this extended family home enjoys a wonderfully practical yet semi-rural-feeling location, ideal for modern family life.
With green spaces close by, well-regarded schools on the doorstep and everyday amenities within easy reach, it’s a setting that offers both convenience and a strong sense of community.
For fresh air and outdoor adventures, Burrs Country Park is just over ten minutes away.
Spanning 36 hectares along the River Irwell, it’s a favourite for weekend walks, bike rides and family picnics, with woodland trails, wetlands and wide-open pastures to explore.
Families are particularly well catered for when it comes to education.
Nearby primary options include Old Hall Primary School, Woodbank Primary and Nursery and Our Lady of Lourdes RC Primary School, all within easy reach.
Secondary schools include Woodhey High School and Elton High School, while those considering independent education will appreciate the proximity of Bury Grammar School.
After school or at the weekend, there’s plenty to enjoy locally.
A stop at Jersey Girls is a firm family favourite, while The Brown Cow is well known for its hearty roasts, welcoming atmosphere and live entertainment.
On sunnier days, The Garsdale offers a relaxed setting with a traditional beer garden, perfect for catching up with friends.
Everyday essentials are all close at hand, making busy routines refreshingly straightforward.
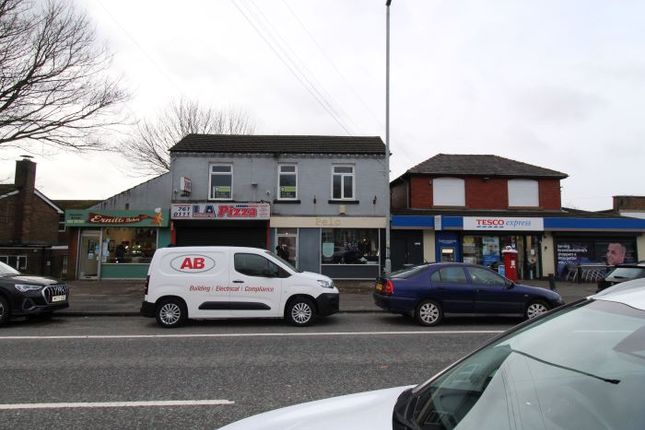
Tesco Express and Spar (with Subway) cater for quick shops, while Ernill’s Bakery is ideal for freshly baked bread and treats.
All Bloomin’ Things provides beautiful flowers for every occasion, and a nearby pharmacy, barbers and Woodbank Medical Centre ensure all practical needs are covered.
Blending green open spaces, excellent schooling and a wealth of local amenities, Brandlesholme Road offers a lifestyle that’s perfectly suited to family living.
With its extended layout designed around family life and everything needed close by, this home is a fantastic opportunity to settle into one of Bury’s most convenient and well-connected residential locations.
EPC Rating: D Parking - Driveway
Value & comps
No previous sales on record.
Returns
Set an offer; the calculator follows it.
We're still gathering serviced-accommodation data for this area.
Archie refurb estimate: a Pro feature
0.0% below asking
This is not financial or investment advice. Prop AI Deals is not authorised by the Financial Conduct Authority (FCA) to provide investment advice.
All investment calculators, property analyses, and AI-generated insights are for informational purposes only. Property investment carries risk and may result in financial loss. All calculations should be independently verified and you should consult with FCA-authorised financial advisers before making any investment decisions.
Past performance does not guarantee future results. Tax implications vary by individual circumstances.
Deal
Properties like this can earn 2–3x BTL yields when converted to HMO, with retrofit costs around £10k/room. Sign in to see the full tier, yield projection, and cost breakdown.
Commercial properties like this can earn 30-50% higher yields when converted to residential under Class MA / Q / P / PA, with prior approval costing ~GBP 96/unit. Sign in to see the recommended route, yield uplift, and cost breakdown.
BRRR-suited properties can recycle 80-100% of investor capital on refi, leaving a high-yielding rental with most of the money out. Sign in to see the refurb cost stack, ARV projection, and refinance maths.
Detached + large garden = sub-division play. Pro tier unlocks the tier badge, plot size, uplift estimate, and regional land benchmark.
Short-lease flats trade at deep discount, but extending under the 1993 Act often costs far less than the discount. Pro tier unlocks the tier badge, premium breakdown, long-lease ARV and arbitrage maths.
See projected short-stay revenue vs a vanilla BTL for this property.
See real sub-let margins (HMO room rates & SA nightly rates) vs the landlord rent.
Area
Agent & docs

FAQ
About Brandlesholme Road, Bury, BL8
Explore nearby