We've tightened what earns a Pursue. A home now needs a published valuation, a strategy that still makes money after real running costs and lender stress tests, and no listing problems that would stop a mortgage. You'll see fewer Pursues, and each one has been checked harder.
See how verdicts work4-bedroom semi-detached house · LE2 5TL
Listing removedListed 242 days
Opportunity summary
See Archie’s verdict, returns by strategy and what to check before viewing.
About
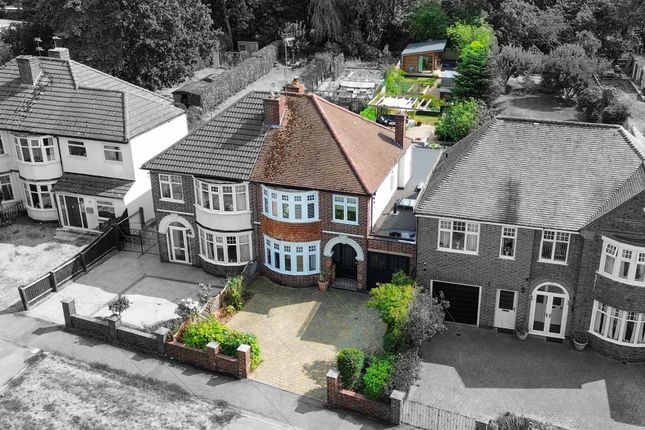
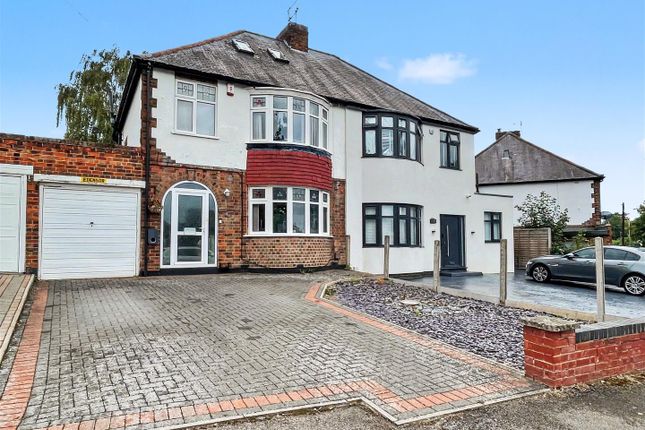
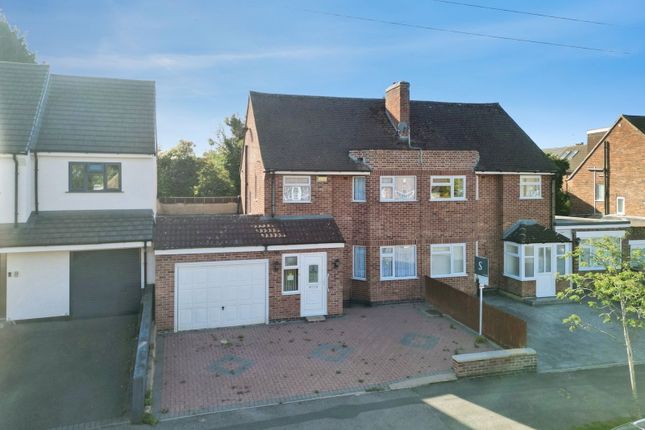
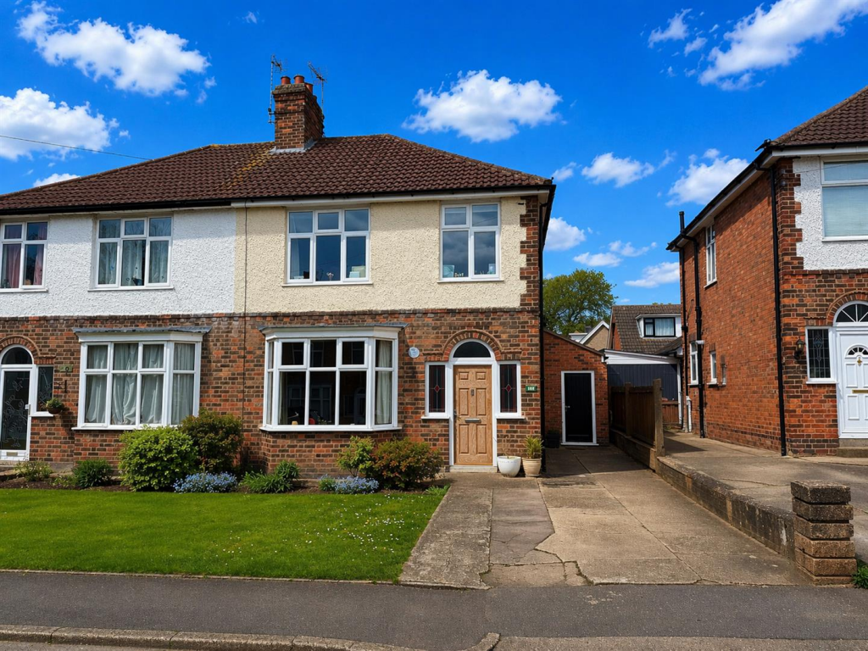
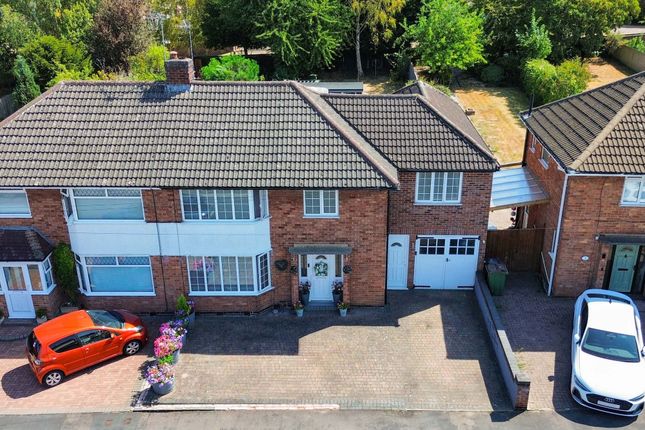
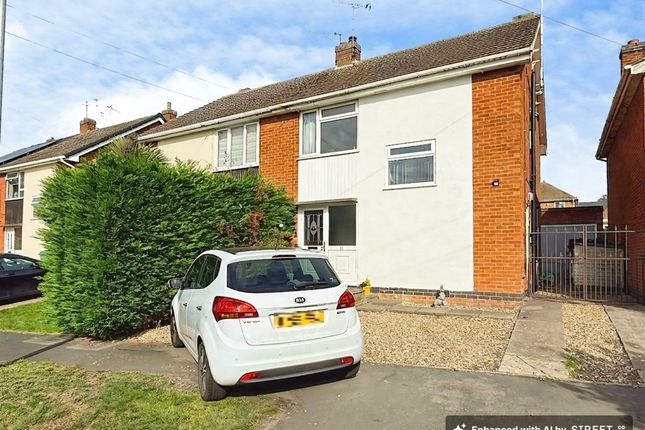
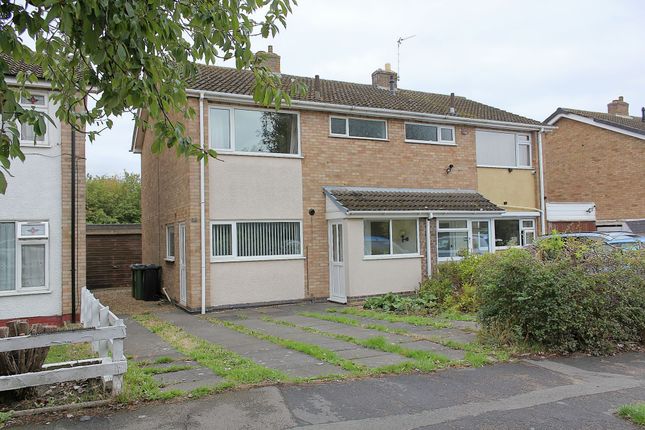
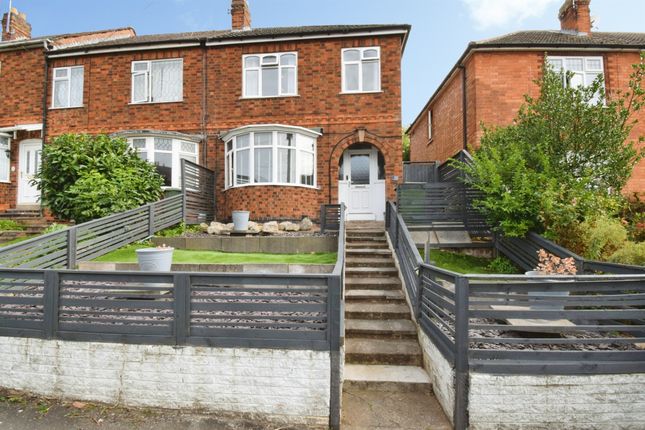
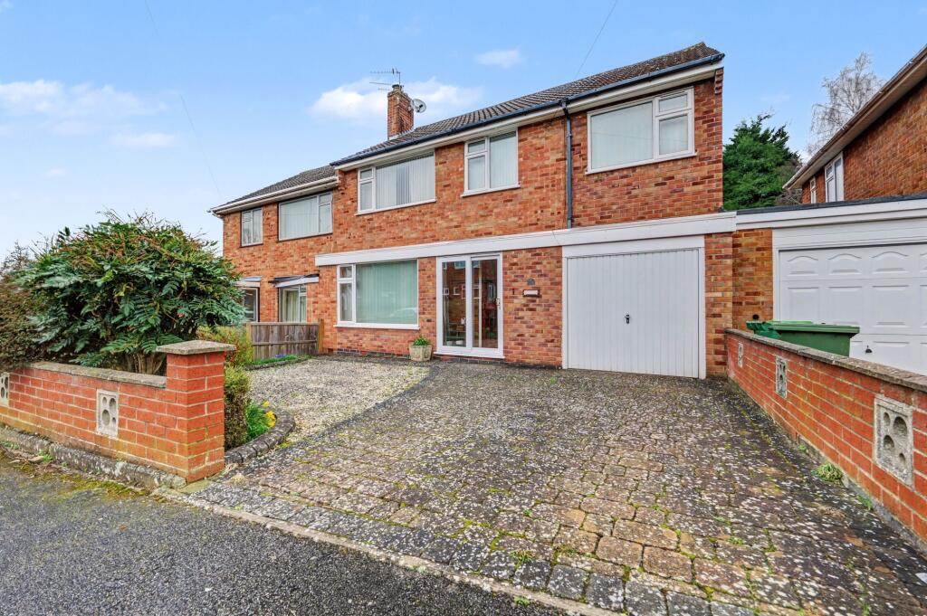
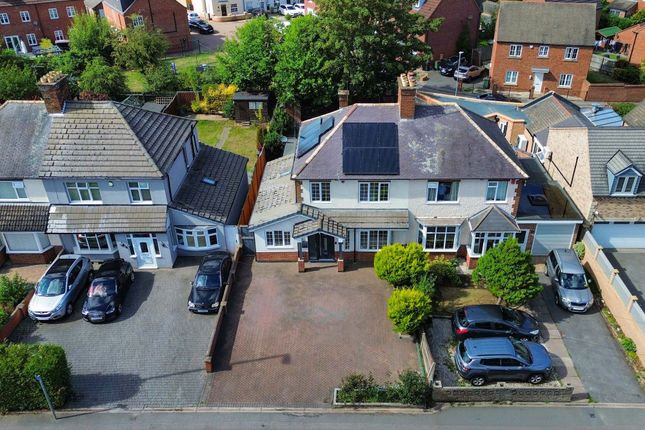
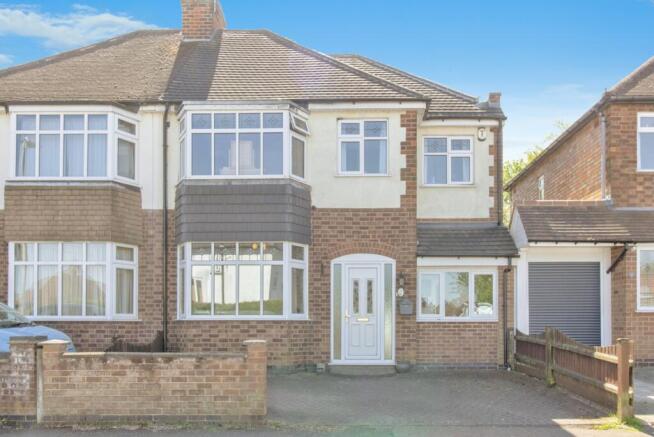
Positioned on a generous south-facing plot in one of Oadby’s most popular residential enclaves, this beautifully extended three/four bedroom semi-detached home merges family practicality with architectural finesse.
Thoughtfully reconfigured and flooded with natural light, it offers a rare combination of scale, flexibility, and considered design.
Positioned within easy reach of Oadby Parade’s array of shops and amenities, and within the catchment for Beauchamp College, Gartree High School and Manor High School.
The ground-floor extension is a masterstroke of spatial planning. A wrap-around scheme opens the home to the garden, creating a luminous kitchen-diner that is as functional as it is beautiful.
Light pours through bi-fold doors, skylights, and a striking floor-to-ceiling garden-facing window, dissolving the boundary between indoors and out.
The kitchen itself is fitted with an extensive range of contemporary units, roll-edge work surfaces, and integrated appliances, including a discreet American-style fridge freezer.
Adjacent, a thoughtfully arranged utility space maintains the home’s streamlined aesthetic while offering practical service areas.
Where the original kitchen once stood, a versatile room now serves as a study, complete with a ground-floor WC.
Its adaptable layout allows for a fourth bedroom, snug, or second reception, ensuring the home can evolve with the lifestyle of its occupants.
The living room is a dual-aspect space designed for both sociability and relaxation. Sliding doors open directly to the rear garden, while a feature wood-burning stove forms a striking focal point.
Here, natural light, proportion, and understated detailing combine to create a space that feels generous and calm.
Upstairs, three spacious double bedrooms occupy the first floor, an unusual configuration for a semi-detached property, each arranged to maximise light and views.
The principal and rear-facing bedroom look out over the garden, while the second bedroom commands a street-facing aspect.
A third double bedroom completes the first floor, all serviced by a fully tiled family shower room, complete with a corner cubicle, low-flush WC, and pedestal basin, finished in a palette of clean, timeless finishes.
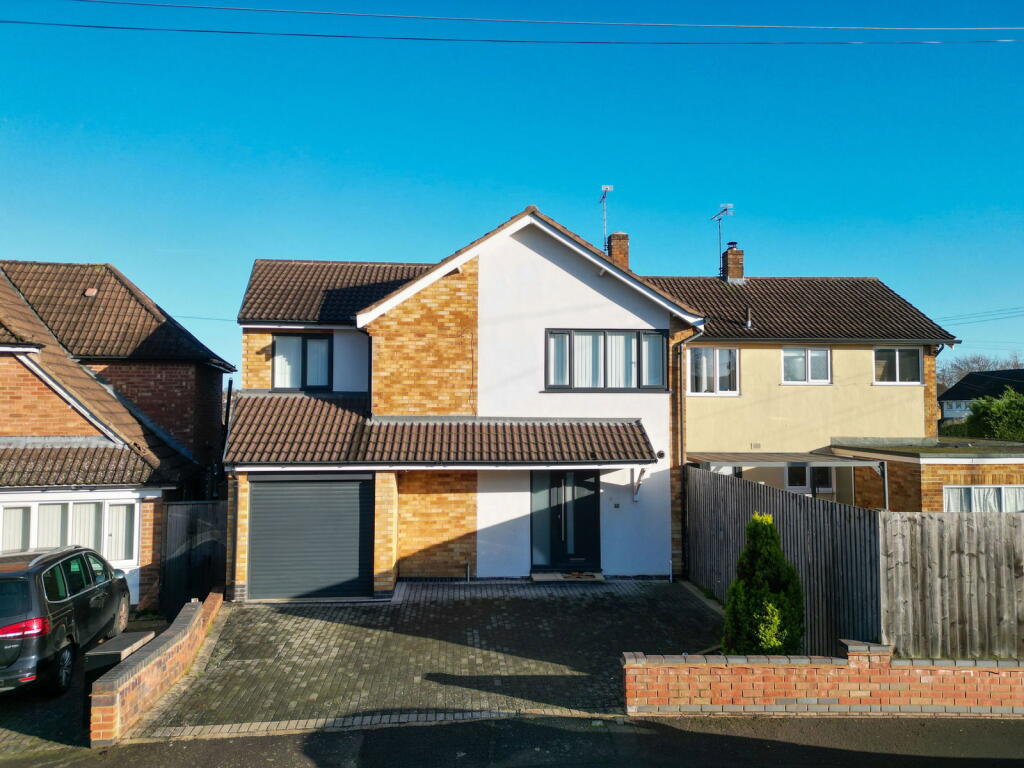
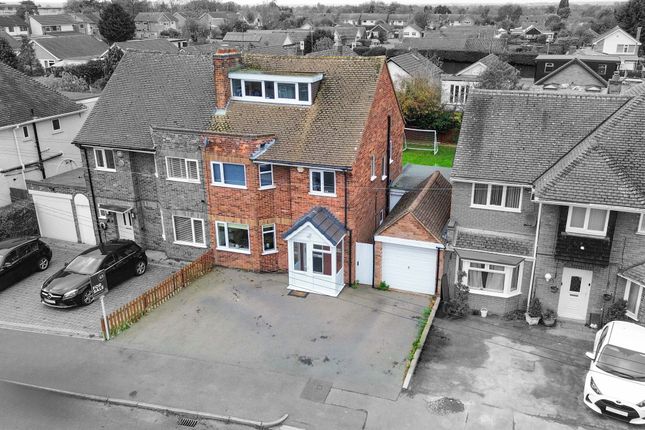
Externally, the property offers a generous driveway for two vehicles and a rear garden designed for family life and entertaining.
A paved patio leads onto a broad lawn, with additional paved areas ideal for pots and planting, while mature boundaries ensure privacy.
Despite the scale of the extension, the garden retains a sense of proportion and tranquility, with potential for further enlargement subject to planning consent.
This home is an exemplar of light, space, and architectural clarity. Every corner has been carefully considered to deliver maximum flexibility without compromising style.
Location: High Leys Drive is set within a desirable and well-established residential area of Oadby, Leicester, offering a peaceful suburban setting while remaining close to local amenities.
Oadby Parade, with its mix of independent shops, cafés, and services, is just a short walk away, and excellent transport links connect the area to Leicester city centre and beyond.
Families will appreciate the property’s proximity to a wide selection of highly regarded schools.
For younger children, Brocks Hill Primary School, Langmoor Primary, and Launde Primary are all within walking distance, while secondary education is well served by Gartree High School, Beauchamp College, and Manor High School, offering options up to Sixth Form.
This makes the location particularly convenient for households seeking quality education close to home. The area combines practical connectivity with a leafy, community-focused environment.
Local parks such as Brocks Hill Country Park provide space for outdoor recreation, while the neighbourhood’s calm streets, combined with excellent schooling and amenities, create a setting that balances family life, convenience, and long-term appeal.
Material information: Council tax band: C. Tenure: Freehold. Water meter: Yes. No known building issues or covenants as far as we are informed. Parking: Off street parking with a driveway.
EPC Rating: C Location High Leys Drive is set within a desirable and well-established residential area of Oadby, Leicester, offering a peaceful suburban setting while remaining close to local amenities.
Oadby Parade, with its mix of independent shops, cafés, and services, is just a short walk away, and excellent transport links connect the area to Leicester city centre and beyond.
Families will appreciate the property’s proximity to a wide selection of highly regarded schools.
For younger children, Brocks Hill Primary School, Langmoor Primary, and Launde Primary are all within walking distance, while secondary education is well served by Gartree High School, Beauchamp College, and Manor High School, offering options up to Sixth Form.
This makes the location particularly convenient for households seeking quality education close to home. The area combines practical connectivity with a leafy, community-focused environment.
Local parks such as Brocks Hill Country Park provide space for outdoor recreation, while the neighbourhood’s calm streets, combined with excellent schooling and amenities, create a setting that balances family life, convenience, and long-term appeal.
Disclaimer In accordance with current legal requirements, all prospective purchasers are required to undergo an Anti-Money Laundering (aml) check. An administration fee of £40 per property will apply.
This fee is payable after an offer has been accepted and must be settled before a memorandum of sale can be issued.
Value & comps
No previous sales on record.
Returns
Set an offer; the calculator follows it.
We're still gathering serviced-accommodation data for this area.
Archie refurb estimate: a Pro feature
0.0% below asking
This is not financial or investment advice. Prop AI Deals is not authorised by the Financial Conduct Authority (FCA) to provide investment advice.
All investment calculators, property analyses, and AI-generated insights are for informational purposes only. Property investment carries risk and may result in financial loss. All calculations should be independently verified and you should consult with FCA-authorised financial advisers before making any investment decisions.
Past performance does not guarantee future results. Tax implications vary by individual circumstances.
Deal
Properties like this can earn 2–3x BTL yields when converted to HMO, with retrofit costs around £10k/room. Sign in to see the full tier, yield projection, and cost breakdown.
Commercial properties like this can earn 30-50% higher yields when converted to residential under Class MA / Q / P / PA, with prior approval costing ~GBP 96/unit. Sign in to see the recommended route, yield uplift, and cost breakdown.
BRRR-suited properties can recycle 80-100% of investor capital on refi, leaving a high-yielding rental with most of the money out. Sign in to see the refurb cost stack, ARV projection, and refinance maths.
Detached + large garden = sub-division play. Pro tier unlocks the tier badge, plot size, uplift estimate, and regional land benchmark.
Short-lease flats trade at deep discount, but extending under the 1993 Act often costs far less than the discount. Pro tier unlocks the tier badge, premium breakdown, long-lease ARV and arbitrage maths.
See projected short-stay revenue vs a vanilla BTL for this property.
See real sub-let margins (HMO room rates & SA nightly rates) vs the landlord rent.
Area
Agent & docs

FAQ
About 8 High Leys Drive, Leicester
Explore nearby