4-bedroom house · PE28 0LY
Listing removedReduced £35k (−6%) on 21 JunListed 201 days
Opportunity summary
See Archie’s verdict, returns by strategy and what to check before viewing.
About
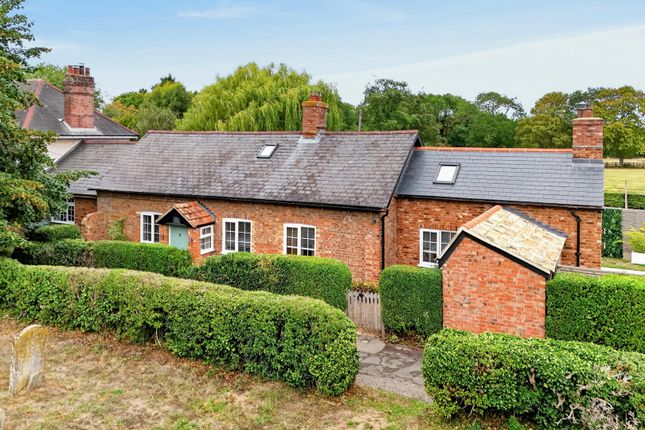
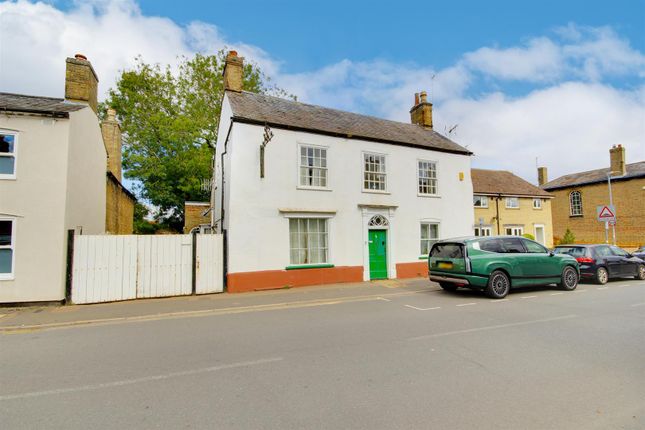
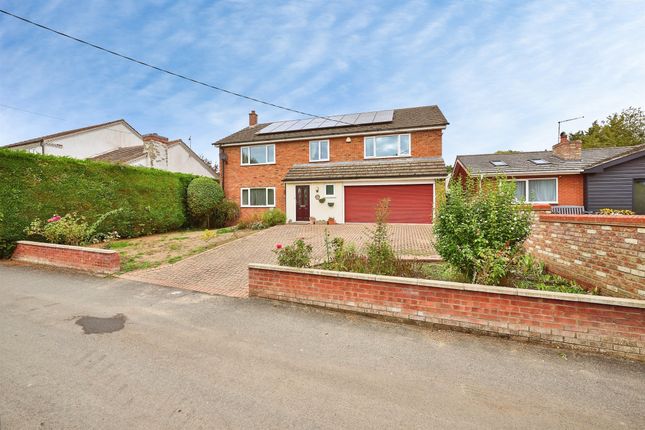
A charming and beautifully presented semi-detached home, perfectly located for village life whilst remaining convenient for those requiring access to major road and rail links.
The property, with slate roof and attractive part Flemish Bond red brick elevations, has been extended and extensively remodelled and upgraded over the years to offer approaching 1,500 square feet of comfortable, characterful accommodation providing exceptional living, entertaining and home working space including four bedrooms, three reception rooms and exceptional kitchen/dining room with bi-fold doors opening onto the garden.
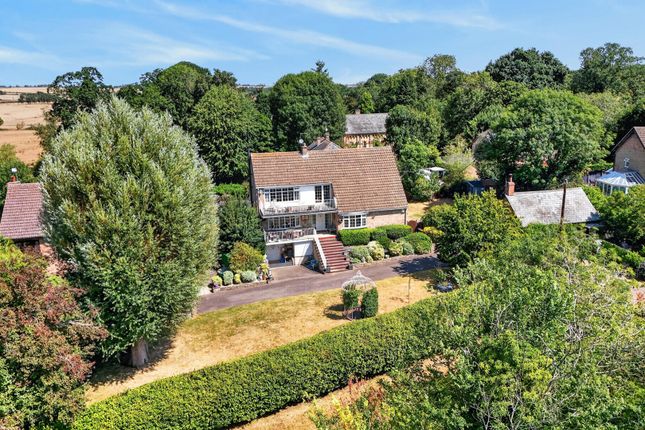
A particular feature of the property is the generous and attractively landscaped garden which takes full advantage of the perfect village setting, with areas for relaxing, entertaining and just sitting to enjoy the delightful seclusion and unrivalled views over open countryside.
Ground Floor Steps up to the hardwood panelled front door with outside coach lamp opening into the entrance lobby with cloaks hanging space and staircase to the first floor.
The welcoming sitting room features engineered oak flooring, extensive book shelving, sash-style window to the front and a recessed brick fireplace housing a wood burning stove for cosy evenings.
Situated to the rear to take full advantage of the garden view, the outstanding kitchen/dining room extends to around 22ft x 13ft overall, with engineered oak flooring, recessed ceiling downlighters and bi-folding doors opening onto the garden terrace.
The kitchen area offers an array of bespoke painted cabinets and oak countertop with Butler sink, mixer tap and pendant lighting, decorative tiled recess with range cooker and stainless-steel extractor over, and walk-in shelved pantry with space and plumbing for dishwasher.
(Cont'd) From the kitchen, the spacious home office/family room has quality laminate flooring, desk space, bench and shelving, with sash-style window to the front and side door to outside.
There is a useful utility area with plumbing for washing machine, space for additional appliance, oil-fired boiler, plus fitted handbasin and WC, ideally placed for guests and those coming in from the garden.
For those requiring more space, there is also a third reception room to the rear of the property which could serve equally as a music room, TV room or quiet snug.
First Floor The first-floor landing provides access to four comfortable bedrooms; two to the front with sash-style windows and two at the rear enjoying views of the garden and countryside beyond.
The principal bedroom has exposed timber flooring and two built-in wardrobes, and bedroom four is currently configured as a study.
The bathroom has extensive wall tiling and quality laminate flooring and is fitted with suite comprising panelled bath with independent shower over and glazed screen, countertop with inset washbasin and storage cupboards below, and WC with concealed cistern, plus traditional double column radiator with towel rail.
Outside The property occupies a gently elevated position with ample off-road parking and hardwood gate to the side providing access to the wonderful rear garden with its fine expanse of lawn interspersed with mature trees and shrubs, backing onto open countryside.
The large slate-tiled patio/terrace is accessed directly via bi-folding doors from the house and is bordered by raised flower beds with a retaining wall of sleepers and steps to the main garden.
There is an excellent garden bar for when entertaining ‘al fresco’, along with two timber sheds and greenhouse, oil tank and large covered log store.
Location The village of Upper Dean is separated by approximately a mile of open countryside and can be found approximately 4 miles to the west of Kimbolton.
Upper Dean boasts a Public House, Eileen Wade Lower School and a Parish Church. The village is in the catchment area for Margaret Beaufort Middle School and Sharnbrook Upper School.
Upper Dean also features excellent sporting and recreational facilities with all-weather tennis courts, cricket pitch and a sports pavilion which a playgroup uses, and with access to the popular 26-mile Three Shires Bridleway nearby.
The historic market town of Kimbolton boasts one of the area’s leading private schools, Kimbolton School, along with the well-regarded Kimbolton Primary Academy.
There are shops and a cafe, pub/restaurant and Indian restaurant, supermarket, doctor and dentist surgeries, chemist, veterinary practice, garage and St Andrews church.
Conveniently situated for road and rail use, main routes such as the A1, the recently upgraded ...
Buyers Information To comply with government Money Laundering Regulations 2019, we are required to confirm the identity of all prospective buyers at the point of agreeing a sale.
We use the services of a third party and there is a nominal charge for this service. Please note that we are unable to issue a Memorandum of Agreed Sale until the checks are complete.
Value & comps
No previous sales on record.
Returns
Set an offer; the calculator follows it.
We're still gathering serviced-accommodation data for this area.
Archie refurb estimate: a Pro feature
0.0% below asking
This is not financial or investment advice. Prop AI Deals is not authorised by the Financial Conduct Authority (FCA) to provide investment advice.
All investment calculators, property analyses, and AI-generated insights are for informational purposes only. Property investment carries risk and may result in financial loss. All calculations should be independently verified and you should consult with FCA-authorised financial advisors before making any investment decisions.
Past performance does not guarantee future results. Tax implications vary by individual circumstances.
Deal
Properties like this can earn 2–3x BTL yields when converted to HMO, with retrofit costs around £10k/room. Sign in to see the full tier, yield projection, and cost breakdown.
Commercial properties like this can earn 30-50% higher yields when converted to residential under Class MA / Q / P / PA, with prior approval costing ~GBP 96/unit. Sign in to see the recommended route, yield uplift, and cost breakdown.
BRRR-suited properties can recycle 80-100% of investor capital on refi, leaving a high-yielding rental with most of the money out. Sign in to see the refurb cost stack, ARV projection, and refinance maths.
Detached + large garden = sub-division play. Pro tier unlocks the tier badge, plot size, uplift estimate, and regional land benchmark.
Short-lease flats trade at deep discount, but extending under the 1993 Act often costs far less than the discount. Pro tier unlocks the tier badge, premium breakdown, long-lease ARV and arbitrage maths.
See projected short-stay revenue vs a vanilla BTL for this property.
See real sub-let margins (HMO room rates & SA nightly rates) vs the landlord rent.
Area
Agent & docs
FAQ
About Cades Cottage, High Street, Huntingdon
Explore nearby