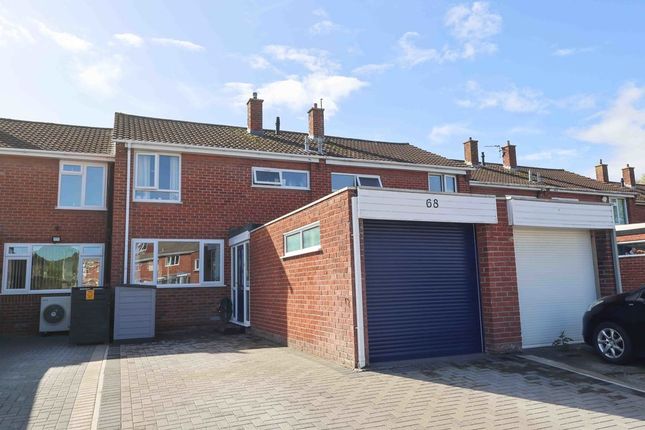
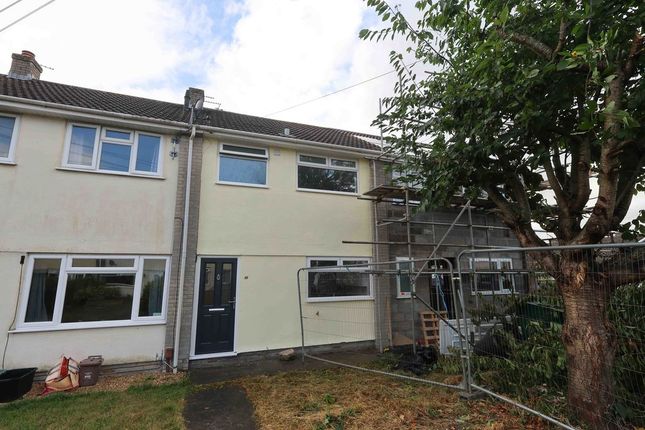
3-bedroom terraced house · BS21 6DU
For saleListed 1 day
Opportunity summary
See Archie’s verdict, returns by strategy and what to check before viewing.
About
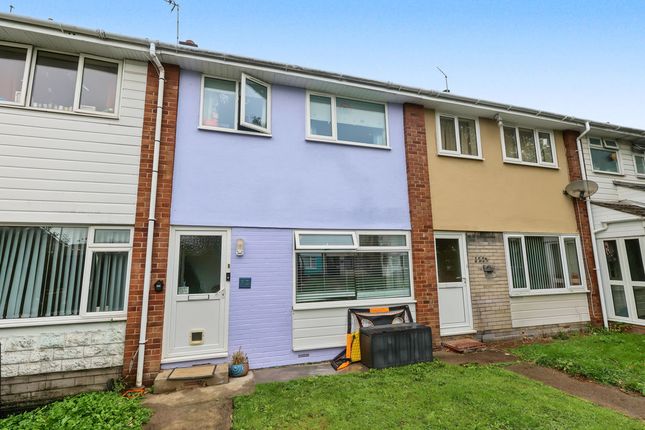
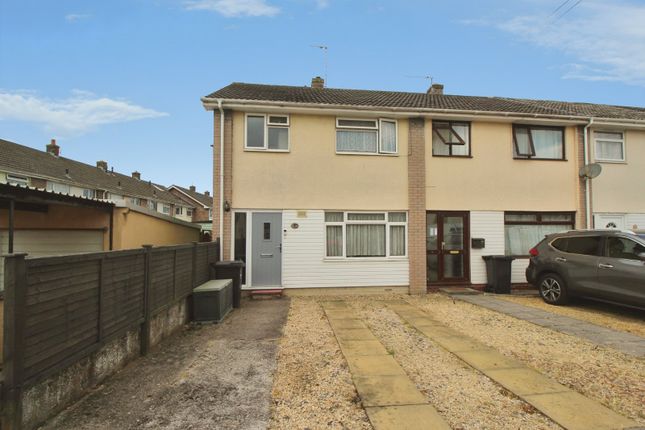
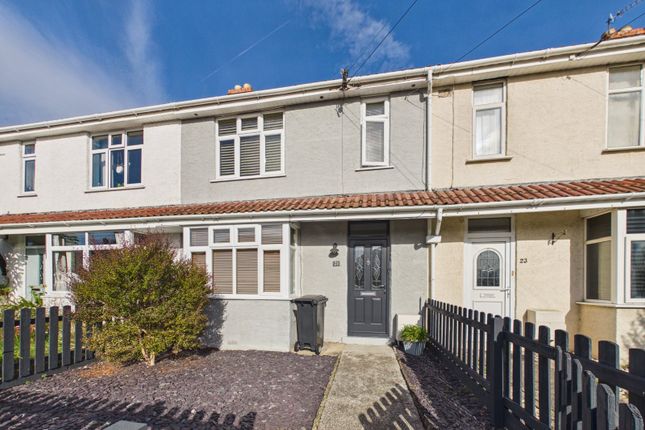
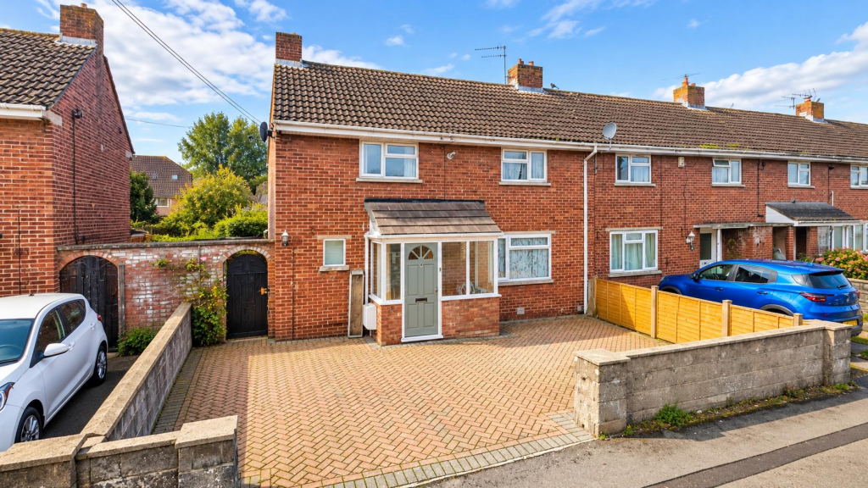
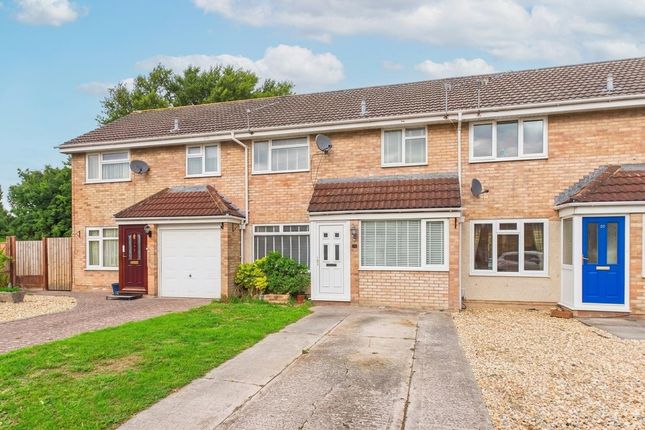
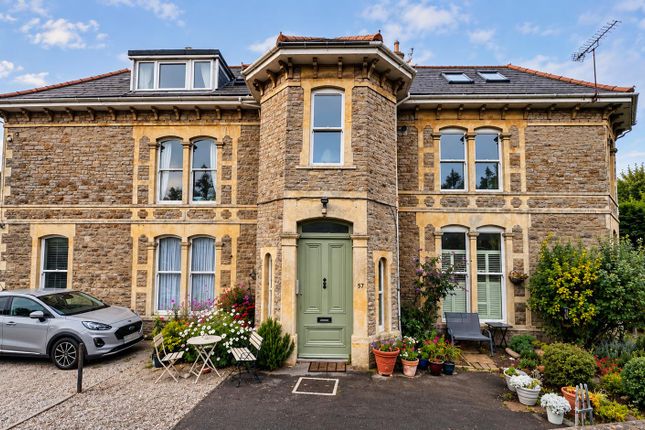
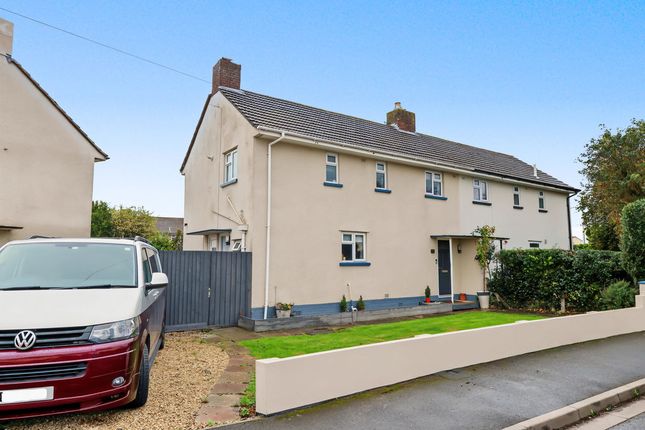
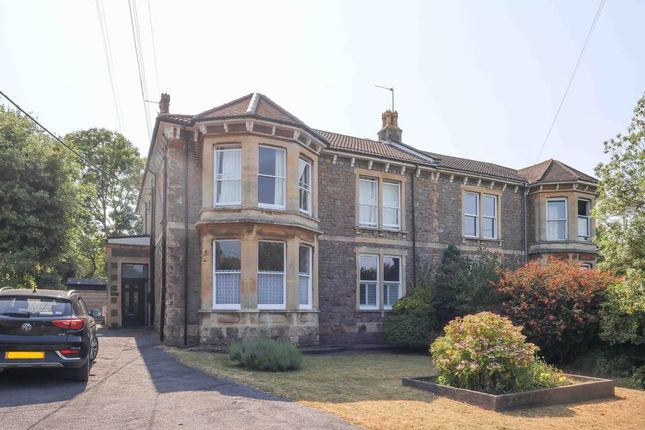
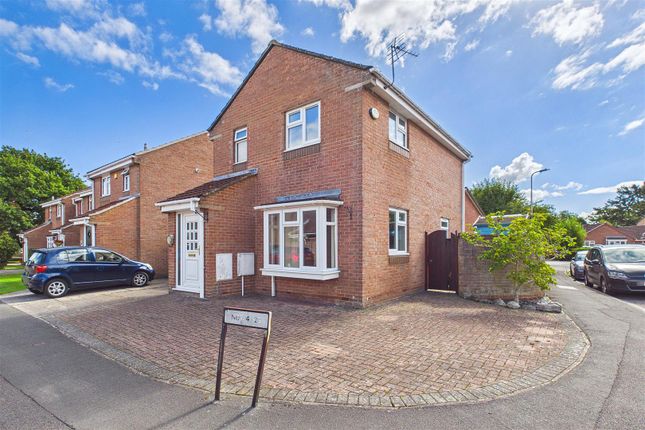
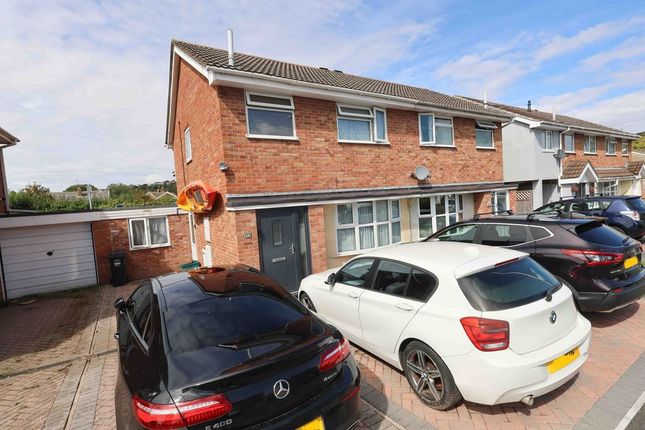
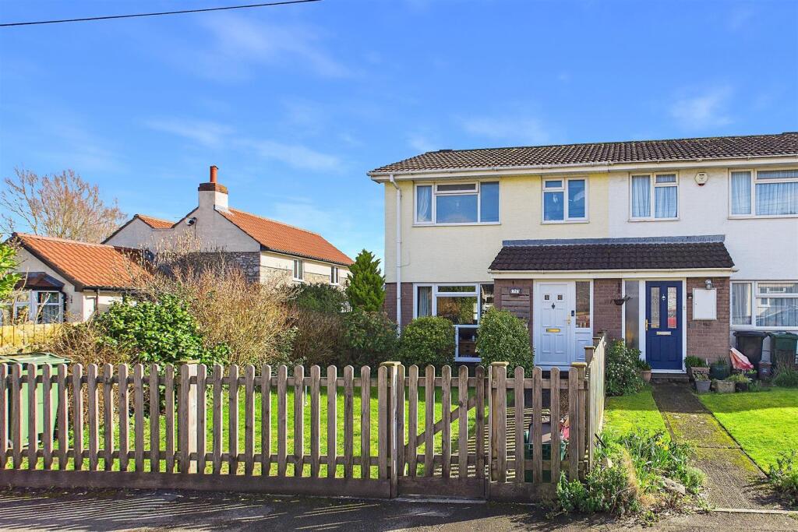
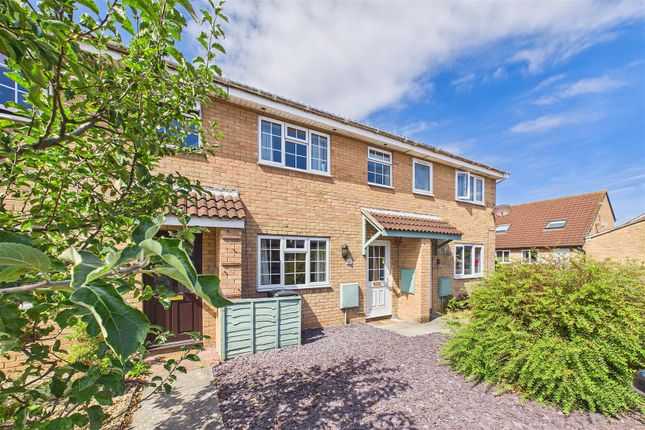
An exciting opportunity has arisen to secure a brand new, highly efficient three bedroom end of terrace home situated on a generous corner plot within a quiet lower Clevedon cul de sac.
Offered as a sneak peek while internal construction is finished to a high standard, this property is already visually striking from the outside with modern rendering, sleek brick accents and integrated roof solar panels ensuring excellent energy efficiency.
Perfectly placed to enjoy the very best of coastal Somerset living, the property is located in a popular lower Clevedon area.
Residents will find themselves within easy reach of the town's iconic Victorian seafront and the famous Grade I listed Clevedon Pier.
The nearby vibrant independent shopping and dining hub on Hill Road offers a wonderful selection of locally renowned cafes, boutique shops, and restaurants, while everyday essentials and supermarkets are easily accessible closer to the town center at The Triangle.
For those who love outdoor activities, the historic Clevedon Marine Lake is ideal for open water swimming or paddle boarding and the scenic clifftop paths of Poets' Walk provide breathtaking views over the Bristol Channel.
The area is also highly regarded for its excellent community feel and well rated local schools, making it a fantastic choice for families and professionals alike.
Stepping inside the planned layout, the ground floor is designed for contemporary living.
A welcoming entrance leads to a convenient cloakroom and a spacious, bright sitting room that thoughtfully includes a dedicated workspace zone, perfect for anyone working or studying from home.
To the rear, a generous open plan kitchen and dining room will serve as the heart of the house, featuring French doors that open out directly onto the garden area.
Upstairs, the property will offer three well proportioned bedrooms. The two larger double bedrooms are designed with the added luxury of built in wardrobes to maximize space and storage.
Servicing the first floor is a beautifully appointed family bathroom that provides the best of both worlds, boasting a separate shower cubicle, a bath, a wash hand basin and a WC.
Because the property occupies a prime corner position, the outdoor space wraps comfortably around the side and rear, offering a much larger garden area than a typical terrace house.
Conveniently located at the rear of the plot, the home also benefits from tandem parking spaces.
With easy access to the M5 motorway and nearby Yatton railway station for effortless commuting into Bristol, this is a rare chance to register early interest in a modern, sustainably minded home in a sought after coastal location.
Accommodation (all measurements approximate) GROUND FLOOR Front door opens to hall. Wood effect floor. Cloakroom Obscure window to front, suite of WC, washhand basin, wood effect floor.
Sitting Room 19'9" x 16'2" max 8'9" min Measurements include stairs to first floor.
Window to front and second window to side, work station area, wood effect floor flowing through into: Kitchen/Diner 16' 7'' x 11' 4'' (5.05m x 3.45m) Measurements include understairs cupboard.
Window and french doors opening to the rear garden. Fitted with a range of white gloss wall and base units with butcher block effect work surface, stainless steel sink.
Appliances to include dishwasher, washing machine, electric range with contemporary extractor hood. FIRST FLOOR Landing. Access to loft space.
Bedroom 1 15' 6'' x 8' 9'' (4.72m x 2.66m) Measurements exclude a built in wardrobe. Window to front. Bedroom 2 13'5" x 9'7" max 8'11" min Measurements exclude a built in wardrobe.
Window to rear. Bedroom 3 11' 11'' x 7' 2'' (3.63m x 2.18m) Window to front. Bathroom 8' 8'' x 7' 4'' (2.64m x 2.23m) Obscure window to rear.
Four piece suite of WC, washand basin, bath and separate shower cubicle. Partially tiled walls, flooring to be confirmed. OUTSIDE From Seymour Close there is access to the front door.
The property sits on the corner has a wrap around garden which gives access to the rear of the property where Number 14 will have a tandem parking space, accessed via Seymour Close.
Immediately outside of the french doors from the kitchen/diner is a patio which opens up to an area of level lawn. Points to Note > Ten Year Build Warranty with Build Warranty.
> Solar panels are exclusively owned outright by the property.
Health and Safety Statement We would like to bring to your attention the potential risks of viewing a property that you do not know.
Please take care as we cannot be responsible for accidents that take place during a viewing.
Value & comps
No previous sales on record.
Returns
Set an offer; the calculator follows it.
We're still gathering serviced-accommodation data for this area.
Archie refurb estimate: a Pro feature
0.0% below asking
This is not financial or investment advice. Prop AI Deals is not authorised by the Financial Conduct Authority (FCA) to provide investment advice.
All investment calculators, property analyses, and AI-generated insights are for informational purposes only. Property investment carries risk and may result in financial loss. All calculations should be independently verified and you should consult with FCA-authorised financial advisers before making any investment decisions.
Past performance does not guarantee future results. Tax implications vary by individual circumstances.
Deal
Properties like this can earn 2–3x BTL yields when converted to HMO, with retrofit costs around £10k/room. Sign in to see the full tier, yield projection, and cost breakdown.
Commercial properties like this can earn 30-50% higher yields when converted to residential under Class MA / Q / P / PA, with prior approval costing ~GBP 96/unit. Sign in to see the recommended route, yield uplift, and cost breakdown.
BRRR-suited properties can recycle 80-100% of investor capital on refi, leaving a high-yielding rental with most of the money out. Sign in to see the refurb cost stack, ARV projection, and refinance maths.
Detached + large garden = sub-division play. Pro tier unlocks the tier badge, plot size, uplift estimate, and regional land benchmark.
Short-lease flats trade at deep discount, but extending under the 1993 Act often costs far less than the discount. Pro tier unlocks the tier badge, premium breakdown, long-lease ARV and arbitrage maths.
See projected short-stay revenue vs a vanilla BTL for this property.
See real sub-let margins (HMO room rates & SA nightly rates) vs the landlord rent.
Area
Agent & docs

FAQ
About Seymour Close, Clevedon
Explore nearby