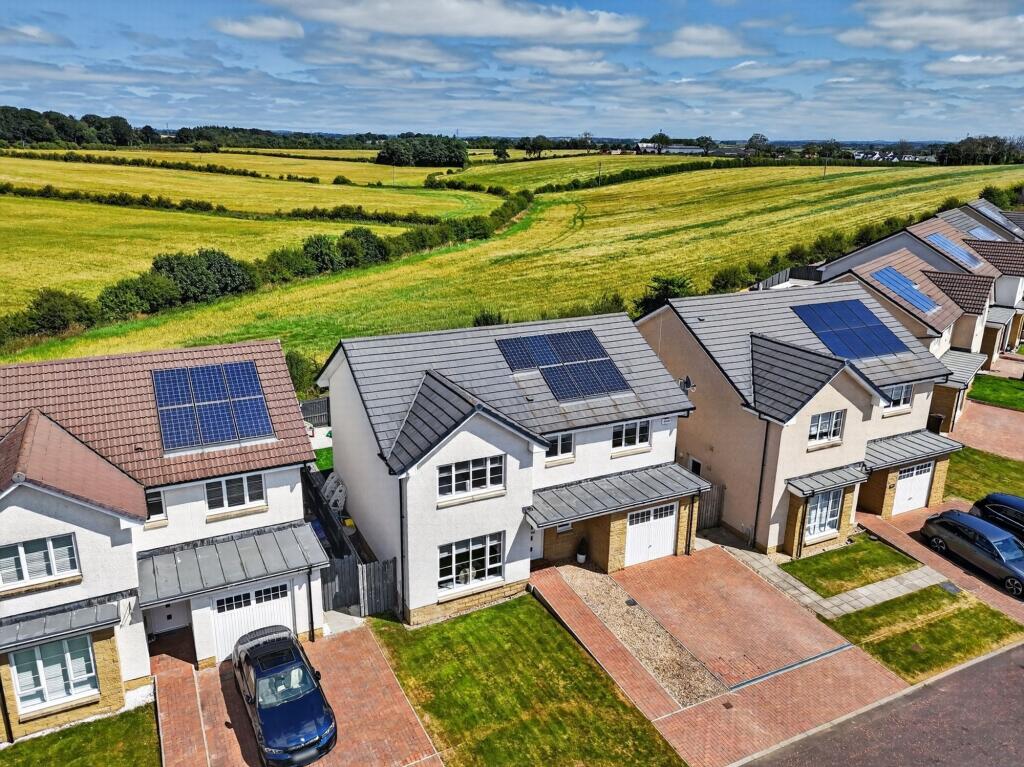
4-bedroom detached house · KA11 2AJ
Under offerListed 99 days
Opportunity summary
See Archie’s verdict, returns by strategy and what to check before viewing.
About
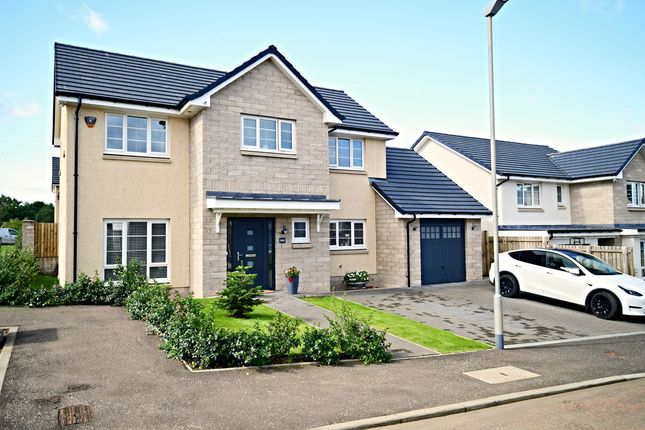
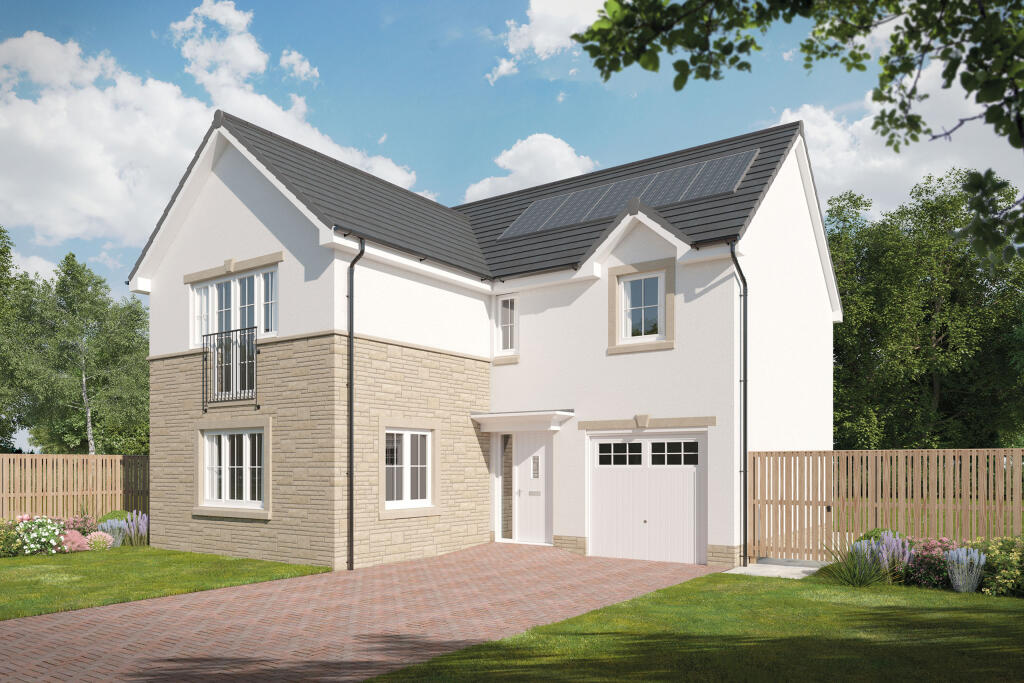
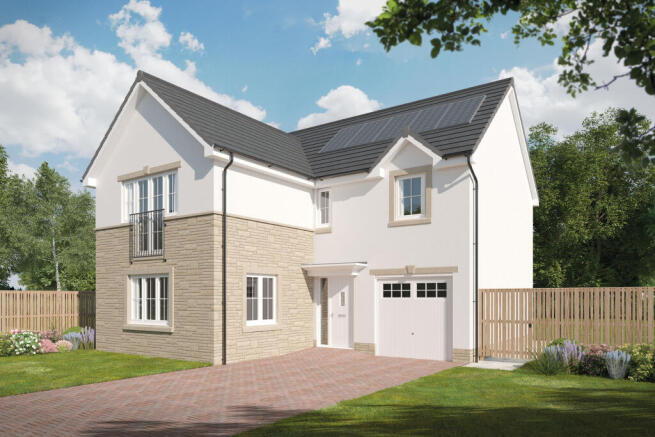
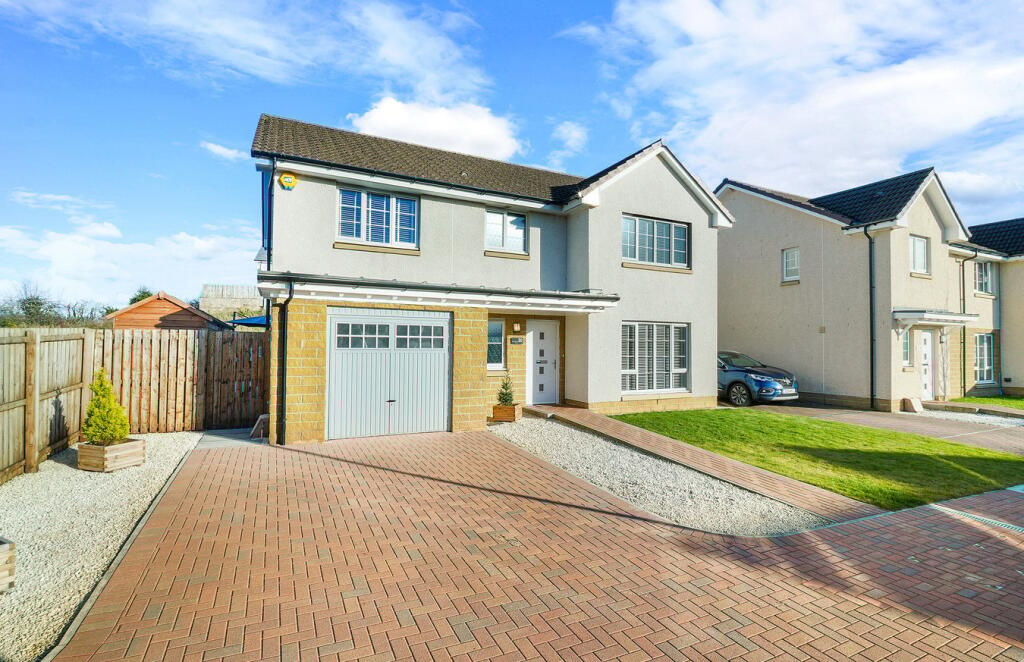
Stonefield Estate Agents are delighted to introduce 5 Perceton Gate - A truly exceptional four bedroom detached villa occupying a generous plot with an expansive driveway, detached garage and beautifully maintained garden grounds enjoying a wonderfully private position with picturesque views across the surrounding countryside.
Stepping inside, the property offers an enviable balance of space, seclusion and natural beauty, creating a peaceful setting that perfectly complements modern family living.
Early viewing is fundamental to fully appreciate this stunning semi rural family home and its idyllic setting on the outskirts of the popular town of Irvine.
Accessed via an elegant electric gated entrance and a sweeping private driveway, the approach to the property is as captivating as the home itself.
Upon entering, you are greeted by an interior that exudes refinement, with every detail meticulously considered.
The ground floor is a masterclass in versatile living, offering a series of beautifully appointed spaces tailored to meet the demands of modern family life, blending comfort, practicality and elegance in equal measure.
In summary, the accommodation is introduced via a welcoming entrance porch and reception hall, leading seamlessly to the spectacular heart of the home - An outstanding open plan living, dining and kitchen space that perfectly encapsulates contemporary family living.
Designed with an emphasis on light, volume and architectural detail, the interior effortlessly combines natural light, open plan proportions and a refined palette of natural materials to create a truly exceptional entertaining environment.
The beautifully crafted kitchen is appointed with an extensive range of bespoke cabinetry, integrated appliances and a striking central island, flowing naturally into a relaxed family area beneath an impressive ceiling cupola that floods the space with natural light.
A dedicated dining area, centred around a charming wood burning stove, enjoys full height Bi-fold doors that dissolve the boundary between inside and out, extending the living space onto the surrounding gardens.
Completing the ground floor are two beautifully proportioned double bedrooms, each distinguished by vaulted ceilings, exposed timber beams and luxurious en-suite bathrooms, together with a stylish WC.
An elegant staircase rises from the reception hall to the first floor, where the accommodation continues with two generously proportioned double bedrooms and a well appointed family bathroom.
One of the bedrooms has been thoughtfully reconfigured to create a bespoke walk in dressing room, offering an exceptional level of storage and luxury.
Equally, this space can be effortlessly reinstated as a double bedroom should additional sleeping accommodation be required, ensuring the home retains excellent flexibility to suit a variety of lifestyles and family requirements.
Ensuring comfort all year round, the property is equipped with LPG central heating, double glazing and premium floor coverings throughout.
Externally, the property is approached via a sweeping private driveway, accessed through elegant electric gates, creating an immediate sense of arrival while providing extensive off street parking and access to a substantial detached double garage.
Equipped with light, power and a WC, this exceptional space has been thoughtfully reimagined by the current owner as an impressive Hyrox inspired home gym, complemented by an adjoining store and a separate garage/workshop to the rear.
An external staircase ascends to a superb self contained first floor annex, offering outstanding flexibility for multigenerational living, guest accommodation or independent teenage space.
Beautifully appointed throughout, the accommodation comprises a contemporary wet room, an open plan living/sleeping area and a high quality fitted kitchen, while French doors open onto a private south facing balcony with glass balustrade commanding breathtaking panoramic views across the surrounding countryside, providing an idyllic setting in which to relax and enjoy the peaceful rural backdrop.
The beautifully maintained garden grounds are a defining feature of the property, reflecting the exceptional care and attention bestowed by the current owner while enjoying an idyllic outlook over the surrounding countryside.
Thoughtfully landscaped to create both visual appeal and practical enjoyment, the grounds comprise expansive manicured lawns, variety of mature trees and shrubs, ornamental water feature together with a selection of carefully positioned seating areas designed to capture the surrounding setting.
A generous patio provides an outstanding space for outdoor entertaining, offering the perfect backdrop for summer gatherings, alfresco dining and relaxed evenings in the open air.
Demand for substantial family homes within attractive semi rural locations in the Ayrshire region remains extremely buoyant therefore early viewing is highly recommended.
Dimensions - Open Plan Kitchen/Family/Dining Area; 29'8 x 24'7 Bedroom; 16'9 x 14'9 En-Suite; 5'9 x 6'8 Bedroom; 15'7 x 14'9 En-Suite; 5'9 x 6'8 WC; 7'7 x 3'7 Bedroom; 16'9 x 12'3 Bedroom/Dressing Room; 8'0 x 12'4 Bathroom; 4'5 x 8'6 Home Gym; 19'0 x 29'0 WC; 6'5 x 3'3 Store; 19'0 x 8'2 Studio Apartment - Lounge/Kitchen; 13'0 x 28'5 Shower Room; 5'5 x 7'3 Sat Nav - KA11 2AJ EPC Rating: D
Value & comps
Land Registry doesn’t cover Scotland or Northern Ireland, so previous sales may not be on record.
Returns
Set an offer; the calculator follows it.
Short-let licence or registration needed
We're still gathering serviced-accommodation data for this area.
Archie refurb estimate: a Pro feature
0.0% below asking
This is not financial or investment advice. Prop AI Deals is not authorised by the Financial Conduct Authority (FCA) to provide investment advice.
All investment calculators, property analyses, and AI-generated insights are for informational purposes only. Property investment carries risk and may result in financial loss. All calculations should be independently verified and you should consult with FCA-authorised financial advisers before making any investment decisions.
Past performance does not guarantee future results. Tax implications vary by individual circumstances.
Deal
Properties like this can earn 2–3x BTL yields when converted to HMO, with retrofit costs around £10k/room. Sign in to see the full tier, yield projection, and cost breakdown.
Commercial properties like this can earn 30-50% higher yields when converted to residential under Class MA / Q / P / PA, with prior approval costing ~GBP 96/unit. Sign in to see the recommended route, yield uplift, and cost breakdown.
BRRR-suited properties can recycle 80-100% of investor capital on refi, leaving a high-yielding rental with most of the money out. Sign in to see the refurb cost stack, ARV projection, and refinance maths.
Detached + large garden = sub-division play. Pro tier unlocks the tier badge, plot size, uplift estimate, and regional land benchmark.
Short-lease flats trade at deep discount, but extending under the 1993 Act often costs far less than the discount. Pro tier unlocks the tier badge, premium breakdown, long-lease ARV and arbitrage maths.
See projected short-stay revenue vs a vanilla BTL for this property.
See real sub-let margins (HMO room rates & SA nightly rates) vs the landlord rent.
Area
Agent & docs
FAQ
About 5 Perceton Gate, Irvine, KA11 2AJ
Explore nearby