5-bedroom detached house · PO20 9DQ
For saleListed 42 days
Opportunity summary
See Archie’s verdict, returns by strategy and what to check before viewing.
About
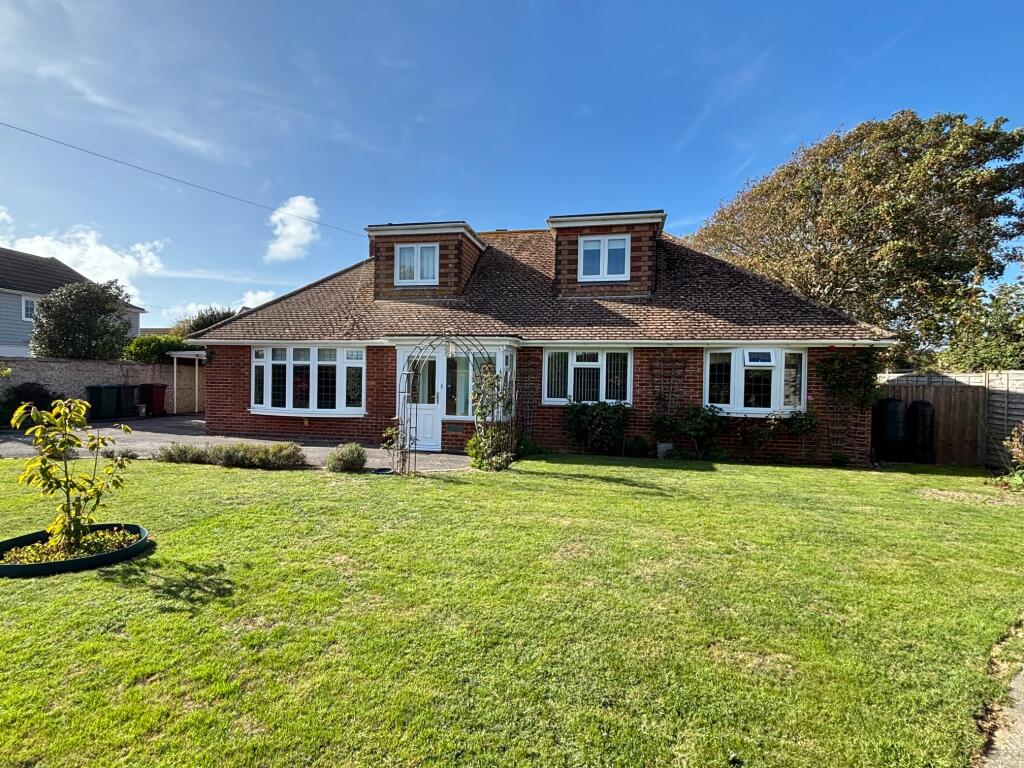
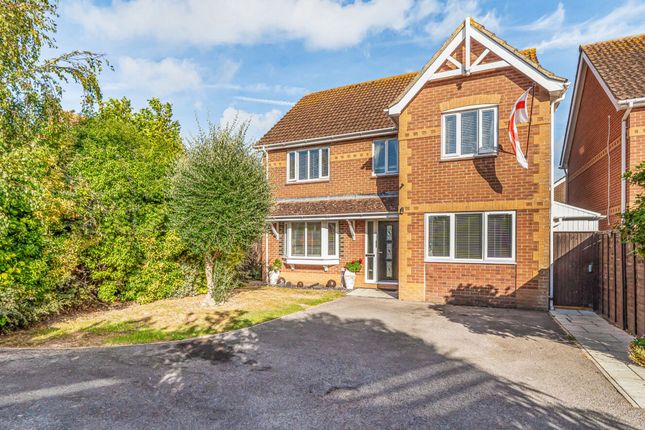
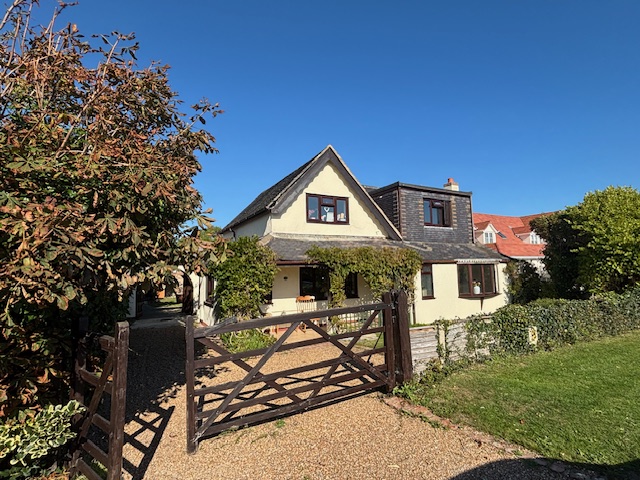
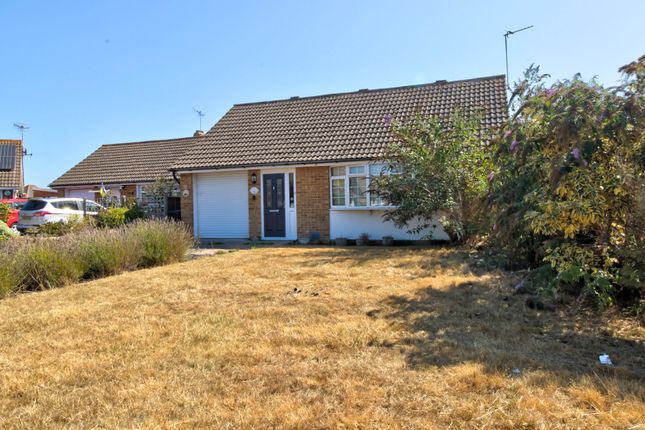
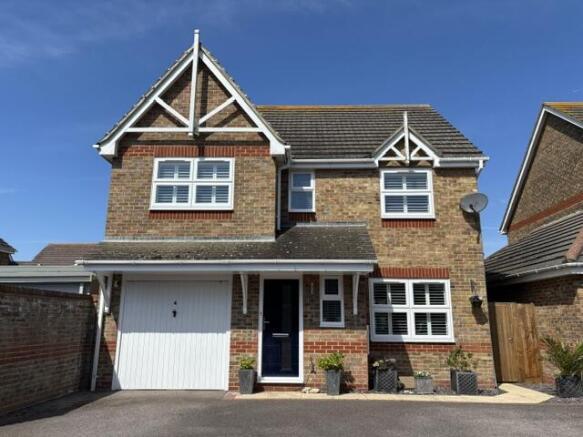
A rare and exciting opportunity to acquire an impressive detached residence complimented by a superb attached one-bedroom annex ideally positioned in a peaceful residential road to the west of the village just approximately 500 yards from the seafront.
The main residence offers generously proportioned and versatile accommodation, including four spacious double bedrooms, providing an excellent combination of comfort and flexibility for modern family living.
The adjoining annex further enhances the property, offering an impressive degree of independent accommodation comprising a generous living room, stylish modern kitchen/dining room and two bathrooms.
This versatile space would be ideal for extended family, guests or those seeking additional accommodation with excellent potential for a variety of uses.
Set within a mature and private plot, the property is surrounded by attractive wrap-around gardens, creating a wonderful sense of space and seclusion.
Ample off-street parking is provided, while separate garden areas for the main house and annex offer a particularly appealing degree of privacy and independence.
Properties of this nature and versatility are rarely available and viewing is considered essential to fully appreciate the generous proportions, exceptional flexibility and considerable appeal this unique home has to offer.
UPVC double-glazed front door to:- entrance hall Ceramic tiled floor. Boot room 9' (2.74m) x 5' (1.52m) Cloaks hanging space. Ceramic tiled floor. Cloakroom White suite of low-level WC.
Wash hand basin with cupboard below. Ladder style radiator. Ceramic tiled floor.
Glazed multi-pane double doors to:- living room 23' (7.01m) x 16' 5" (5.00m) Maximum measurement being of irregular shape. Double aspect. Three wall light points.
Telephone and television aerial points. Radiator. Wood laminate flooring. Easy rise stairs to first floor.
Door to:- kitchen/dining room 18' 1" (5.51m) x 11' 7" (3.53m) Fitted in a matching range of grey units with stone work surfaces over and tiled splash backs providing cupboard and drawer storage with twin upright larder-style cupboards inset 1½ bowl single-drainer stainless steel sink unit with mixer tap, integrated dishwasher below.
Space for dual-fuel range style cooker and American-style fridge/freezer. One cupboard conceals a wall-mounted gas-fired combination boiler supplying central heating and domestic hot water.
UPVC double-glazed casement door to south-facing terrace and onto the garden. Wood laminate flooring. Upright radiator. Door to:- inner hall Built-in storage cupboard.
Ground floor bedroom four 13' (3.96m) x 10' 6" (3.20m) Maximum measurement excludes a built-in cupboard. Television aerial point. Radiator. Wood laminate flooring.
Utility room 15' 3" (4.65m) x 5' 3" (1.60m) Twin built-in upright storage cupboards with central work surface, space below for tumble dryer.
Addition area of work surface with space and plumbing for automatic washing machine below. Wood laminate flooring. Sliding door to annex. Stairs to first floor and galleried landing.
Access to eaves storage. Double radiator. Access to roof space.
Bedroom one 15' 5" (4.70m) x 12' 5" (3.78m) Average measurement including built-in wardrobe storage but excluding a walk-in wardrobe with mirror front sliding doors which measure 5' 7" (1.70m) x 5' 6" (1.68m) with electric light.
Television aerial point. Bedroom two 14' 7" (4.44m) x 12' 7" (3.84m) Maximum measurement including a deep built-in eaves storage cupboard. Television aerial point. Radiator. Wood laminate flooring.
Bedroom three 12' 5" (3.78m) x 7' 3" (2.21m) Measurement excludes a built-in wardrobe cupboard. Television aerial point. Radiator. Wood laminate flooring.
Bathroom 10' (3.05m) x 5' 5" (1.65m) Measurement includes open shelved storage to one wall.
Three walls are fully tiled with a white suite of shaped shower-bath with central tap and mains-fed shower, glazed shower screen. Wash hand basin with drawer storage below. Low level WC.
Ladder style radiator. Ceramic tiled floor. Annex External courtesy light.
UPVC double-glazed door to:- entrance vestibule 10' 6" (3.20m) x 6' 10" (2.08m) Measurement includes built-in storage cupboard with work surfaces over. Sliding door to utility room.
Doorway to:- inner hall Three built-in cloaks/storage cupboards. Upright radiator. Living room 17' (5.18m) x 13' 10" (4.22m) Double aspect with UPVC double-glazed sliding patio doors to garden.
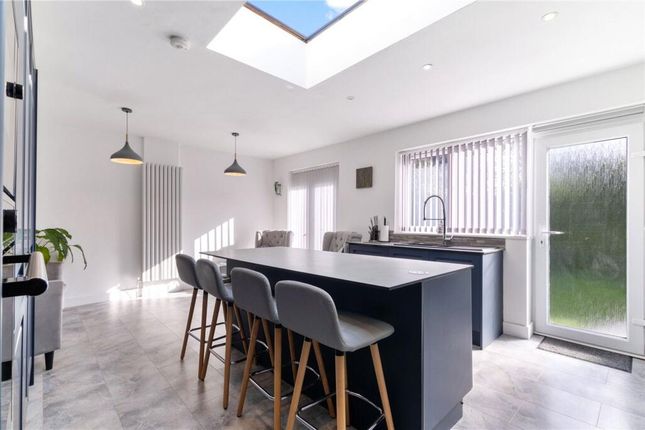
Two upright radiators. Four wall light points. Telephone and television aerial points. Kitchen/dining room 20' (6.10m) x 13' 9" (4.19m) Light and airy room with twin access to the side garden.
Central ceiling lantern.
Fitted in a matching range of units in dark blue with quartz effect work surfaces over providing comprehensive cupboard and drawer storage with three upright larder style cupboards and a central island with breakfast bar seating.
Inset 1½ bowl composite single drainer sink unit with mixer tap, integrated dishwasher below. Inset four-ring induction hobs with extractor over.
Built-in electric oven and microwave in upright housing unit with storage above and below. Space for American-style fridge freezer. Television aerial point. Upright radiator. Vinyl flooring.
Bedroom 14' 7" (4.44m) x 11' 5" (3.48m) Measurement includes a built-in triple wardrobe cupboard with mirror fronted sliding doors. Television aerial point. Upright radiator.
Ensuite bathroom White suite of panelled bath with mixer/shower attachment. Close coupled WC. Wash hand basin with cupboard below.
Wall-mounted cupboard houses a Worcester gas-fired combination boiler supplying central heating and domestic hot water. Ladder style radiator. Vinyl flooring.
Sliding door to walk in wardrobe 4' 6" (1.37m) x 4' 3" (1.30m) with electric light. Shower room Half tiled with a white suite of fully tiled walk in shower area with electric shower and glazed panel.
Close coupled WC. Wash hand basin with mixer tap. Ladder style radiator. Ceramic tile floor. Two wall light points.
Outside The property occupies a generous and mature plot extending to approximately 130' (39.62m) x 65' (19.81m) surrounded by beautifully established wrap-around gardens predominantly laid to lawn and framed by a wealth of mature trees, shrubs and planting.
A smart brick paved driveway provides extensive off-street parking and leads to a further gravelled area offering valuable additional space suitable for a boat, caravan or similar recreational vehicle.
The grounds have been thoughtfully arranged to provide distinct and private outdoor spaces for both the main house and the annex.
The main house enjoys an attractive south-facing slate terrace immediately adjoining the property, providing an ideal setting for outdoor dining and entertaining.
This leads onto a well-maintained lawn beyond which are a number of useful and discretely positioned garden stores. Viewing By appointment with Gilbert & Cleveland.
26-3840 rd 10.09.26 Council Tax Band - E & A
Value & comps
No previous sales on record.
Returns
Set an offer; the calculator follows it.
We're still gathering serviced-accommodation data for this area.
Archie refurb estimate: a Pro feature
0.0% below asking
This is not financial or investment advice. Prop AI Deals is not authorised by the Financial Conduct Authority (FCA) to provide investment advice.
All investment calculators, property analyses, and AI-generated insights are for informational purposes only. Property investment carries risk and may result in financial loss. All calculations should be independently verified and you should consult with FCA-authorised financial advisers before making any investment decisions.
Past performance does not guarantee future results. Tax implications vary by individual circumstances.
Deal
Properties like this can earn 2–3x BTL yields when converted to HMO, with retrofit costs around £10k/room. Sign in to see the full tier, yield projection, and cost breakdown.
Commercial properties like this can earn 30-50% higher yields when converted to residential under Class MA / Q / P / PA, with prior approval costing ~GBP 96/unit. Sign in to see the recommended route, yield uplift, and cost breakdown.
BRRR-suited properties can recycle 80-100% of investor capital on refi, leaving a high-yielding rental with most of the money out. Sign in to see the refurb cost stack, ARV projection, and refinance maths.
Detached + large garden = sub-division play. Pro tier unlocks the tier badge, plot size, uplift estimate, and regional land benchmark.
Short-lease flats trade at deep discount, but extending under the 1993 Act often costs far less than the discount. Pro tier unlocks the tier badge, premium breakdown, long-lease ARV and arbitrage maths.
See projected short-stay revenue vs a vanilla BTL for this property.
See real sub-let margins (HMO room rates & SA nightly rates) vs the landlord rent.
Area
Agent & docs
FAQ
About 36 Vincent Road, Selsey
Explore nearby