4-bedroom house · PO20 0DH
For saleListed 174 days
Opportunity summary
See Archie’s verdict, returns by strategy and what to check before viewing.
About
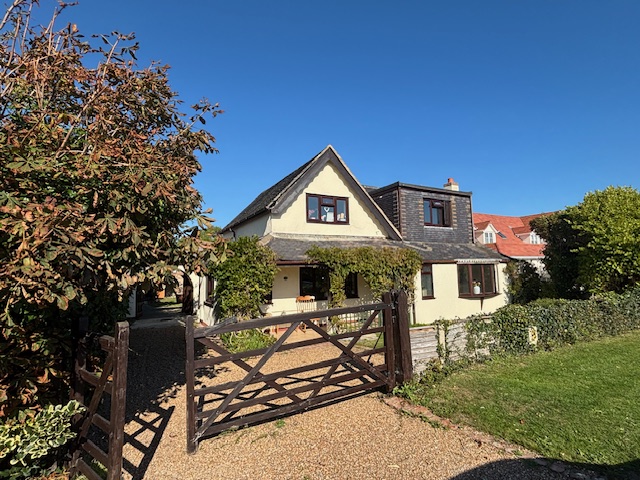
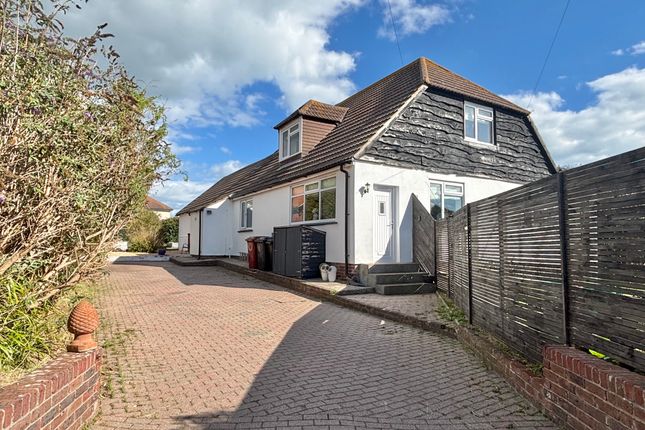
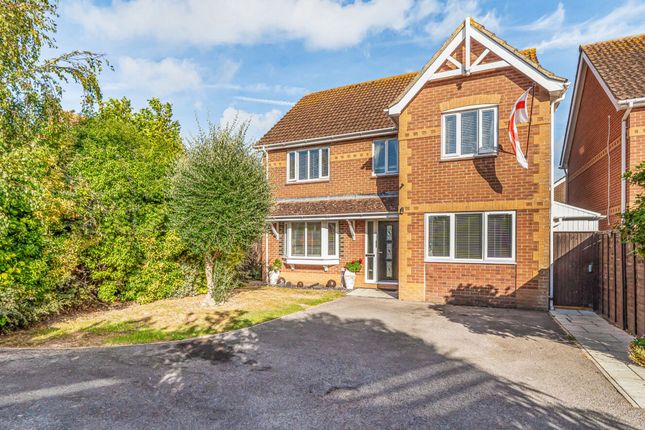
This detached chalet-style home presents the opportunity to acquire a spacious and versatile residence located just 200 metres from the beach.
The property offers flexible accommodation, comprising three or four double bedrooms depending on your preferred layout, making it ideal for families, multi-generational living or those seeking a property with annexe potential.
The ground floor features a welcoming living room with lob burner installed, a separate dining room (which could serve as the fourth bedroom), a kitchen and bathroom.
Upstairs, you will find two double bedrooms and a shower room, providing ample space for family members or guests.
One of the 1st floor bedrooms also benefits from an additional room which is currently used as a study but could also be utilised as a walk in wardrobe or en-suite (subject to the necessary plumbing works).
The property design can adapt to a variety of lifestyles.
The gated driveway provides off-road parking for four to five cars, leading to a detached double garage offering further parking or excellent storage solutions.
Set on a near quarter-acre plot (approximately 0.22 acres), the house enjoys a sense of privacy and space rarely found in this coastal location.
The impressive rear garden measures approximately 78ft by 48ft, providing a tranquil retreat and a wonderful outlook from the main living room.
With its combination of flexible living space, generous proportions and proximity to the beach, this property is perfectly suited to those seeking a comfortable and adaptable home in a desirable position.
The nearby amenities, transport links and leisure opportunities further enhance the appeal, making this an outstanding choice for buyers looking to enjoy the best of coastal living while benefitting from practical features such as ample parking and a detached double garage.
N.B Please note this property has an electrical substation adjacent to the front right hand boundary EPC Rating: D Entrance Porch Double glazed front door opening to the entrance porch with further door opening to the entrance hall Entrance Hall Stairs to the 1st floor and doors to all ground floor rooms Living/Dining Room (5.54m x 5.36m) Double glazed patio doors to the garden Kitchen (3.92m x 2.94m) Bedroom Four/Dining Room (4.07m x 3.32m) Currently used as the dining room Bedroom Three (4.30m x 3.17m) Bay window Ground Floor Bathroom Walk in shower, bath, w/c and wash hand basin Landing Doors to both bedrooms and the shower room Bedroom One (4.72m x 4.31m) Door to eaves storage space Bedroom Two (4.70m x 3.05m) Door to the study/walk in wardrobe/dressing room Study/Walk In Wardrobe/Dressing Room (3.29m x 2.28m) Max measurements.
Door to eaves storage space Shower Room Walk in shower, w/c and wash hand basin Front Garden The property is hedge and fence enclosed to the front with 5 bar gate to the driveway.
Lawned area, flower and shrub borders. Rear Garden The rear garden is a particular feature of the property.
Being fence & hedge enclosed the well kept garden is predominantly laid to lawn with an array of flower & shrub borders & beds, there is a patio area adjacent to the living room which has trellis corner edging.
To the rear of the garage there is a greenhouse with vegetable patch and to the rear of the garden there is a wooden shed split into 2 areas, one larger than the other.
The rear garden gives access to the driveway and pedestrian passage to the front of the property.
Parking - Driveway Accessed via a 5 bar gate, the driveway provides off road parking for 6-7 cars (dependant on size), running alongside the property to the detached double garage Parking - Double Garage Up & over door, personal side door to the garden
Value & comps
No previous sales on record.
Returns
Set an offer; the calculator follows it.
We're still gathering serviced-accommodation data for this area.
Archie refurb estimate: a Pro feature
0.0% below asking
This is not financial or investment advice. Prop AI Deals is not authorised by the Financial Conduct Authority (FCA) to provide investment advice.
All investment calculators, property analyses, and AI-generated insights are for informational purposes only. Property investment carries risk and may result in financial loss. All calculations should be independently verified and you should consult with FCA-authorised financial advisors before making any investment decisions.
Past performance does not guarantee future results. Tax implications vary by individual circumstances.
Deal
Properties like this can earn 2–3x BTL yields when converted to HMO, with retrofit costs around £10k/room. Sign in to see the full tier, yield projection, and cost breakdown.
Commercial properties like this can earn 30-50% higher yields when converted to residential under Class MA / Q / P / PA, with prior approval costing ~GBP 96/unit. Sign in to see the recommended route, yield uplift, and cost breakdown.
BRRR-suited properties can recycle 80-100% of investor capital on refi, leaving a high-yielding rental with most of the money out. Sign in to see the refurb cost stack, ARV projection, and refinance maths.
Detached + large garden = sub-division play. Pro tier unlocks the tier badge, plot size, uplift estimate, and regional land benchmark.
Short-lease flats trade at deep discount, but extending under the 1993 Act often costs far less than the discount. Pro tier unlocks the tier badge, premium breakdown, long-lease ARV and arbitrage maths.
See projected short-stay revenue vs a vanilla BTL for this property.
See real sub-let margins (HMO room rates & SA nightly rates) vs the landlord rent.
Area
Agent & docs
FAQ
About 11 Albion Road, Chichester
Explore nearby