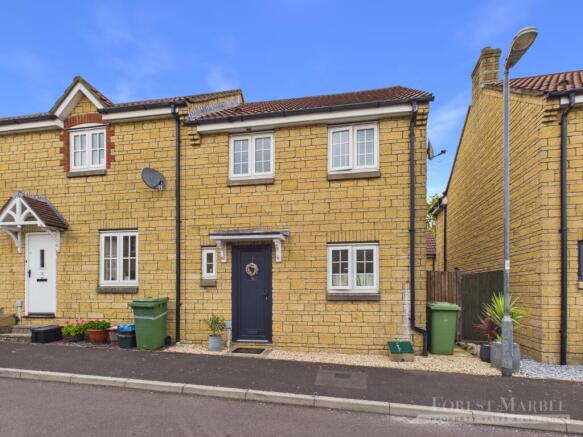
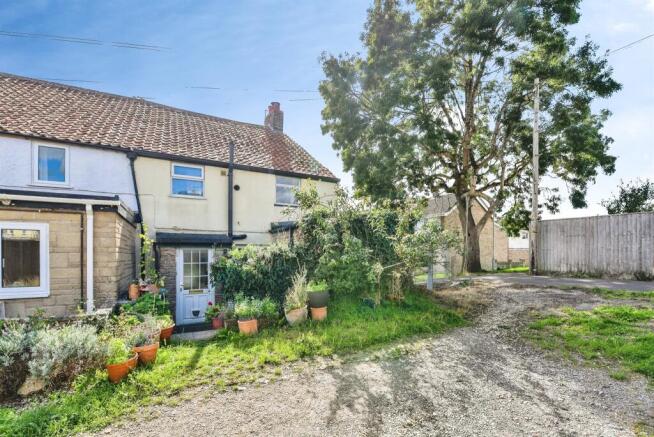
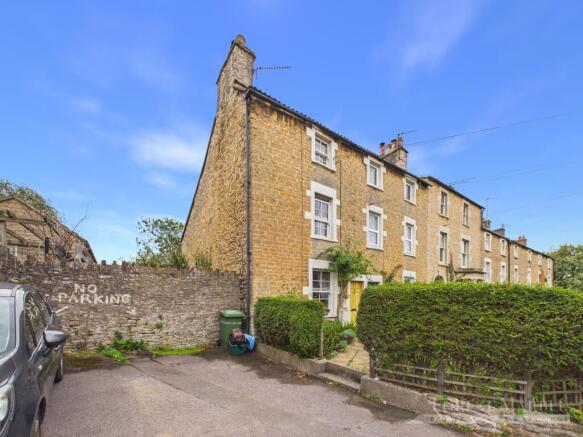
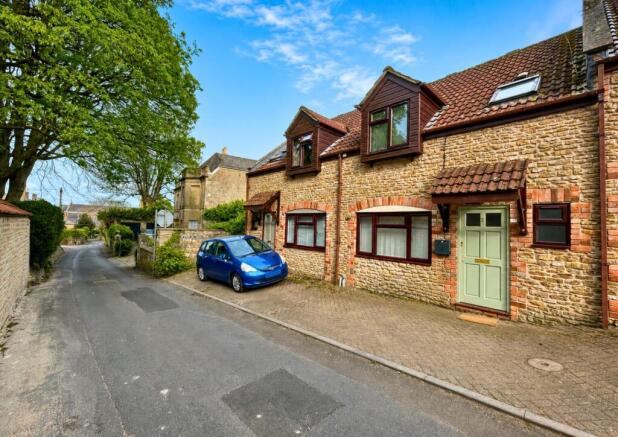
We've tightened what earns a Pursue. A home now needs a published valuation, a strategy that still makes money after real running costs and lender stress tests, and no listing problems that would stop a mortgage. You'll see fewer Pursues, and each one has been checked harder.
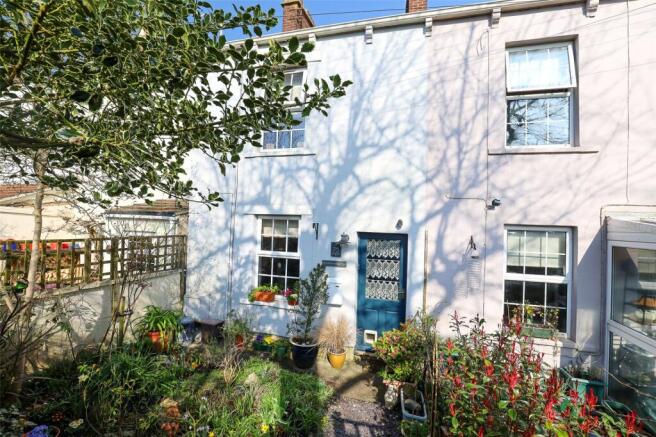
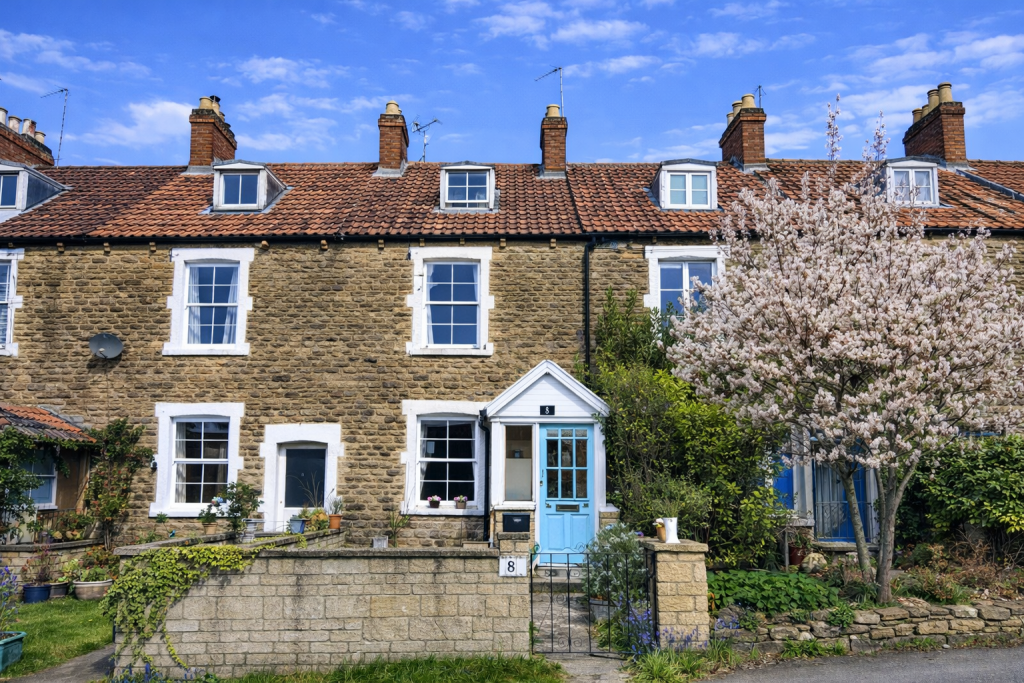
See how verdicts work3-bedroom terraced house · BA11 1ES
Sold STCListed 233 days
Opportunity summary
See Archie’s verdict, returns by strategy and what to check before viewing.
About
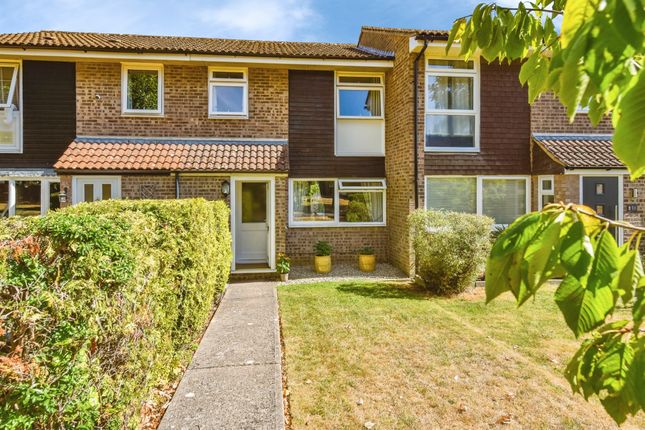
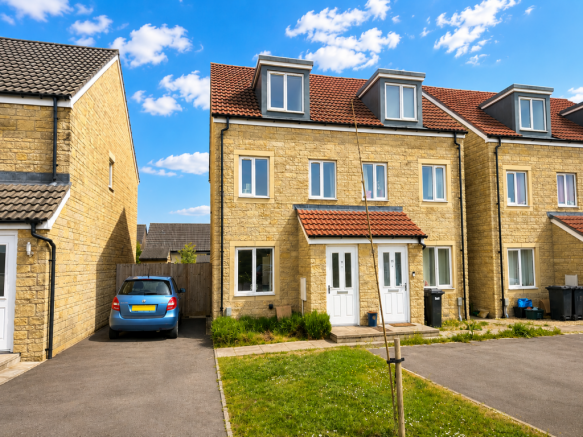
Interact with the virtual reality tour and contact Forest Marble 24/7 to arrange your viewing of this deceptively spacious and impressively and tastefully decorated, three bedroom three storey home.
Situated in an ideal position to access local amenities and to wander into the town the home offers extensive and adaptable living.
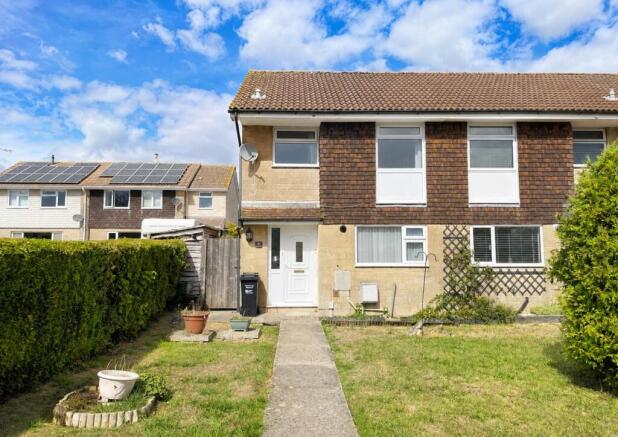
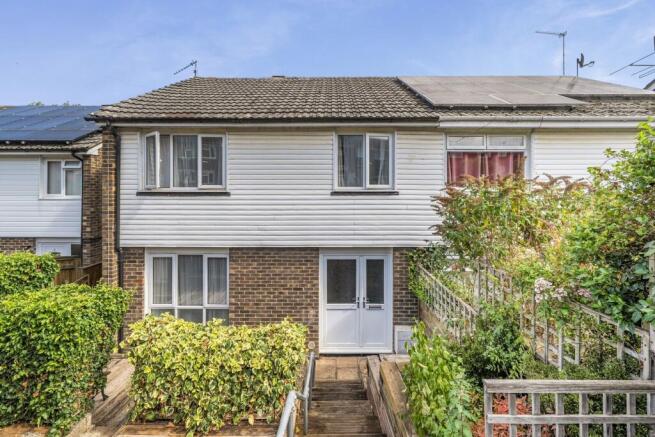
The accommodation offers a modern fitted kitchen, rear cosy living room, ground floor cloakroom, three generous bedrooms over two floors, modern bathroom and En-suite to main bedroom.
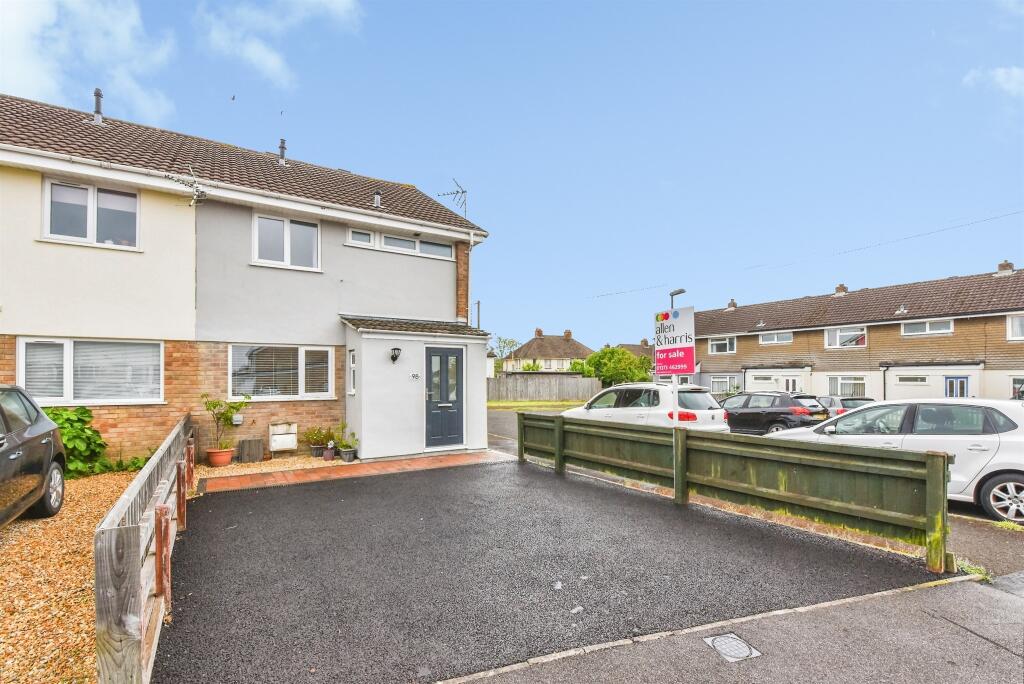
Externally is a private fence enclosed low maintenance garden and owned parking.
To interact with the virtual tour please follow this link: What our Vendor loves Our owner has found the location of the home highly convenient and ideally placed, as you are within easy reach of day-to-day amenities and yet feel very private and tucked out of the way.
The accommodation arrangement offers vast space to allow for either a larger family number to live with the second floor space, and equally there is adaptable living set up with the ground floor living room or upper floor working as additional reception space (cinema room) or as a bedroom.
The garden requires low level of maintenance and yet enjoys plenty of sunshine.
The property allows and easy walk via South parade into town, is easy reach to Victoria park and is walkable distance to Frome's mainline railway link for required commuting to London.
what3words: backs.vivid.wells Hallway 13.67ft x 3.0ft Max Kitchen 13.67ft x 7.67ft Max Living Room 11.92ft x 14.67ft Max W.C.
6.17ft x 3.08ft Max First Floor Landing 9.67ft x 3.17ft Max Bedroom One 9.33ft x 14.67ft Max Bedroom Two 9.75ft x 7.75ft Max Bathroom 6.25ft x 6.58ft Max En-Suite Bathroom 6.25ft x 4.92ft Max Bedroom Three 18.25ft x 11.0ft Max Upper Floor Landing 3.08ft x 2.25ft Max Garden The garden is designed for low maintenance and is enclosed by fencing, there is a paved access path from a gate leading to the front door and the further garden is laid with stones.
Directions From our office head along Christchurch street up towards Welsey slope, taking a right turn down Wesley slope take a left on the mini roundabout, continuing along until you reach South parade and turn onto South parade.
The home will be found a short walk along on the right. Agents Notice Additional material information may be available from the agent.
At Forest Marble estate agents we bring together all of the latest technology and techniques available to sell or let your home; by listening to your specific requirements we will work with you so that together we can achieve the best possible outcome for your property.
By using our unique customer guarantee we will give you access to a true 24/7 service (we are available when you are free to talk), local knowledge, experience and connections that you will find will deliver the service you finally want from your estate agent.
Years of local knowledge covering Frome, Westbury, Warminster, Radstock, Midsomer Norton and all surrounding villages.
We offer a full range of services including Sales, Lettings, Independent Financial Advice and conveyancing.
Value & comps
No previous sales on record.
Returns
Set an offer; the calculator follows it.
We're still gathering serviced-accommodation data for this area.
Archie refurb estimate: a Pro feature
0.0% below asking
This is not financial or investment advice. Prop AI Deals is not authorised by the Financial Conduct Authority (FCA) to provide investment advice.
All investment calculators, property analyses, and AI-generated insights are for informational purposes only. Property investment carries risk and may result in financial loss. All calculations should be independently verified and you should consult with FCA-authorised financial advisers before making any investment decisions.
Past performance does not guarantee future results. Tax implications vary by individual circumstances.
Deal
Properties like this can earn 2–3x BTL yields when converted to HMO, with retrofit costs around £10k/room. Sign in to see the full tier, yield projection, and cost breakdown.
Commercial properties like this can earn 30-50% higher yields when converted to residential under Class MA / Q / P / PA, with prior approval costing ~GBP 96/unit. Sign in to see the recommended route, yield uplift, and cost breakdown.
BRRR-suited properties can recycle 80-100% of investor capital on refi, leaving a high-yielding rental with most of the money out. Sign in to see the refurb cost stack, ARV projection, and refinance maths.
Detached + large garden = sub-division play. Pro tier unlocks the tier badge, plot size, uplift estimate, and regional land benchmark.
Short-lease flats trade at deep discount, but extending under the 1993 Act often costs far less than the discount. Pro tier unlocks the tier badge, premium breakdown, long-lease ARV and arbitrage maths.
See projected short-stay revenue vs a vanilla BTL for this property.
See real sub-let margins (HMO room rates & SA nightly rates) vs the landlord rent.
Area
Agent & docs

FAQ
About Rawlings Mill, Frome
Explore nearby