We've tightened what earns a Pursue. A home now needs a published valuation, a strategy that still makes money after real running costs and lender stress tests, and no listing problems that would stop a mortgage. You'll see fewer Pursues, and each one has been checked harder.
See how verdicts work3-bedroom terraced house · IM2 2QX
Listing removedListed 285 days
Opportunity summary
See Archie’s verdict, returns by strategy and what to check before viewing.
About
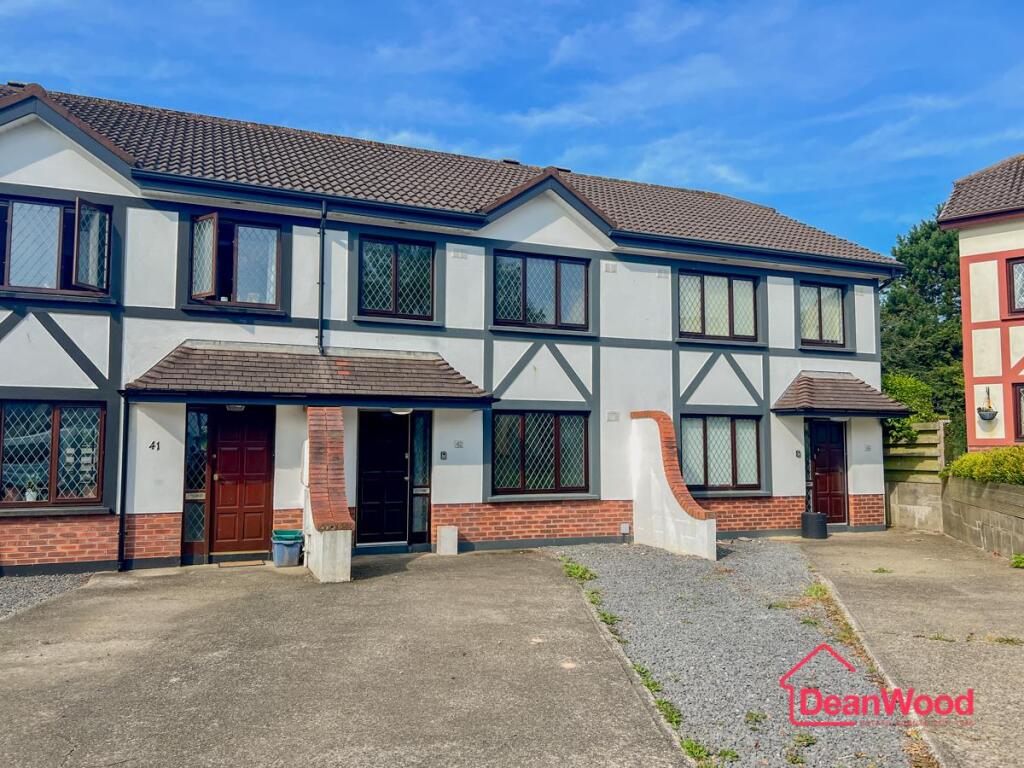
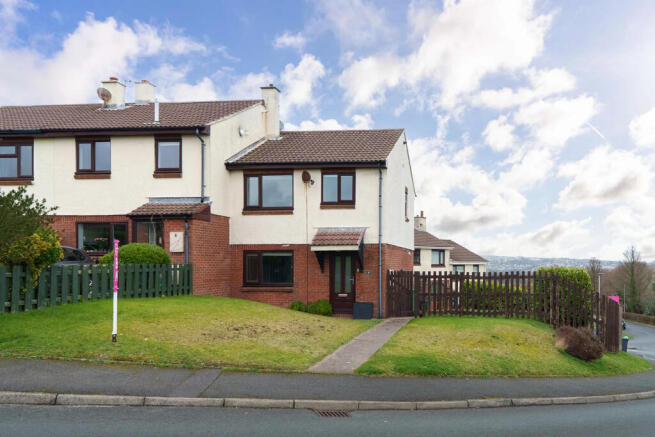
This modern end of terrace family home offers three bedrooms, comfortable living spaces, and easy access to local amenities and major employers.
A welcoming front garden and off-street parking for 1-2 vehicles lead to a UPVC double-glazed entrance door and a practical layout that includes a downstairs WC, a front kitchen/diner and a rear lounge with French doors opening to the garden.
On the first floor are three bedrooms (two doubles and a good-size single with built-in storage), plus a family bathroom featuring a panelled bath with shower over.
The property also provides loft access for additional storage.
Outside, the property benefits from a front lawn and a side footpath leading to the driveway, with a good-sized lawned rear garden enclosed by timber fencing. No onward chain and vacant possession.
Enjoy a convenient location within walking distance of the Isle of Man Business Park and nearby amenities such as the Horse and Plough and Riley's Garden Centre, with Ronaldsway Airport just 10–15 minutes away and Douglas Town Centre only a 5-minute drive.
LOCATION Leave Douglas town centre via Quarterbridge roundabout continue along Peel Road and at Braddan bridge turn left up Saddle Road and then right at the roundabout onto Vicarage Road continue to the top bearing left into the Isle of Man Business Park and then left again after a short distance into Ballacottier Meadows.
The property is on the right, clearly identifed by our For Sale Board.
ENTRANCE HALL 3' 11'' x 15' 1'' (1.2m x 4.6m) KITCHEN 9' 6'' x 8' 2'' (2.9m x 2.5m) DINING AREA 9' 6'' x 6' 11'' (2.9m x 2.1m) LIVING ROOM 16' 9'' x 11' 10'' (5.1m x 3.6m) WC 29' 6'' x 6' 7'' (09m x 2m) FIRST FLOOR BEDROOM 9' 2'' x 13' 9'' (2.8m x 4.2m) BEDROOM 7' 3'' x 9' 6'' (2.2m x 2.9m) BEDROOM 9' 2'' x 13' 1'' (2.8m x 4m) BATHROOM 7' 3'' x 6' 7'' (2.2m x 2m) OUTSIDE Off road parking for several vehicles.
Small garden to front. Rear garden with wooden fence boundary. Mainly laid to lawn with paved patio area. SERVICES Mains water, electricity and drainage.
VIEWING Viewing is strictly by appointment through CHRYSTALS. Please inform us if you are unable to keep appointments. POSSESSION Vacant possession on completion of purchase.
The company do not hold themselves responsible for any expenses which may be incurred in visiting the same should it prove unsuitable or have been let, sold or withdrawn.
DISCLAIMER - Notice is hereby given that these particulars, although believed to be correct do not form part of an offer or a contract.
Neither the Vendor nor Chrystals, nor any person in their employment, makes or has the authority to make any representation or warranty in relation to the property.
The Agents whilst endeavouring to ensure complete accuracy, cannot accept liability for any error or errors in the particulars stated, and a prospective purchaser should rely upon his or her own enquiries and inspection.
All Statements contained in these particulars as to this property are made without responsibility on the part of Chrystals or the vendors or lessors.
Value & comps
No previous sales on record.
Returns
Set an offer; the calculator follows it.
We're still gathering serviced-accommodation data for this area.
Archie refurb estimate: a Pro feature
0.0% below asking
This is not financial or investment advice. Prop AI Deals is not authorised by the Financial Conduct Authority (FCA) to provide investment advice.
All investment calculators, property analyses, and AI-generated insights are for informational purposes only. Property investment carries risk and may result in financial loss. All calculations should be independently verified and you should consult with FCA-authorised financial advisers before making any investment decisions.
Past performance does not guarantee future results. Tax implications vary by individual circumstances.
Deal
Properties like this can earn 2–3x BTL yields when converted to HMO, with retrofit costs around £10k/room. Sign in to see the full tier, yield projection, and cost breakdown.
Commercial properties like this can earn 30-50% higher yields when converted to residential under Class MA / Q / P / PA, with prior approval costing ~GBP 96/unit. Sign in to see the recommended route, yield uplift, and cost breakdown.
BRRR-suited properties can recycle 80-100% of investor capital on refi, leaving a high-yielding rental with most of the money out. Sign in to see the refurb cost stack, ARV projection, and refinance maths.
Detached + large garden = sub-division play. Pro tier unlocks the tier badge, plot size, uplift estimate, and regional land benchmark.
Short-lease flats trade at deep discount, but extending under the 1993 Act often costs far less than the discount. Pro tier unlocks the tier badge, premium breakdown, long-lease ARV and arbitrage maths.
See projected short-stay revenue vs a vanilla BTL for this property.
See real sub-let margins (HMO room rates & SA nightly rates) vs the landlord rent.
Area
Agent & docs

FAQ
About 2 Ballacottier Meadow, Braddan
Explore nearby