We've tightened what earns a Pursue. A home now needs a published valuation, a strategy that still makes money after real running costs and lender stress tests, and no listing problems that would stop a mortgage. You'll see fewer Pursues, and each one has been checked harder.
See how verdicts work6-bedroom house · TF9 1HD
Listing removedReduced £20k (−3.6%) on 16 SepListed 181 days
Opportunity summary
See Archie’s verdict, returns by strategy and what to check before viewing.
About
Call us 9AM - 9PM -7 days a week, 365 days a year! From grand proportions to garden privacy - this is period living at its absolute best.
A striking and beautifully proportioned period residence, This is a home that effortlessly blends timeless character with generous living space, offering a rare opportunity to acquire a substantial family property set within a mature and private plot.
Stepping inside, the tone is set immediately by an impressive entrance hallway, where high ceilings, original detailing and a striking tiled floor combine to create a true sense of arrival.
The central staircase and stained glass features enhance both light and symmetry, while providing access to a series of elegant and well-balanced reception rooms.
The ground floor offers exceptional versatility, with three generous reception rooms all enjoying high ceilings, large bay windows and charming period features.
The principal living room provides a cosy yet refined setting with a log-burning stove, while the dining room offers a superb space for entertaining, enhanced by parquet flooring and dual aspect light.
A further reception room adds flexibility, ideal as a family room, snug or home cinema depending on lifestyle needs.
To the rear, the kitchen dining room forms the heart of the home, a spacious and sociable environment fitted with solid wood cabinetry, granite work surfaces and a central island.
A range-style cooker provides a focal point, while ample dining space and views over the garden make this an ideal setting for everyday living and entertaining.
A separate utility room adds practicality, and a useful cellar below offers excellent potential for further development (subject to necessary consents).
The first floor continues to impress, with a bright landing illuminated by a feature stained glass window and four well-proportioned double bedrooms.
The principal suite enjoys a large bay window and benefits from a modern en-suite shower room, while the remaining bedrooms offer flexibility for family living, guests or home working.
A spacious family bathroom, complete with both bath and separate shower, serves the floor.
The second floor provides a superb addition, revealing a characterful attic space with exposed beams and skylights, creating a bright and versatile environment.
This level offers two further bedrooms alongside adaptable space ideal for a home office, studio or hobby area, perfectly suited to modern lifestyles and offering scope for further enhancement.
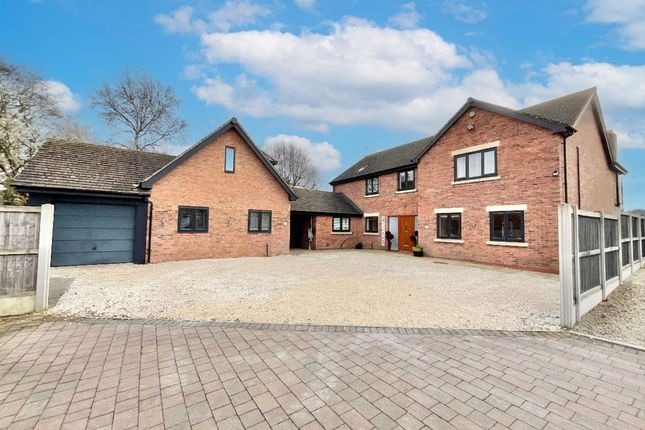
Externally, the property is equally impressive. A sweeping shale driveway to the front provides extensive parking and an attractive approach, framed by manicured lawns and mature planting.
To the rear, a beautifully established and private garden features a substantial stone patio ideal for entertaining, leading onto a generous lawn bordered by hedging, trees and colourful planting.
The overall setting offers a wonderful sense of seclusion, rarely found in such a convenient location.
Positioned within an established and well-regarded residential setting, the property benefits from excellent access to local amenities, schooling and transport links, while also being within easy reach of surrounding countryside - offering the perfect balance between convenience and lifestyle.
Porch - Entrance Hallway - Living Room - Dining Room - Family / Reception Room - Downstairs WC - Kitchen Diner - Utility Room & Store Room - Cellar / Storage Space - Landing - Bedroom One - Bedroom One En-Suite - Bedroom Two - Bedroom Three - Bedroom Four - Bathroom - Bedroom Five (Attic) - Bedroom Six / Study /Other (Attic) - Anti-Money Laundering & Id Checks Once an offer is accepted on a property marketed by Dourish & Day estate agents we are required to complete id verification checks on all buyers and to apply ongoing monitoring until the transaction ends.
Whilst this is the responsibility of Dourish & Day we may use the services of MoveButler or Guild365, to verify Clients’ identity.
This is not a credit check and therefore will have no effect on your credit history. You agree for us to complete these checks, and the cost of these checks is £30.00 inc. VAT per buyer.
This is paid in advance, when an offer is agreed and prior to a sales memorandum being issued. This charge is non-refundable.
Front Garden A well-presented frontage with neatly maintained lawn and mature hedging, creating an attractive approach that complements the character of the property while offering a good degree of privacy from the road.
Rear Garden A beautifully established and private rear garden, featuring a generous stone patio ideal for outdoor dining, leading onto a well-kept lawn bordered by mature trees, hedging and colourful planting.
Value & comps
No previous sales on record.
Returns
Set an offer; the calculator follows it.
We're still gathering serviced-accommodation data for this area.
Archie refurb estimate: a Pro feature
0.0% below asking
This is not financial or investment advice. Prop AI Deals is not authorised by the Financial Conduct Authority (FCA) to provide investment advice.
All investment calculators, property analyses, and AI-generated insights are for informational purposes only. Property investment carries risk and may result in financial loss. All calculations should be independently verified and you should consult with FCA-authorised financial advisers before making any investment decisions.
Past performance does not guarantee future results. Tax implications vary by individual circumstances.
Deal
Properties like this can earn 2–3x BTL yields when converted to HMO, with retrofit costs around £10k/room. Sign in to see the full tier, yield projection, and cost breakdown.
Commercial properties like this can earn 30-50% higher yields when converted to residential under Class MA / Q / P / PA, with prior approval costing ~GBP 96/unit. Sign in to see the recommended route, yield uplift, and cost breakdown.
BRRR-suited properties can recycle 80-100% of investor capital on refi, leaving a high-yielding rental with most of the money out. Sign in to see the refurb cost stack, ARV projection, and refinance maths.
Detached + large garden = sub-division play. Pro tier unlocks the tier badge, plot size, uplift estimate, and regional land benchmark.
Short-lease flats trade at deep discount, but extending under the 1993 Act often costs far less than the discount. Pro tier unlocks the tier badge, premium breakdown, long-lease ARV and arbitrage maths.
See projected short-stay revenue vs a vanilla BTL for this property.
See real sub-let margins (HMO room rates & SA nightly rates) vs the landlord rent.
Area
Agent & docs

FAQ
About Annefield Longlands Lane, Market Drayton
Explore nearby