We've tightened what earns a Pursue. A home now needs a published valuation, a strategy that still makes money after real running costs and lender stress tests, and no listing problems that would stop a mortgage. You'll see fewer Pursues, and each one has been checked harder.
See how verdicts work2-bedroom terraced house · PO30 1NR
For saleListed 33 days
Opportunity summary
See Archie’s verdict, returns by strategy and what to check before viewing.
About
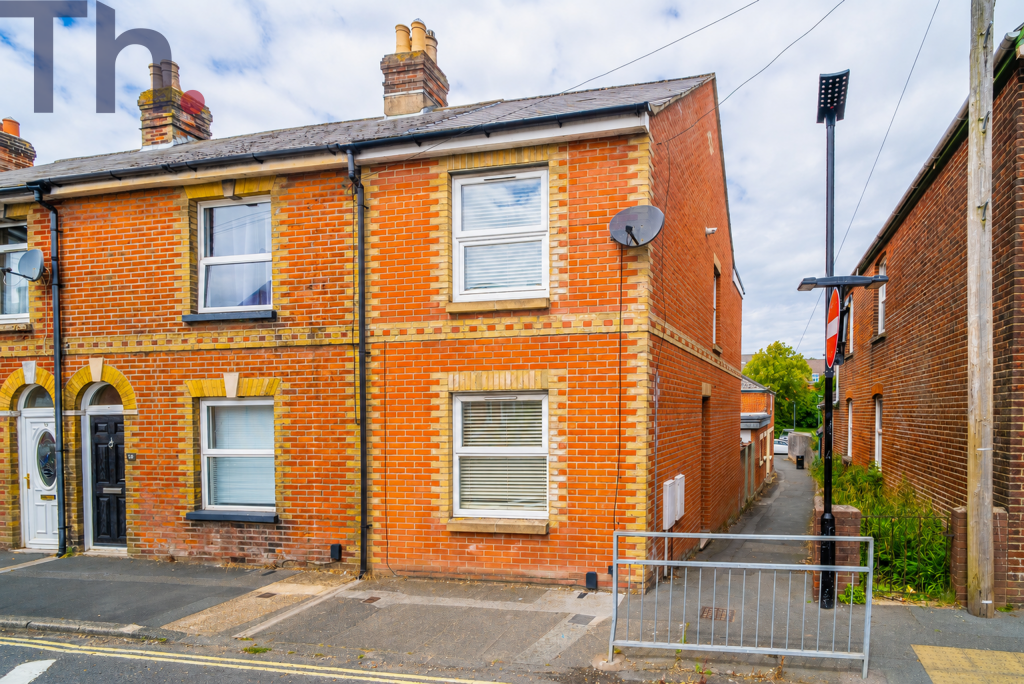
Located on Carisbrooke High Street, this delightful mid-terrace house offers a perfect blend of character and modern living.
Built in 1900, the property exudes a sense of history while providing the comforts of contemporary life.
Upon entering, you are welcomed into a spacious reception room, ideal for both relaxation and entertaining guests. The room is filled with natural light, creating a warm and inviting atmosphere.
The house features two well-proportioned bedrooms, providing ample space for a small family or professionals seeking a comfortable home.
The bathroom is conveniently located on the ground floor, ensuring ease of access for all residents.
One of the standout features of this property is its unique position, as it backs onto a picturesque pond.
This serene setting offers a tranquil escape from the hustle and bustle of daily life, making it an ideal spot for unwinding after a long day.
With its prime location, residents will enjoy easy access to local amenities, shops, and transport links, ensuring that everything you need is within reach.
This property presents a wonderful opportunity for those looking to embrace a peaceful lifestyle in a historic setting.
Whether you are a first-time buyer or seeking an investment, this house is sure to impress.
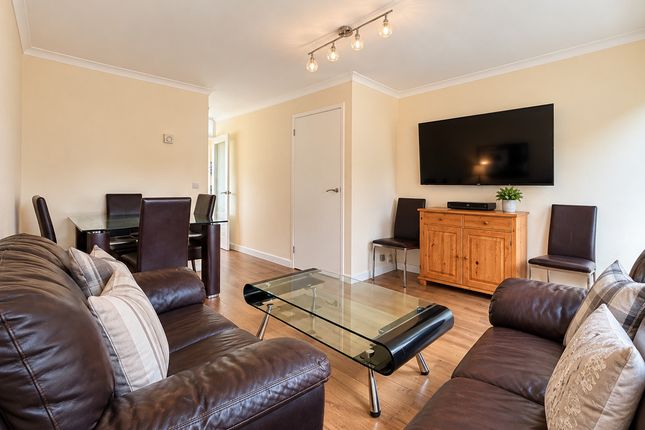
Living Room (3.3m x 3.68m) This inviting living room features a bright, airy space with a large window dressed in neutral curtains, allowing natural light to fill the room.
It is finished with light wood flooring and includes a contemporary electric fireplace set into the wall, adding warmth and a cosy atmosphere.
Comfortable seating is arranged around the fireplace, making it an ideal spot for relaxation.
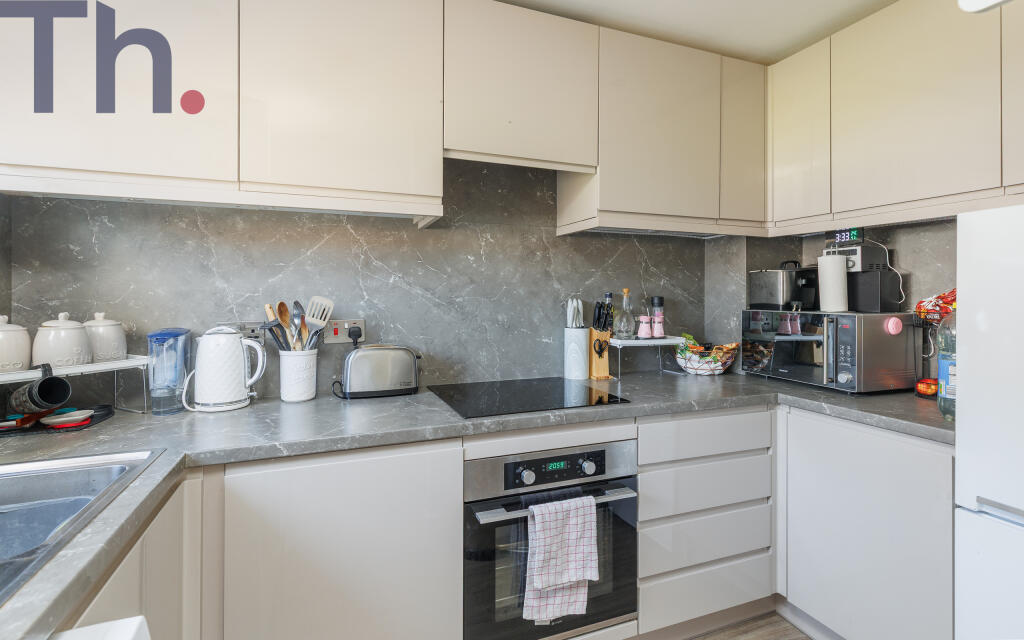
Kitchen And Dining Area (4.67m x 2.87m) The kitchen is well-appointed with white cabinetry and dark countertops that provide a clean, modern look.
The space is illuminated by natural light from a window above the sink, and offers a practical layout with plenty of surface area for cooking and preparation.
The kitchen also has ample room to dine in, there's currently a dining table with four chairs which fits comfortably in the space as well as a small breakfast bar.
Utility Room (2.92m x 1.27m) This utility area is a compact and functional space with a washer and dryer stacked neatly, optimising the area.
It leads through to a covered porch area with wooden decking and a protective roof, providing an additional sheltered space for storage or relaxation away from the elements.
Shower Room (2.92m x 1.63m) The shower room is bright and practical with white walls and flooring that continues the light wood effect seen throughout the ground floor.
It features a shower enclosure with glass doors, a pedestal sink, and a modern toilet. A window above the sink provides fresh air and natural light, creating a clean and welcoming space.
Bedroom 1 (3.91m x 3.2m) Bedroom 1 is a comfortable and spacious room featuring two windows dressed with neutral grey curtains that allow plenty of daylight to enter.
The room has a dark carpeted floor, a traditional fireplace with a decorative surround, and ample wall space for furniture, making it a restful and versatile sleeping space.
It also benefits from a Juliet balcony overlooking the garden. Bedroom 2 (2.79m x 2.36m) Bedroom 2 is a cosy room with soft yellow walls and a large window that lets in plenty of natural light.
It is fitted with dark carpet flooring and includes a single bed and offers space for practical storage. The room would be suitable as a guest room or a child's bedroom.
Rear Garden The rear garden is a well-maintained outdoor space combining areas of lawn with gravel paths and borders filled with a variety of plants and mature trees.
It provides a peaceful and private environment with several seating areas to enjoy the greenery and sunshine.
There is also a shed for storage and a mixture of fencing and natural hedging defining the boundaries, creating a tranquil garden retreat.
Riverside Decking And Summerhouse This charming riverside decking area is equipped with a small wooden summerhouse or garden shed, creating a cosy spot to relax and enjoy the water views.
The decking is fenced with decorative wrought iron railings, offering safety without obstructing the view of the water and surrounding trees.
It provides a peaceful retreat outdoors, perfect for sitting and soaking in the idyllic surroundings.
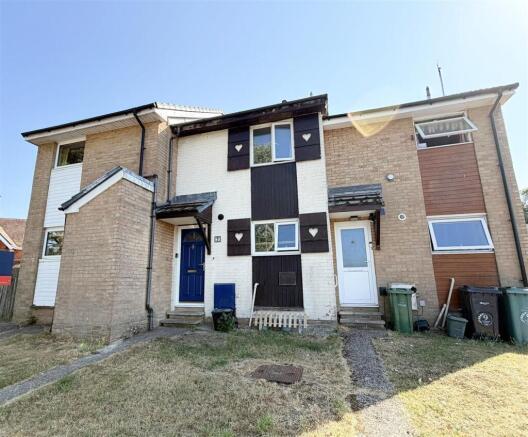
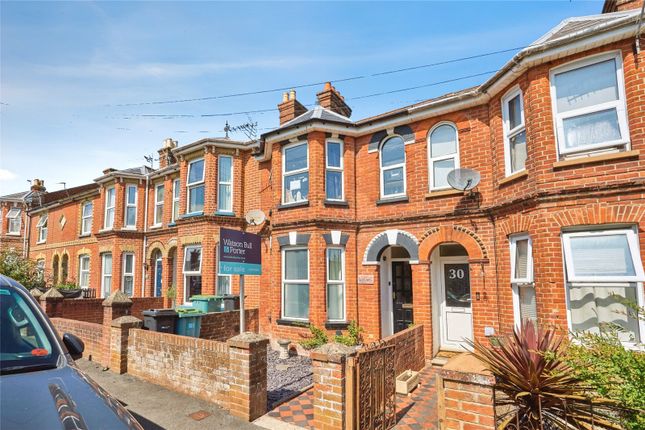
Front Exterior The front exterior presents a traditional terraced property with a simple facade painted in a light neutral colour.
It features a modest doorway and tilt and turn windows, characteristic of period homes in the area.
Value & comps
No previous sales on record.
Returns
Set an offer; the calculator follows it.
We're still gathering serviced-accommodation data for this area.
Archie refurb estimate: a Pro feature
0.0% below asking
This is not financial or investment advice. Prop AI Deals is not authorised by the Financial Conduct Authority (FCA) to provide investment advice.
All investment calculators, property analyses, and AI-generated insights are for informational purposes only. Property investment carries risk and may result in financial loss. All calculations should be independently verified and you should consult with FCA-authorised financial advisers before making any investment decisions.
Past performance does not guarantee future results. Tax implications vary by individual circumstances.
Deal
Properties like this can earn 2–3x BTL yields when converted to HMO, with retrofit costs around £10k/room. Sign in to see the full tier, yield projection, and cost breakdown.
Commercial properties like this can earn 30-50% higher yields when converted to residential under Class MA / Q / P / PA, with prior approval costing ~GBP 96/unit. Sign in to see the recommended route, yield uplift, and cost breakdown.
BRRR-suited properties can recycle 80-100% of investor capital on refi, leaving a high-yielding rental with most of the money out. Sign in to see the refurb cost stack, ARV projection, and refinance maths.
Detached + large garden = sub-division play. Pro tier unlocks the tier badge, plot size, uplift estimate, and regional land benchmark.
Short-lease flats trade at deep discount, but extending under the 1993 Act often costs far less than the discount. Pro tier unlocks the tier badge, premium breakdown, long-lease ARV and arbitrage maths.
See projected short-stay revenue vs a vanilla BTL for this property.
See real sub-let margins (HMO room rates & SA nightly rates) vs the landlord rent.
Area
Agent & docs

FAQ
About 25, Carisbrooke High Street, Newport
Explore nearby