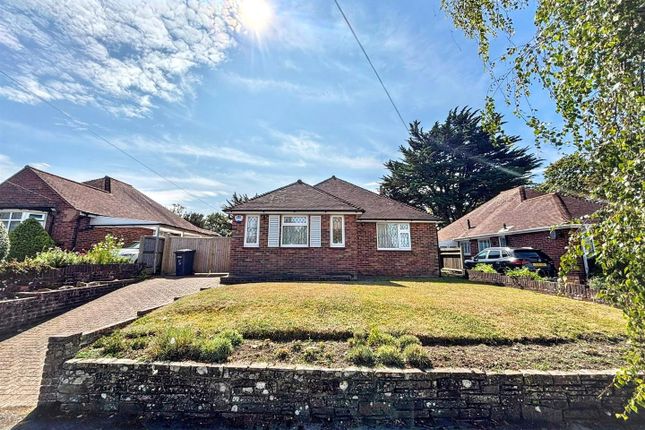
3-bedroom detached house · BN20 9SJ
Listing removedListed 204 days
Opportunity summary
See Archie’s verdict, returns by strategy and what to check before viewing.
About
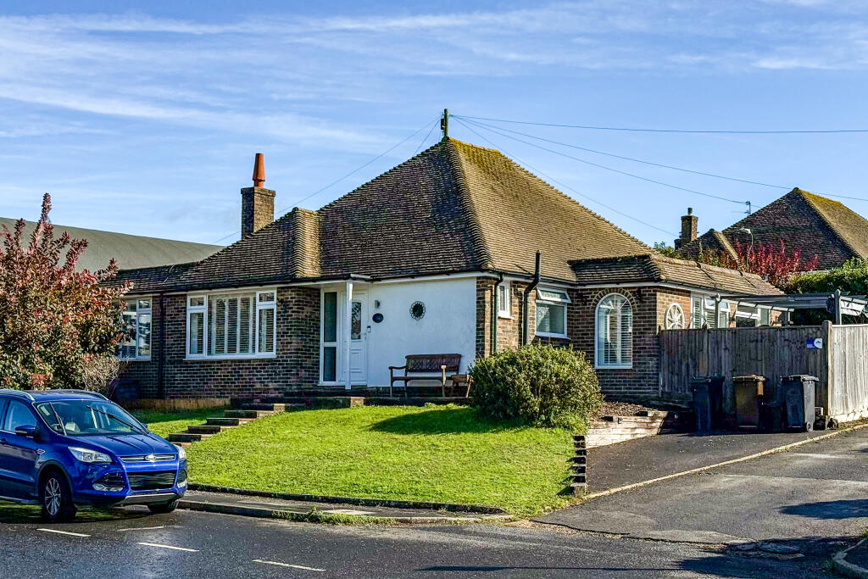
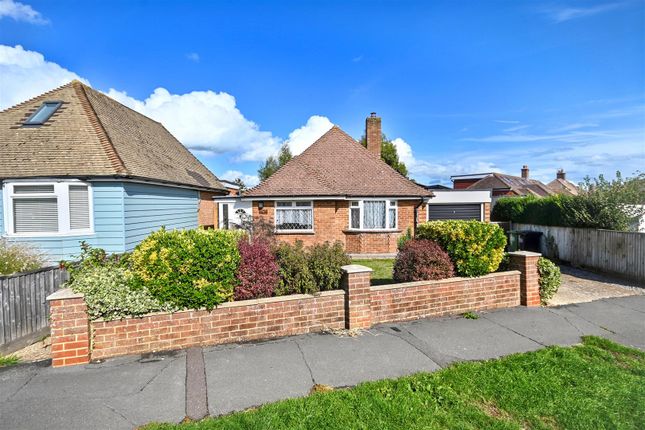
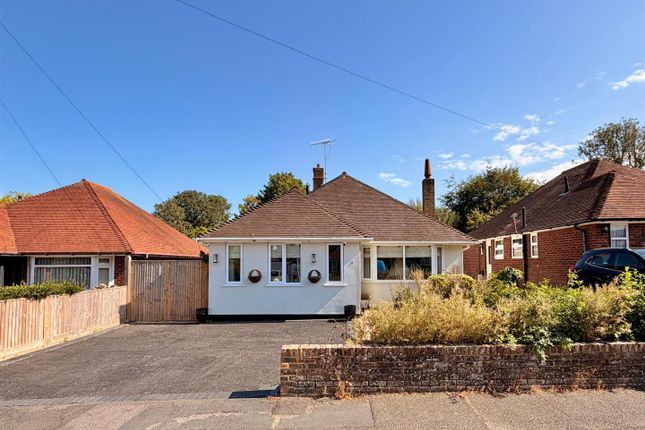
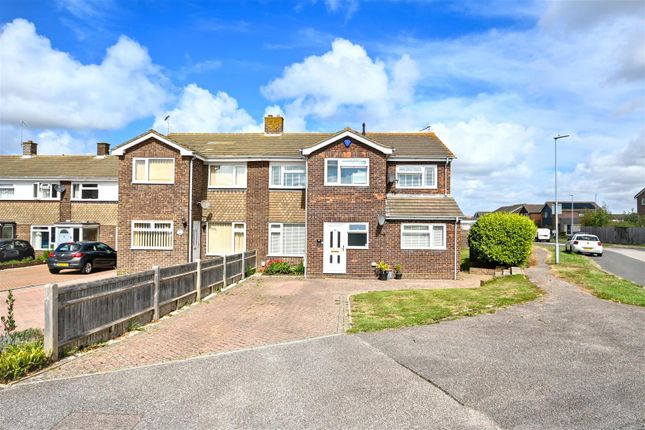
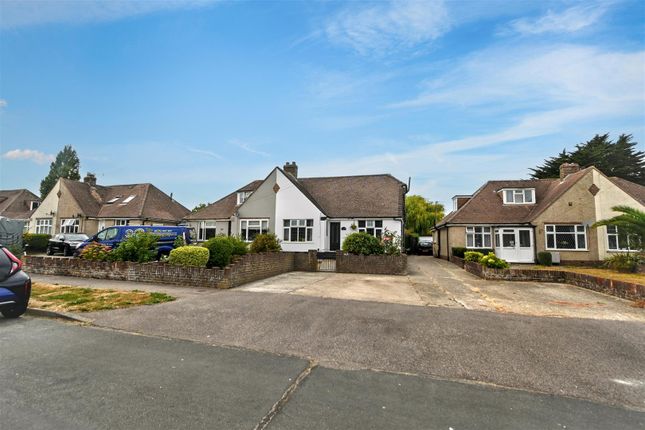
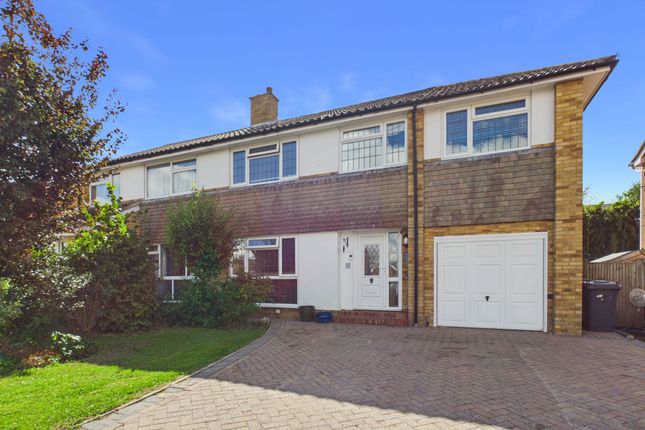
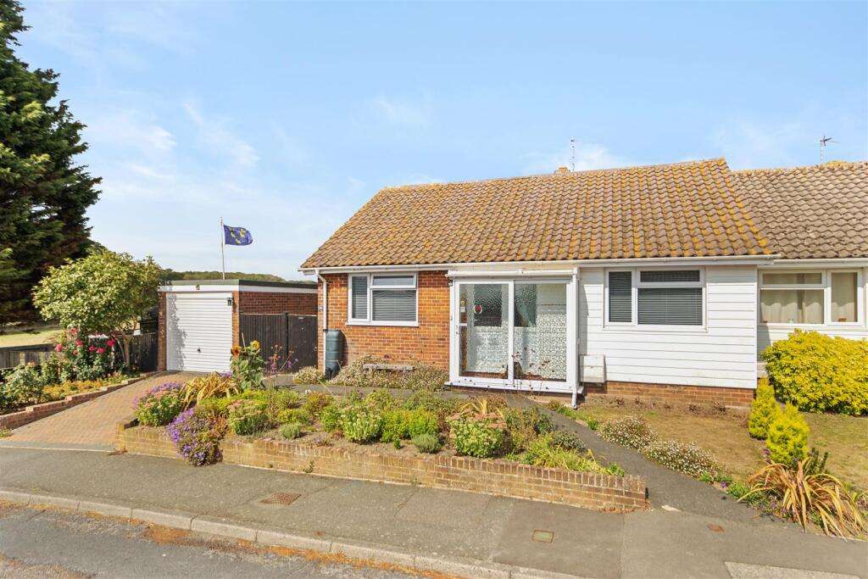
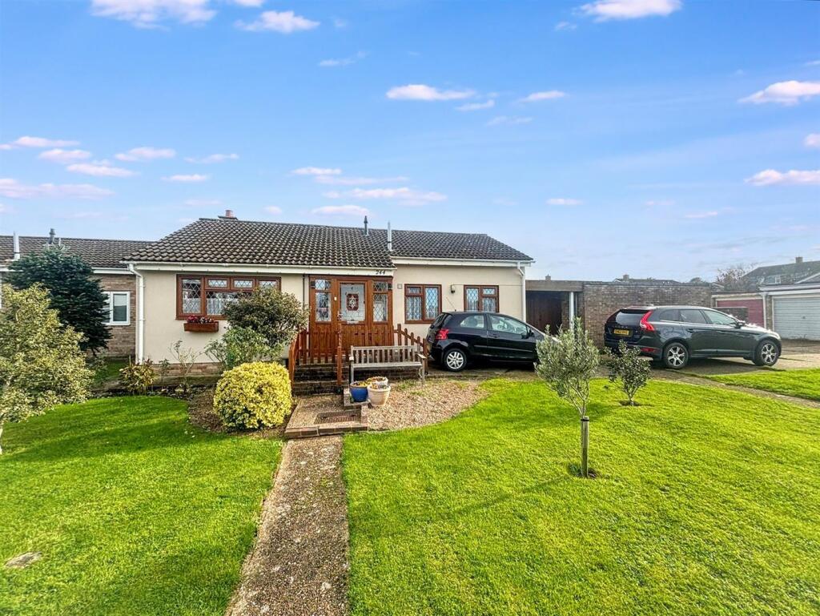
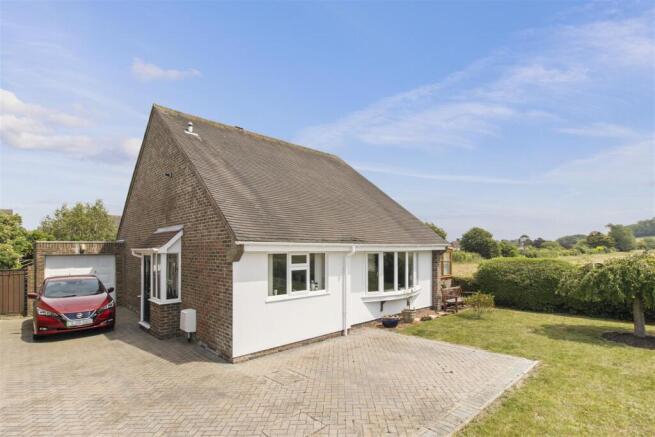
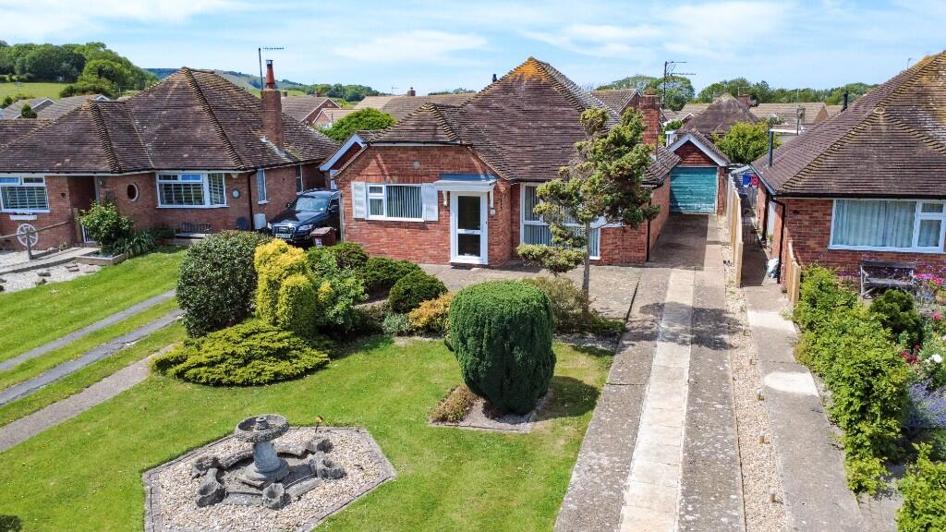
Delightful Location - Close to South Downs - 1930s Detached House - Delightful Mature Rear Garden - Large Forecourt/Parking & Garage - Lounge - Kitchen/Diner - Conservatory - 3 Bedrooms - Bathroom/wc - A lovely 1930s built detached house located in a sought after area just opposite access to The Paragon Fields and South Downs National Park.
This pleasant property provides living accommodation consisting of a bay fronted lounge with a feature tiled fireplace, a cottage/farmhouse style kitchen/diner with access to a conservatory, three bedrooms - with bedroom one enjoying superb views of The South Downs, and a good size bathroom/wc.
There is also gas fired central heating, double glazing and outside is a long front garden as well a mature 82' rear garden with summerhouse.
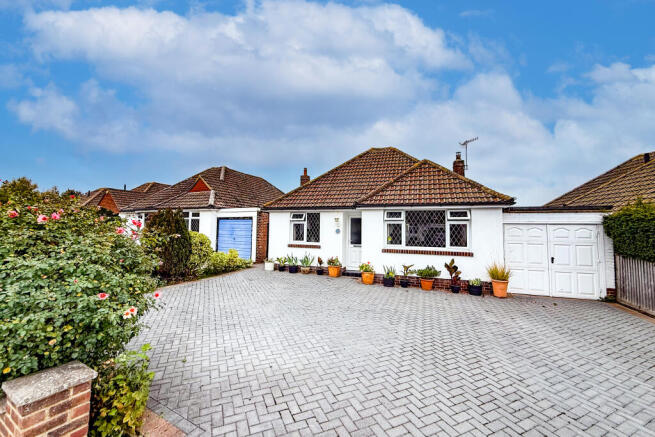
Beyond is a further wild garden as well as a spacious forecourt/parking area and a large garage.
Wannock Lane is a most delightful location to make your next home being so close to The South Downs National Park.
Just opposite is access to The Paragon Fields, which leads to the many countryside walks expanding across The South Downs and surrounding villages to include of Jevington and Folkington.
Local shops are at Willingdon Triangle, where bus services pass and Polegate High Street is approximately 1.5 miles having a further variety of shops, medical centres and a mainline railway station linking to Eastbourne, Brighton, Gatwick Airport and London Victoria.
The property is also conveniently located within walking distance of Willingdon Primary School, Wannock Avenue, and The Willingdon Community School at Broad Road.
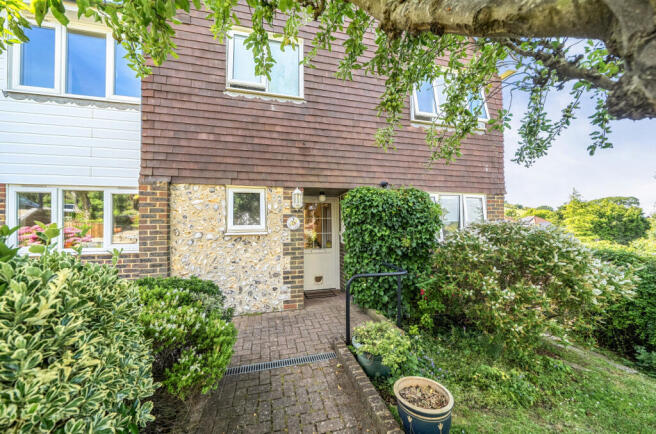
Covered entrance with solid wood front door into Entrance Hall.
Bay Fronted Lounge - 4.63m max x 3.62m max (15'2" max x 11'10" max) - Kitchen/Diner - 5.45m x 3.76m (17'10" x 12'4") - Conservatory - 3.00m x 2.67m (9'10" x 8'9") - Bedroom 1 - 4.11m x 3.38m (13'5" x 11'1") - Bedroom 2 - 3.94m x 3.34m (12'11" x 10'11") - Bedroom 3 - 2.48m x 2.31m (8'1" x 7'6") - Bathroom - 2.30m x 2.05m (7'6" x 6'8") - From the First Floor Landing is access via a ladder to an insulated and mostly boarded loft with light.
Outside - The property is nicely set back from Wannock Lane and has a long front garden being laid to lawn with a central pathway and is bordered by various mature trees and plants to both sides.
Rear Garden - 24.99m approx (to end of summerhouse) (82' approx - The delightful rear garden enjoys a good degree of seclusion enclosed by various mature trees and shrubs and features a lovely summerhouse having a covered veranda.
Beyond the summerhouse is a further area of wild garden, which also has established plants and mature trees.
There is a side area with shed and a brick outhouse/store housing the Glow-Worm gas fired boiler.
The pathway continues to the front of the property and there is also a further side gate to the adjacent lane.
Large Forecourt/Parking Area - The forecourt is approached via an adjacent lane just to the side of the property and provides ample space for Off Road Parking.
There are also two sheds/stores and access to - Large Garage - 4.39m x 3.34m (14'4" x 10'11") - (internal measurements) having an up-and-over door, power and light.
Council Tax - The property is in Band E. The amount payable for 2025-2026 is £3,111.62. This information is taken from voa.gov.uk
Value & comps
No previous sales on record.
Returns
Set an offer; the calculator follows it.
We're still gathering serviced-accommodation data for this area.
Archie refurb estimate: a Pro feature
0.0% below asking
This is not financial or investment advice. Prop AI Deals is not authorised by the Financial Conduct Authority (FCA) to provide investment advice.
All investment calculators, property analyses, and AI-generated insights are for informational purposes only. Property investment carries risk and may result in financial loss. All calculations should be independently verified and you should consult with FCA-authorised financial advisors before making any investment decisions.
Past performance does not guarantee future results. Tax implications vary by individual circumstances.
Deal
Properties like this can earn 2–3x BTL yields when converted to HMO, with retrofit costs around £10k/room. Sign in to see the full tier, yield projection, and cost breakdown.
Commercial properties like this can earn 30-50% higher yields when converted to residential under Class MA / Q / P / PA, with prior approval costing ~GBP 96/unit. Sign in to see the recommended route, yield uplift, and cost breakdown.
BRRR-suited properties can recycle 80-100% of investor capital on refi, leaving a high-yielding rental with most of the money out. Sign in to see the refurb cost stack, ARV projection, and refinance maths.
Detached + large garden = sub-division play. Pro tier unlocks the tier badge, plot size, uplift estimate, and regional land benchmark.
Short-lease flats trade at deep discount, but extending under the 1993 Act often costs far less than the discount. Pro tier unlocks the tier badge, premium breakdown, long-lease ARV and arbitrage maths.
See projected short-stay revenue vs a vanilla BTL for this property.
See real sub-let margins (HMO room rates & SA nightly rates) vs the landlord rent.
Area
Agent & docs
FAQ
About Wannock Lane, Eastbourne
Explore nearby