We've tightened what earns a Pursue. A home now needs a published valuation, a strategy that still makes money after real running costs and lender stress tests, and no listing problems that would stop a mortgage. You'll see fewer Pursues, and each one has been checked harder.
See how verdicts work3-bedroom semi-detached house · OX39 4FJ
Sold STCListed 236 days
Opportunity summary
See Archie’s verdict, returns by strategy and what to check before viewing.
About
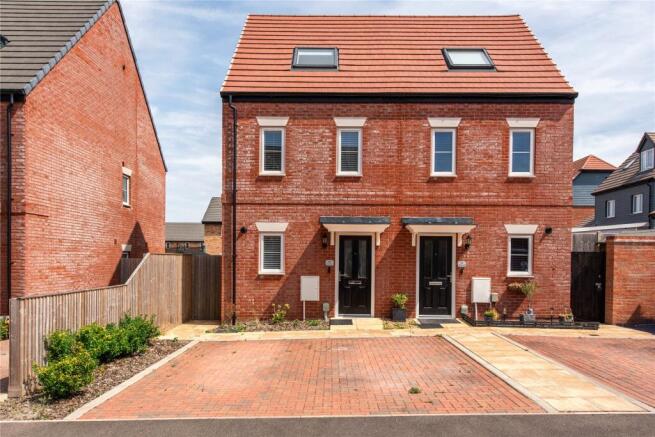
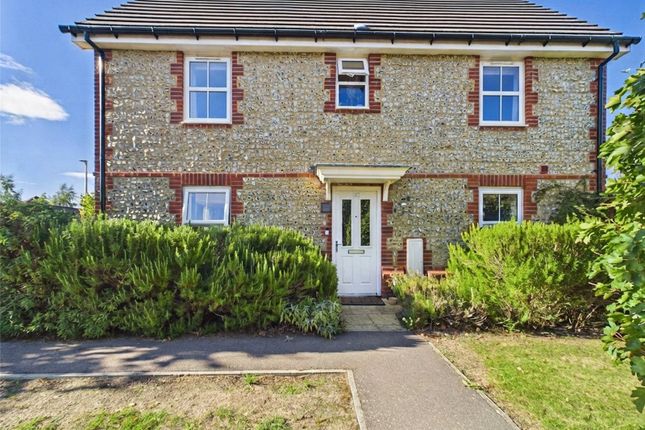
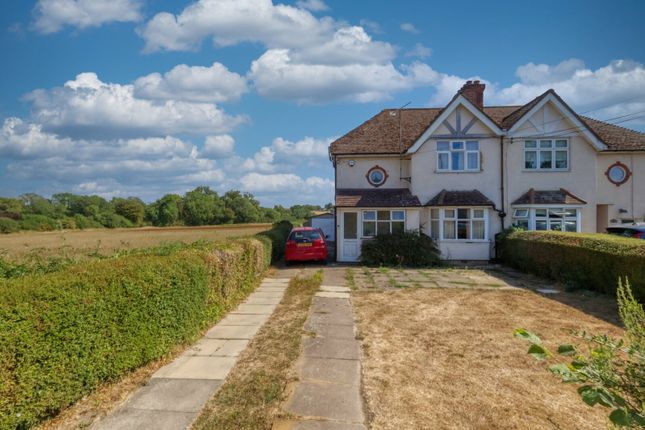
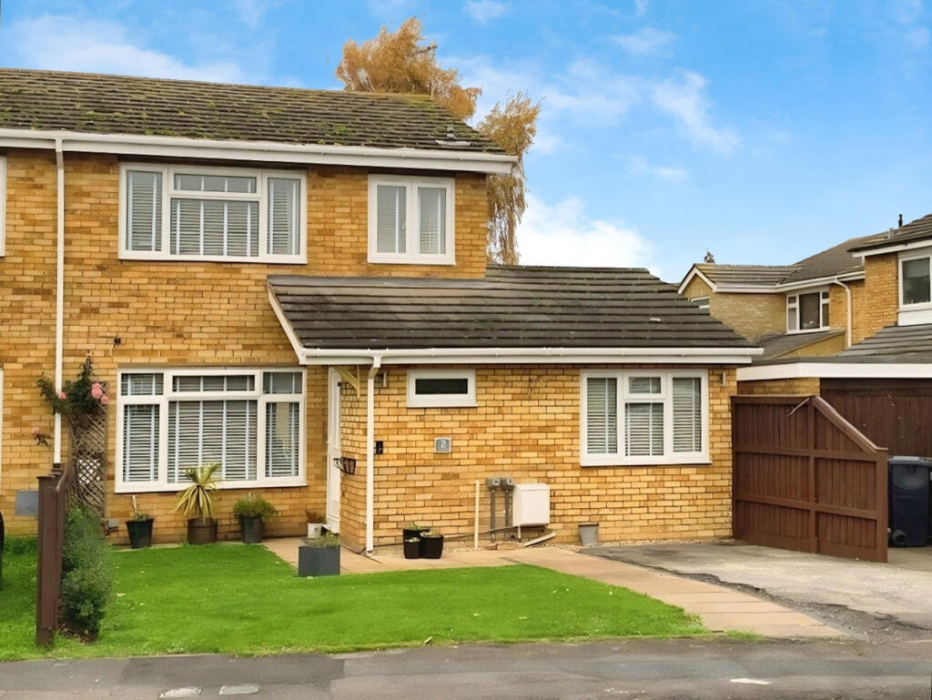
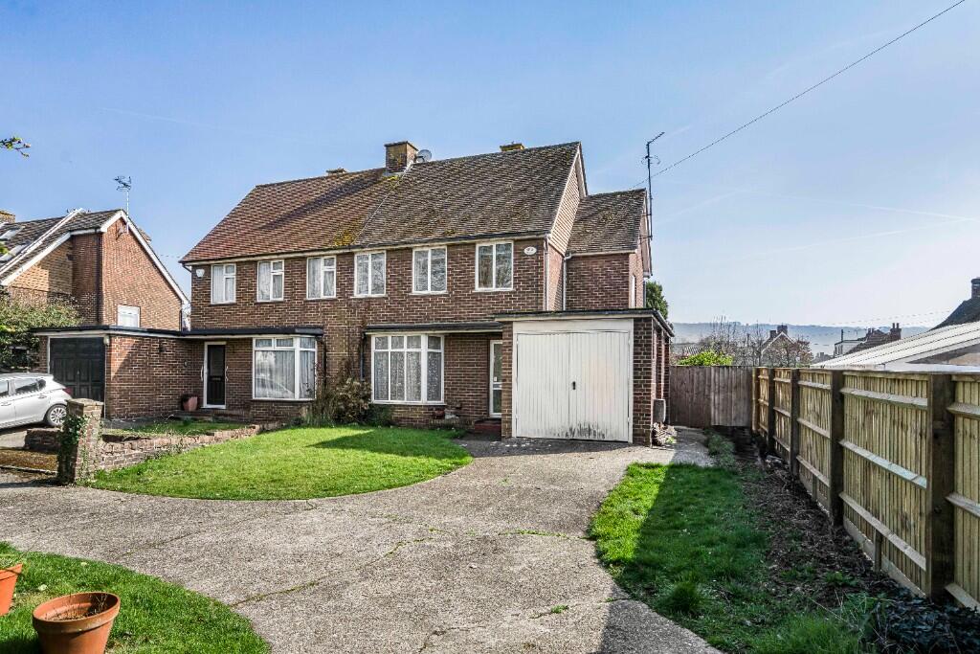
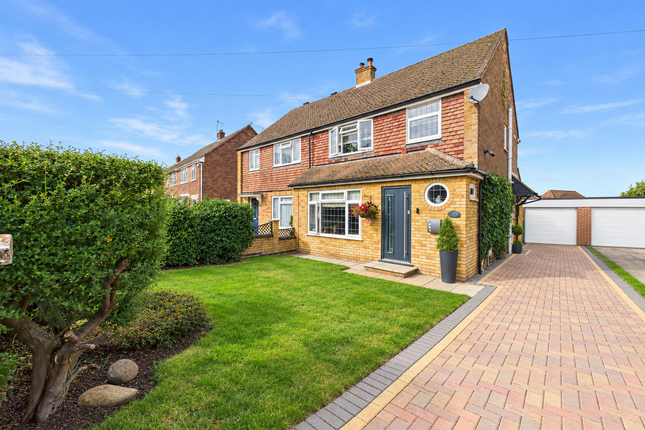
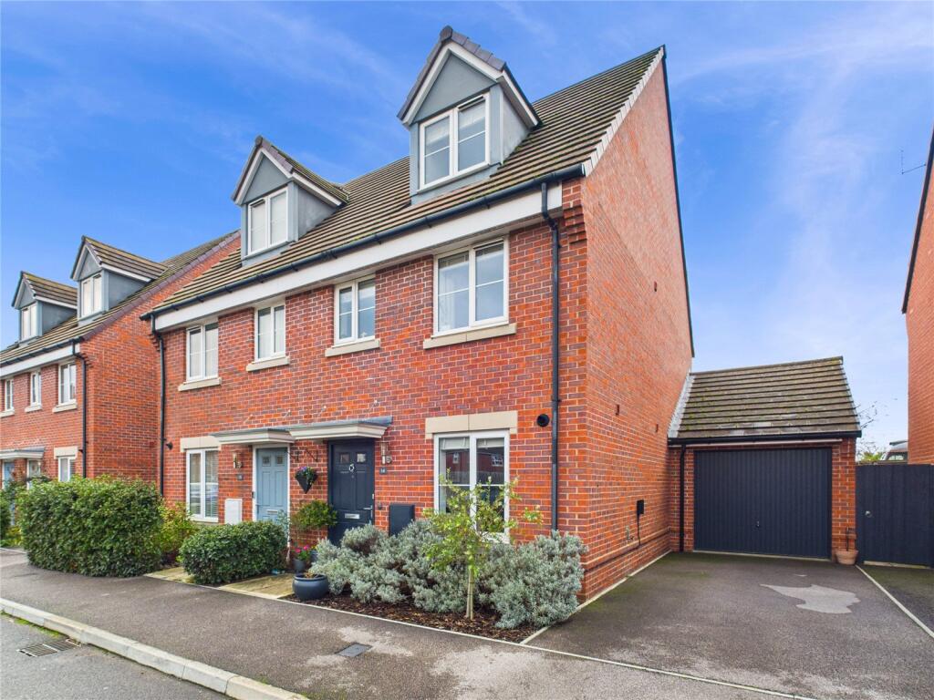
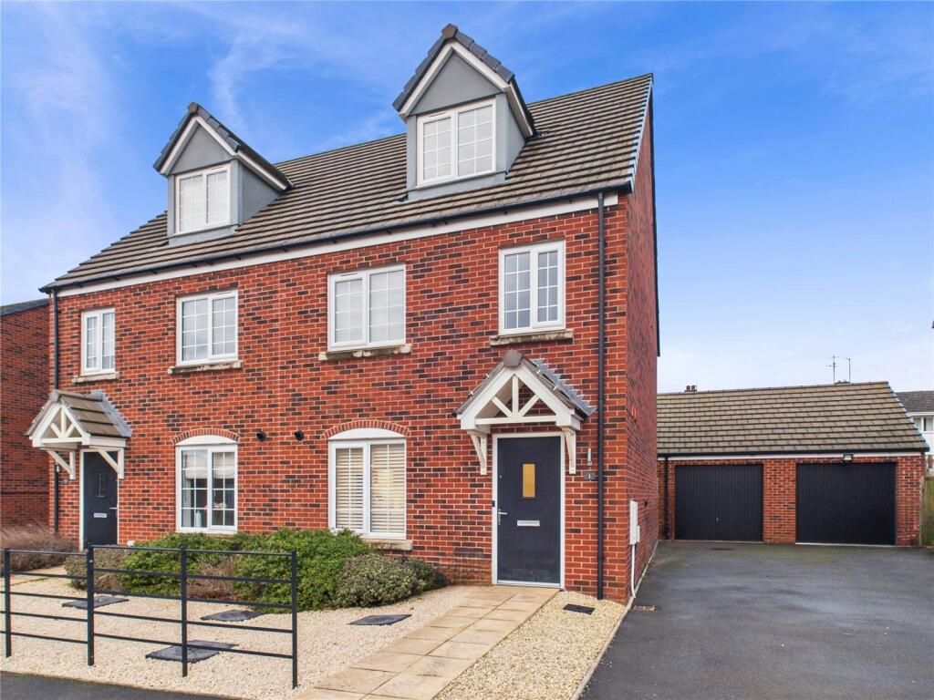
An immaculately presented 3 bedroom, 2 bathroom semi detached townhouse with garage, situated in a highly sought after development built only 8 years ago and offering wonderful family living, a short walk to local shops, schools and amenities with excellent transport links.
The property enters in to a hallway where all rooms and stairs to first floor lead from.
The bright, modern kitchen has ample waist and eye level units, space for a washing machine and fridge freezer, gas hob and electric oven and also space for a small dining table.
The bright yet cosy, reception room, to the rear of the property has generous space for comfortable seating and French doors out to the rear enclosed garden.
Also downstairs is a useful, large understairs cupboard and separate cloakroom.
Upstairs; The first floor has a large double bedroom with plenty of space for wardrobes and a king size bed, there is also a fitted cupboard.
There is a further double bedroom and both are serviced by the modern family bathroom.
Before reaching the stairs to the second floor, there is an additional landing area, perfect for a work from home space or reading nook.
The master suite is a very large, bright and spacious dual aspect with lots of space for additional furniture, there are two fitted eaves wardrobes.
The ensuite shower room, has a double shower and Velux window.
Outside: The low maintenance rear garden has an area of patio from the French doors, for dining and socialising, and an additional patio to the rear of the garden, perfect for summer barbecues, there is a small shed and the rest of the garden is laid with faux grass.
Side gate access leads to the garage with power and lights and driveway parking for multiple vehicles. Other notable features; double glazing and gas central heating throughout, outdoor power and tap.
Location Situated at the foot of the Chiltern Hills, Chinnor is a popular village conveniently situated on the Oxfordshire/Buckinghamshire borders.
Within the village there are good local facilities including a variety of shops, churches, pubs and restaurants, post office, doctor’s surgery, a nursery and two combined schools.
Chinnor lies within catchment for the highly regarded Lord Williams's secondary school in Thame.
M40(Junction 6) is within 3 miles giving access to Oxford(20 miles), High Wycombe(13 miles) and London(48 miles). Princes Risborough mainline station is within 5 miles (Marylebone 35 minutes).
We are required by law to conduct anti-money laundering checks and obtain verified ID from all purchasers.
Whilst we retain responsibility for ensuring checks and any ongoing monitoring are carried out correctly, the initial checks are carried out using a third party, SmartSearch International Limited.
The cost of these checks is £48 (incl. VAT) per person, which covers the cost of obtaining relevant data and any manual checks and monitoring which might be required.
This fee will need to be paid before we can agree the sale and are able to issue a memorandum of sale and is non-refundable Bonners & Babingtons Estate Agents endeavour to ensure our sales particulars produced are both accurate and reliable, however they do not constitute part of any offer or contract.
All measurements supplied are for guidance only and are not precise.
Additionally, any services, fixtures or fittings have not been tested by us and it is in the buyers interest to establish their condition or efficiency, and it is advised buyers obtain verification from their appointed solicitor as to the confirmed legal title of the property.
Value & comps
No previous sales on record.
Returns
Set an offer; the calculator follows it.
We're still gathering serviced-accommodation data for this area.
Archie refurb estimate: a Pro feature
0.0% below asking
This is not financial or investment advice. Prop AI Deals is not authorised by the Financial Conduct Authority (FCA) to provide investment advice.
All investment calculators, property analyses, and AI-generated insights are for informational purposes only. Property investment carries risk and may result in financial loss. All calculations should be independently verified and you should consult with FCA-authorised financial advisers before making any investment decisions.
Past performance does not guarantee future results. Tax implications vary by individual circumstances.
Deal
Properties like this can earn 2–3x BTL yields when converted to HMO, with retrofit costs around £10k/room. Sign in to see the full tier, yield projection, and cost breakdown.
Commercial properties like this can earn 30-50% higher yields when converted to residential under Class MA / Q / P / PA, with prior approval costing ~GBP 96/unit. Sign in to see the recommended route, yield uplift, and cost breakdown.
BRRR-suited properties can recycle 80-100% of investor capital on refi, leaving a high-yielding rental with most of the money out. Sign in to see the refurb cost stack, ARV projection, and refinance maths.
Detached + large garden = sub-division play. Pro tier unlocks the tier badge, plot size, uplift estimate, and regional land benchmark.
Short-lease flats trade at deep discount, but extending under the 1993 Act often costs far less than the discount. Pro tier unlocks the tier badge, premium breakdown, long-lease ARV and arbitrage maths.
See projected short-stay revenue vs a vanilla BTL for this property.
See real sub-let margins (HMO room rates & SA nightly rates) vs the landlord rent.
Area
Agent & docs

FAQ
About Woodgreen Square, Chinnor, Oxfordshire
Explore nearby