3-bedroom house · NG8 1HS
To rentReduced £95 (−7.3%) on 9 OctListed 97 days · slow let
Opportunity summary
See Archie’s verdict, returns by strategy and what to check before viewing.
About
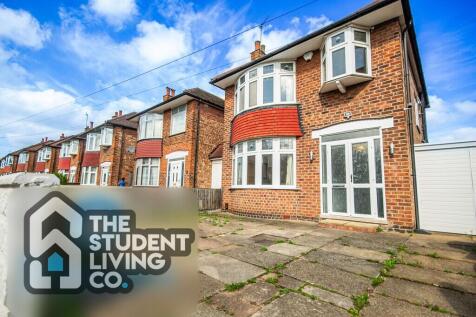
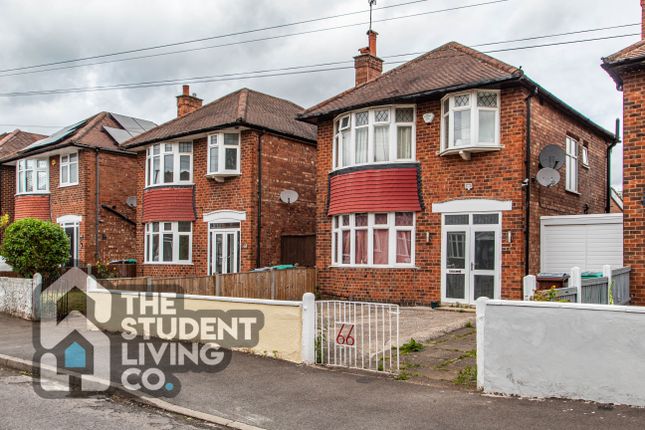
Aston Woolf Estate Agents are delighted to offer to the rental market this lovely family home comprising; Ground floor Porch Entrance Hallway 4.01m (13'2) x 2.26m (7'5) The house is entered through double glazed double doors into a covered entrance porch with quarry tiled floors and an original front door with full length leaded windows with stained glass patterns and matching windows to either side.
The entrance hall is a wide and welcoming space with an original plate rail, a radiator with a ledge above and a staircase rising to the first floor.
Additionally the hall has a fitted carpet and a burglar alarm control panel.
Lounge 4.01m (13'2) x 3.35m (11') This is a good sized rear facing room with large aluminium framed double glazed sliding doors opening onto the patio and rear garden.
The room has a central wall mounted gas fire with a tiled back plate and wooden surround. There are two wall light points, a large single radiator, a telephone and television point.
The room has a fitted carpet and coving to the ceiling.
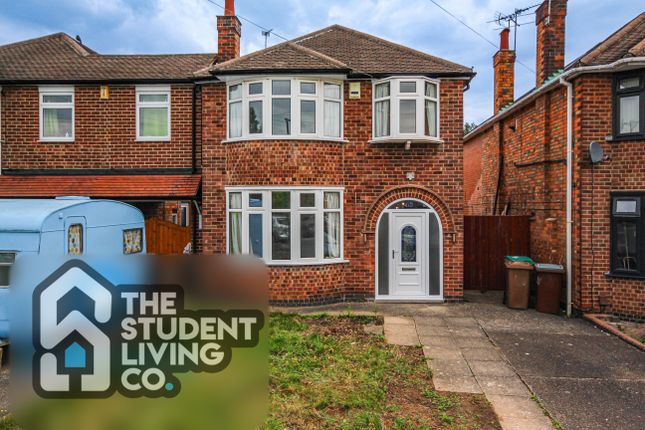
Dining Room 4.22m (13'10) into bay x 3.35m (11') This is a bright, front aspect room with a round bay with double glazed windows with leaded and coloured glass top lights and a curved radiator.
The room has coving to the ceiling, a fitted carpet and two wall light points. This room also has a television connection socket.
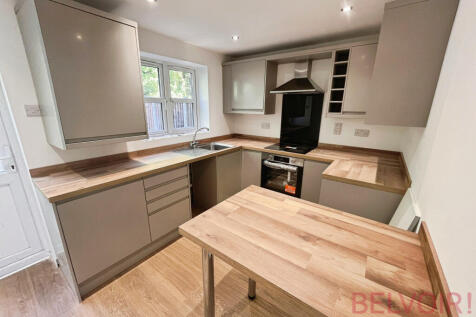
Kitchen 2.95m (9'8) x 2.26m (7'5) This is a double aspect room with double glazed windows to both the side and rear and a wooden single glazed door onto the side drive.
The kitchen is fitted with a range of units at base and wall level with a working surface, a stainless steel single drainer sink The kitchen has a small double radiator, vinyl tile effect flooring and a door to a walk-in pantry beneath the stairs.
The pantry has a quarry tiled floor, shelving and a side aspect double glazed window First floor Landing A turning staircase rises to the first floor landing.
There is a large double glazed window to the side aspect with opaque coloured and leaded panes.
Bedroom 1 - 4.01m (13'2) x 3.35m (11') This is a very nicely proportioned room with a wooden framed double glazed window looking onto the rear garden.
There is a large single radiator, a fitted carpet and coving to the ceiling Bedroom 2 - 4.22m (13'10) into the bay x 3.35m (11') Another good sized double bedroom to the front of the property and having a round bay with a curved radiator and double glazed window with coloured and leaded top lights.
The room has coving to the ceiling.
Bedroom 3 - 2.31m (7'7) x 2.26m (7'5) This is a decent sized single bedroom with a large double glazed window with leaded and coloured glass top lights, a small single radiator and a fitted carpet.
Bathroom 2.01m (6'7) x 2.26m (7'5) The bathroom has been re-fitted in a contemporary white suite that comprises a panel enclosed bath with fully tilled surrounding walls and an overhead Mira Sport shower, a pedestal wash hand basin with pop-up waste.
There is a double glazed window with opaque panes, a single radiator, a built-in airing cupboard and vinyl floor tiling.
Adjacent WC .81m (2'8) x 1.35m (4'5) The WC has a side aspect double glazed opaque paned window, a low level flush WC and vinyl floor tiles.
Garden The front garden sits behind a stone wall with a hedge and has an open concrete driveway providing hard standing for a vehicle.
The remainder of front garden is laid with paving which has a central flower bed and a border to the side wall.
Wooden gates to the side of the house lead to a further area of concrete driveway and in turn to a store room The rear garden which faces south offers a variety of plants and shrubs in mature flower beds.
There is a rectangular area of lawn with a concrete path and a patio area directly behind the house.
The garden is enclosed to its boundaries by timber panelled fencing with concrete posts and gravel boards.
Location Superbly located close to Wollaton Hall and Deer Park and with great access to the city centre and schools.
Holding deposit: £323 remaining deposit: £1292 rent £1400 pcm EPC Rating: D Council Tax Band: C Call/email Aston Woolf to arrange your viewing. Notice All photographs are provided for guidance only.
Redress scheme provided by: The Property Ombudsman (E955) Client Money Protection provided by: Cmp (CMP008272)
Value & comps
No previous sales on record.
Rental comparables are shown in the Rental section below. Sold comparables remain for area capital context only.
Returns
We're still gathering serviced-accommodation data for this area.
This is not financial or investment advice. Prop AI Deals is not authorised by the Financial Conduct Authority (FCA) to provide investment advice.
All investment calculators, property analyses, and AI-generated insights are for informational purposes only. Property investment carries risk and may result in financial loss. All calculations should be independently verified and you should consult with FCA-authorised financial advisers before making any investment decisions.
Past performance does not guarantee future results. Tax implications vary by individual circumstances.
Deal
Properties like this can earn 2–3x BTL yields when converted to HMO, with retrofit costs around £10k/room. Sign in to see the full tier, yield projection, and cost breakdown.
Commercial properties like this can earn 30-50% higher yields when converted to residential under Class MA / Q / P / PA, with prior approval costing ~GBP 96/unit. Sign in to see the recommended route, yield uplift, and cost breakdown.
BRRR-suited properties can recycle 80-100% of investor capital on refi, leaving a high-yielding rental with most of the money out. Sign in to see the refurb cost stack, ARV projection, and refinance maths.
Detached + large garden = sub-division play. Pro tier unlocks the tier badge, plot size, uplift estimate, and regional land benchmark.
Short-lease flats trade at deep discount, but extending under the 1993 Act often costs far less than the discount. Pro tier unlocks the tier badge, premium breakdown, long-lease ARV and arbitrage maths.
See projected short-stay revenue vs a vanilla BTL for this property.
See real sub-let margins (HMO room rates & SA nightly rates) vs the landlord rent.
Area
Agent & docs

FAQ
About 101, Ranelagh Grove, Nottingham
Explore nearby