4-bedroom house · BR3 3BQ
For saleReduced £150k (−10.7%) on 24 JulListed 188 days
Opportunity summary
See Archie’s verdict, returns by strategy and what to check before viewing.
About
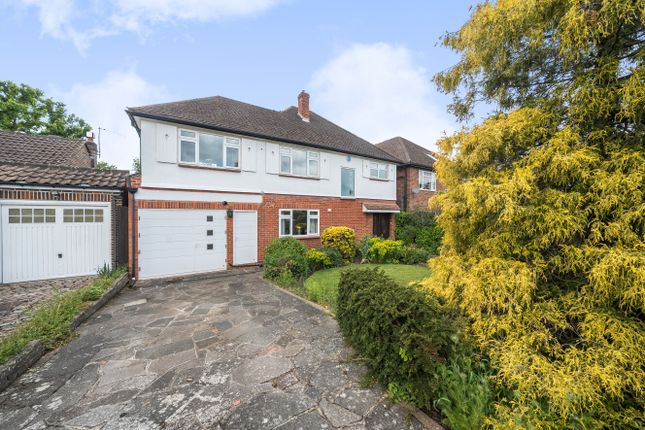
Please Quote Ref: SM1300 For All Enquiries - An impressive detached residence in Beckenham, offering approximately 2,253 sq ft of versatile accommodation arranged for modern family living.
Set behind a secluded frontage, the property features elegant reception space, excellent entertaining areas and a landscaped south-west facing garden.
Located between Eden Park and West Wickham stations, with direct links into central London, and within easy reach of the Langley Park schools and St David’s College, this is a well-positioned home suited to busy professional households.
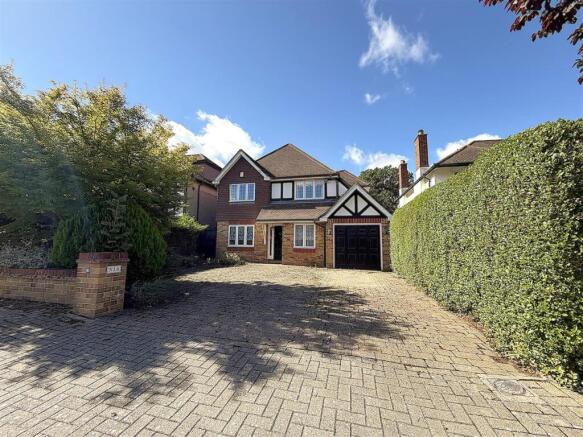
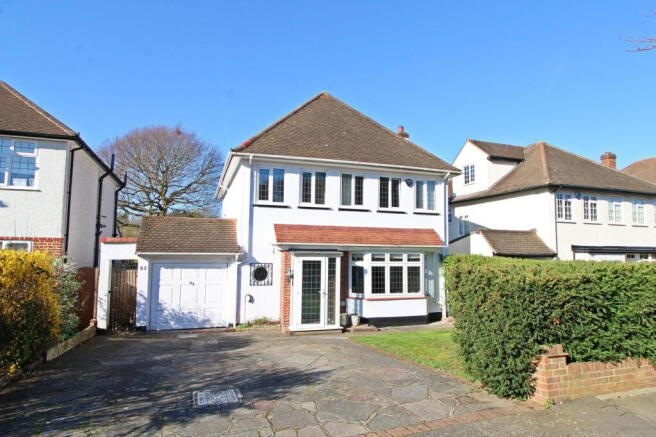
An elegant and substantial detached residence set behind a mature hedge frontage, offering refined family living, impressive entertaining space and a superb location close to Eden Park station and the highly regarded Langley Park schools.
Set discreetly back from the road and approached via a generous driveway, this impressive home provides an exceptional balance of style, space and versatility - perfectly suited to professional families seeking both comfort and convenience within easy reach of central London.
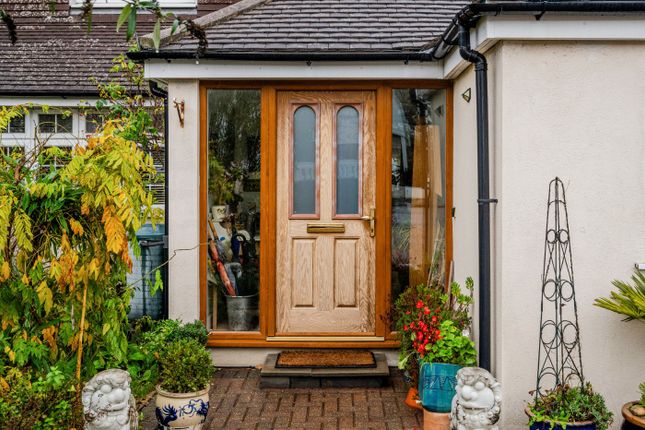
An enclosed entrance porch leads into a striking entrance hall, where a galleried landing above creates an immediate sense of volume and light.
The ground floor unfolds into a series of well-proportioned reception spaces designed to accommodate both relaxed family life and more formal entertaining.
Two elegant reception rooms, each centred around attractive fireplaces with living flame gas fires, offer refined yet comfortable living spaces.
To the rear of the property, an exceptionally spacious conservatory enjoys wonderful views across the landscaped garden, with French doors opening onto the terrace to create a seamless connection between house and garden - ideal for summer gatherings, entertaining guests or relaxed family weekends.
The kitchen sits at the heart of the home and is beautifully appointed with Italian high-gloss cream and Zebrano cabinetry, complemented by bespoke Corian worktops with an integrated sink and curved breakfast bar.
Integrated appliances include a five-ring gas hob with brushed steel splashback, while space is provided for an American-style fridge freezer.
A separate utility room adds valuable practicality, helping to keep the main living spaces effortlessly organised.
Reflecting the demands of modern lifestyles, the property also benefits from two interconnected rooms with independent external access.
These flexible spaces lend themselves perfectly to use as home offices, consulting rooms, studio space or guest accommodation — an increasingly valuable feature for those combining professional life with home working.
Upstairs, the bedrooms are generously proportioned and thoughtfully arranged.
The second bedroom benefits from its own en suite shower room, while the remaining bedrooms are served by a well-appointed family bathroom with panelled bath and separate shower cubicle.
Two bedrooms include fitted wardrobes, ensuring excellent storage throughout. The landscaped south-west facing garden provides a beautiful and private outdoor setting.
A large flagstone terrace creates an ideal entertaining area, complemented by feature lighting and a dedicated barbecue space.
At the centre of the garden sits an attractive flower bed with a mature oak tree as its focal point, while the high-quality artificial lawn offers the appearance of a perfectly maintained garden throughout the year.
A further lawned section beyond provides an ideal area for children’s play or informal recreation.
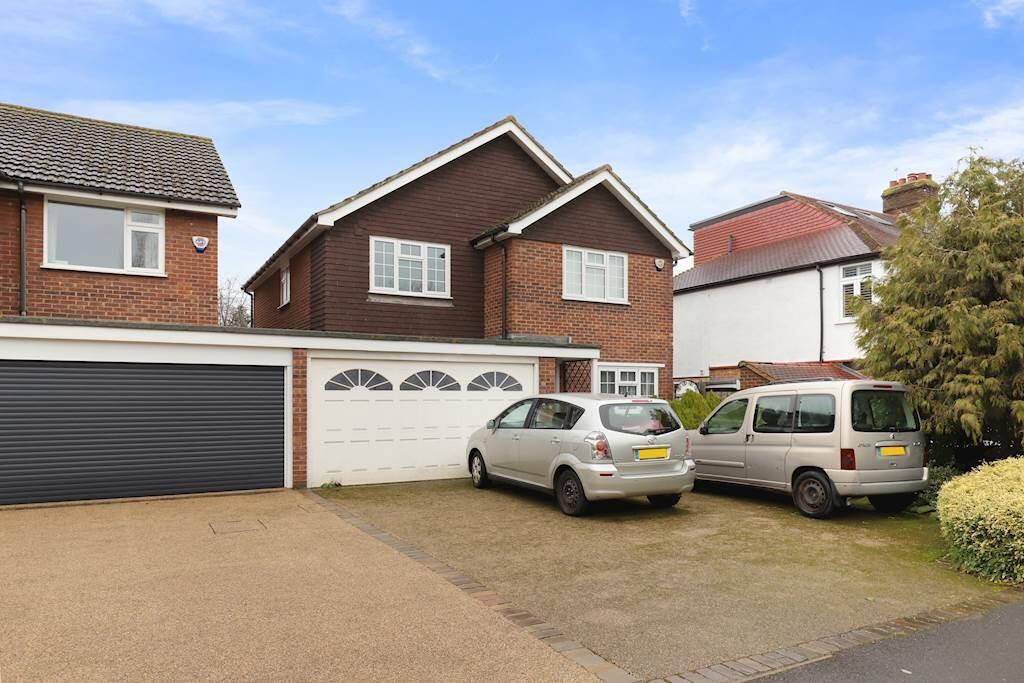
To the front of the property, a handsome herringbone block-paved driveway provides off-street parking for several vehicles and leads to the attached garage, which benefits from an EV charging point and useful eaves storage.
The location is particularly appealing for families relocating from central London or seeking a quieter lifestyle without sacrificing connectivity.
Eden Park station is within easy reach, offering regular services into London Bridge, Cannon Street and Charing Cross, making commuting straightforward.
The property also sits close to the highly regarded Langley Park Schools, together with Oak Lodge Primary, Unicorn Primary and St David’s College.
Nearby Beckenham and West Wickham town centres offer a vibrant mix of cafés, restaurants, independent shops and everyday amenities, while the green open spaces of High Broom Woods, Blake Park and Langley Park Golf Club provide excellent opportunities for recreation and leisure.
Combining generous accommodation, elegant design and an enviable location, this impressive home offers a superb setting for modern family life.
Key information Tenure: Freehold Local Authority: London Borough of Bromley. Council Tax Band: G. Services: Mains gas, electricity and water.
Fixtures & Fittings: Items not specifically mentioned are excluded from the sale. Important information for buyers The following information is provided to assist prospective purchasers.
While great care has been taken to ensure the accuracy of these particulars, they are intended as a guide only and do not form part of any offer or contract.
All descriptions, measurements, references to condition and other details have been prepared in good faith in conjunction with the seller; however, their accuracy cannot be guaranteed, and prospective purchasers should satisfy themselves by inspection or otherwise as to their correctness.
All measurements are approximate and provided for guidance only. Floor plans, where included, are not to scale and are intended for illustrative purposes only.
We have not tested any services, systems, equipment or appliances at the property and therefore cannot verify that they are in working order.
Any reference to planning permission, building regulations, tenure or other legal matters is based on information provided by the seller and should be verified by the purchaser’s solicitor.
Material information relating to tenure, council tax, utilities, parking arrangements and other relevant matters is provided where known.
Purchasers should verify these details with their solicitor during the conveyancing process.
Anti-money laundering regulations We are legally required to conduct Anti-Money Laundering (aml) checks on all parties involved in the purchase or sale of a property.
We take this responsibility seriously and follow hmrc guidance to ensure checks are accurate and continuously monitored. Our partner, Movebutler, will carry out the initial aml checks on our behalf.
As an applicant, you will be charged a non-refundable fee of £30 (inclusive of VAT) per buyer. This fee covers data collection, manual verification and ongoing monitoring.
Payment is made directly to Movebutler, and all aml checks must be completed before an offer can be formally accepted.
Once your offer has been accepted, Movebutler will contact you to complete a digital biometric verification check.
Referral fees We may refer you to recommended providers for services such as conveyancing, financial services, insurance and surveying.
In some cases, we may receive a commission or other benefit (a “referral fee”) for introducing you to these providers.
You are under no obligation to use any recommended service and are free to choose your own providers. Details of any referral arrangements will be provided upon request.
Value & comps
No previous sales on record.
Returns
Set an offer; the calculator follows it.
We're still gathering serviced-accommodation data for this area.
Archie refurb estimate: a Pro feature
0.0% below asking
This is not financial or investment advice. Prop AI Deals is not authorised by the Financial Conduct Authority (FCA) to provide investment advice.
All investment calculators, property analyses, and AI-generated insights are for informational purposes only. Property investment carries risk and may result in financial loss. All calculations should be independently verified and you should consult with FCA-authorised financial advisers before making any investment decisions.
Past performance does not guarantee future results. Tax implications vary by individual circumstances.
Deal
Properties like this can earn 2–3x BTL yields when converted to HMO, with retrofit costs around £10k/room. Sign in to see the full tier, yield projection, and cost breakdown.
Commercial properties like this can earn 30-50% higher yields when converted to residential under Class MA / Q / P / PA, with prior approval costing ~GBP 96/unit. Sign in to see the recommended route, yield uplift, and cost breakdown.
BRRR-suited properties can recycle 80-100% of investor capital on refi, leaving a high-yielding rental with most of the money out. Sign in to see the refurb cost stack, ARV projection, and refinance maths.
Detached + large garden = sub-division play. Pro tier unlocks the tier badge, plot size, uplift estimate, and regional land benchmark.
Short-lease flats trade at deep discount, but extending under the 1993 Act often costs far less than the discount. Pro tier unlocks the tier badge, premium breakdown, long-lease ARV and arbitrage maths.
See projected short-stay revenue vs a vanilla BTL for this property.
See real sub-let margins (HMO room rates & SA nightly rates) vs the landlord rent.
Area
Agent & docs
FAQ
About 19, South Eden Park Road, Beckenham
Explore nearby