We've tightened what earns a Pursue. A home now needs a published valuation, a strategy that still makes money after real running costs and lender stress tests, and no listing problems that would stop a mortgage. You'll see fewer Pursues, and each one has been checked harder.
See how verdicts work4-bedroom house · SN5 5AG
Listing removedReduced £15k (−3.2%) on 21 JunListed 215 days
Opportunity summary
See Archie’s verdict, returns by strategy and what to check before viewing.
About
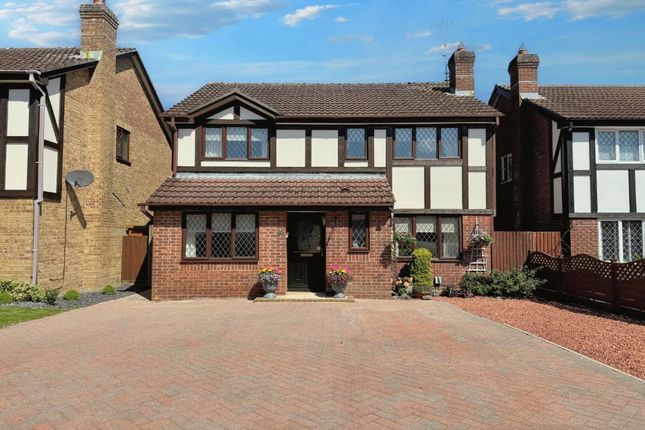
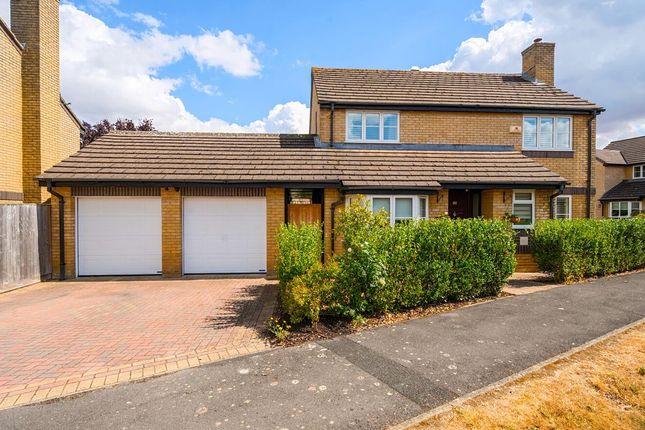
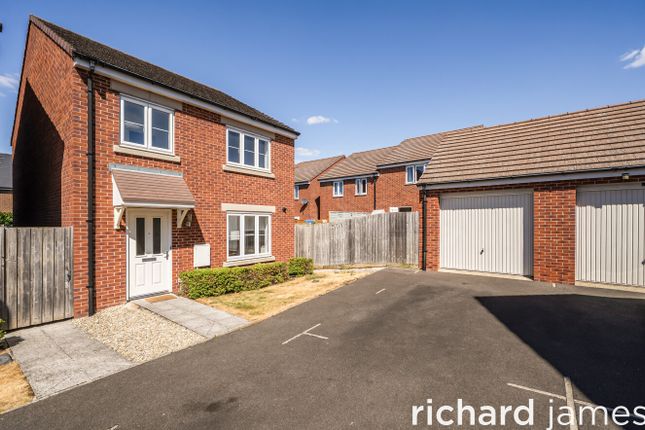
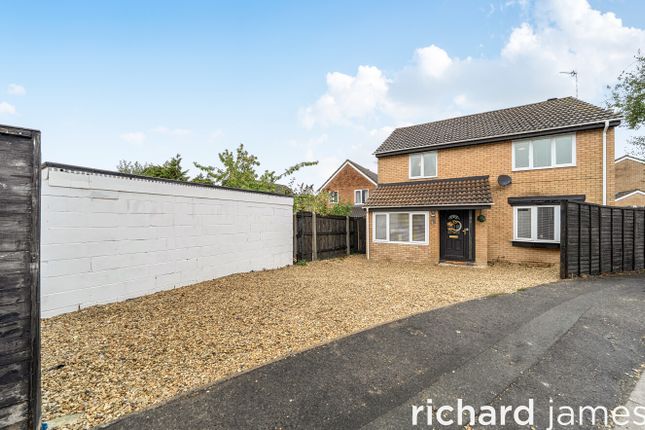
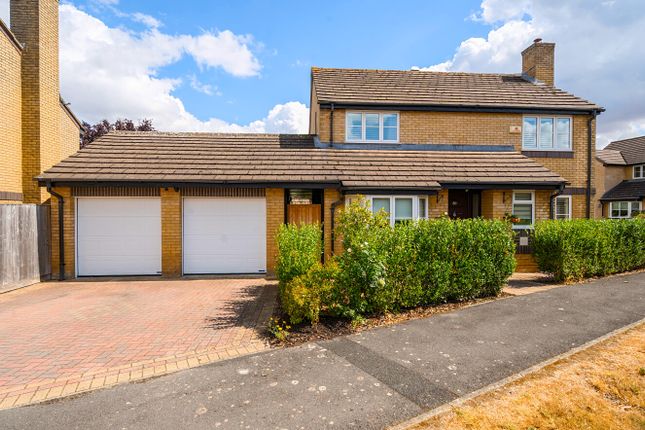
The Family Home Everyone Wants: 4 Bed Detached With Huge Sunny Garden In Peatmoor Tucked away within a quiet close in the ever-popular Peatmoor area of West Swindon, this immaculate four-bedroom detached home offers the kind of space, flexibility and lifestyle that growing families search for but rarely find.
From the moment you step inside, it’s clear that this is a home that has been beautifully cared for.
The layout is generous and practical, centred around a superb open-plan kitchen/diner that naturally becomes the heart of everyday family life. There’s plenty of room for everyone here.
A spacious sitting room offers the perfect place to relax, while a separate study provides a dedicated work-from-home space or homework hub.
The ground floor is completed by a useful utility room and downstairs WC, keeping the main living areas calm and organised.
Upstairs, four well-proportioned bedrooms provide excellent family accommodation, with the main bedroom benefiting from its own en-suite. Outside is where this home really shines.
The rear garden is large, private and south-facing, meaning it enjoys sunlight throughout the day – ideal for family BBQs, children playing, or simply relaxing outdoors.
Positioned within a tucked-away location in Peatmoor, this home sits in one of Swindon’s most sought-after family areas, particularly thanks to its excellent schooling and convenient amenities nearby.
Property Facts • Four bedroom detached family home • Highly desirable Peatmoor location • Quiet tucked-away position within a close • Large open plan kitchen/diner (24ft) • Separate sitting room • Dedicated study/home office • Utility room and downstairs WC • Main bedroom with en-suite • Large south-facing private rear garden • Integral garage and driveway parking • Gas central heating • uPVC double glazingBuyer Q&A Is the home good for families?
Yes - the layout, bedroom sizes and large garden make this an ideal family home that can comfortably grow with you over time. Is there space to work from home? Absolutely.
The separate study is perfect for remote working or running a small business from home. What’s the garden like?
The rear garden is a real highlight - large, private and south-facing, meaning it enjoys excellent sunshine throughout the day. What schools are nearby?
Peatmoor is extremely popular with families thanks to nearby schooling including Peatmoor Community Primary School , a well-regarded primary school within the area. Are there local shops nearby?
Yes - Peatmoor has its own village centre with local conveniences including a Co-op food store , ideal for everyday groceries, along with larger supermarkets and retail parks just a short drive away.
Inside the Home Kitchen / Dining Room 24'1 x 12'0 This is the true hub of the home.
Stretching over 24ft, the open-plan kitchen/diner offers fantastic space for cooking, entertaining and everyday family life.
There’s ample room for a large dining table, making it perfect for family meals, weekend breakfasts or hosting friends.
Sitting Room 16'0 x 11'3 A comfortable and inviting living space, ideal for relaxing evenings or family movie nights.
Positioned separately from the kitchen/diner, it offers a quieter retreat when needed. Study 10'0 x 6'8 A hugely valuable room for modern living.
Perfect as a home office, study area for children or even a hobby room.
Utility Room 8'0 x 7'8 A practical addition to the home, keeping laundry and household tasks neatly tucked away from the main living areas.
Downstairs WC 6'8 x 3'3 Conveniently located for guests and everyday family use. Garage 17'8 x 8'0 Integral garage providing additional storage or potential future conversion (subject to permissions).
Upstairs Layout Bedroom One 12'4 x 8'10 A comfortable main bedroom with its own private en-suite shower room. En-suite 6'1 x 5'6 A well-appointed en-suite adding privacy and convenience.
Bedroom Two 12'4 x 9'1 Another generous double bedroom, ideal for older children or guests. Bedroom Three 9'1 x 8'4 A well-proportioned bedroom that would suit a child’s room or home office.
Bedroom Four 9'1 x 8'2 A flexible room perfect for a nursery, bedroom or study. Family Bathroom 6'11 x 6'1 Serving the remaining bedrooms and offering practical family functionality.
Lifestyle & Location Highlights Peatmoor is widely regarded as one of West Swindon’s most family-friendly neighbourhoods The area offers a great balance of quiet residential streets while still being extremely convenient for everyday life.
Within the area you’ll find: • Peatmoor Community Primary School , popular with local families • A local village centre with convenience shopping including Co-op Food • Larger supermarkets and retail parks within a short drive • Parks and green spaces for walking and outdoor play • Excellent road links via the M4 and A419 It’s easy to see why so many families move to Peatmoor and stay for years.
Key Features • Immaculate condition throughout • Spacious and flexible family accommodation • Superb 24ft kitchen/diner • Four well-proportioned bedrooms • Dedicated study/home office • Large south-facing garden • Quiet cul-de-sac position • Sought-after Peatmoor location • Excellent family schooling nearby • Garage and driveway parkingSummary Immaculate four-bedroom detached family home for sale in Peatmoor, Swindon (SN5).
Features include a large 24ft open-plan kitchen/diner, sitting room, study, utility room, integral garage and a large south-facing private garden.
Located within a quiet close close to Peatmoor Community Primary School, local shops and excellent commuter links. Ideal long-term family home offering space, flexibility and sought-after schooling.
Value & comps
No previous sales on record.
Returns
Set an offer; the calculator follows it.
We're still gathering serviced-accommodation data for this area.
Archie refurb estimate: a Pro feature
0.0% below asking
This is not financial or investment advice. Prop AI Deals is not authorised by the Financial Conduct Authority (FCA) to provide investment advice.
All investment calculators, property analyses, and AI-generated insights are for informational purposes only. Property investment carries risk and may result in financial loss. All calculations should be independently verified and you should consult with FCA-authorised financial advisers before making any investment decisions.
Past performance does not guarantee future results. Tax implications vary by individual circumstances.
Deal
Properties like this can earn 2–3x BTL yields when converted to HMO, with retrofit costs around £10k/room. Sign in to see the full tier, yield projection, and cost breakdown.
Commercial properties like this can earn 30-50% higher yields when converted to residential under Class MA / Q / P / PA, with prior approval costing ~GBP 96/unit. Sign in to see the recommended route, yield uplift, and cost breakdown.
BRRR-suited properties can recycle 80-100% of investor capital on refi, leaving a high-yielding rental with most of the money out. Sign in to see the refurb cost stack, ARV projection, and refinance maths.
Detached + large garden = sub-division play. Pro tier unlocks the tier badge, plot size, uplift estimate, and regional land benchmark.
Short-lease flats trade at deep discount, but extending under the 1993 Act often costs far less than the discount. Pro tier unlocks the tier badge, premium breakdown, long-lease ARV and arbitrage maths.
See projected short-stay revenue vs a vanilla BTL for this property.
See real sub-let margins (HMO room rates & SA nightly rates) vs the landlord rent.
Area
Agent & docs

FAQ
About 19, Russley Close, Swindon
Explore nearby