We've tightened what earns a Pursue. A home now needs a published valuation, a strategy that still makes money after real running costs and lender stress tests, and no listing problems that would stop a mortgage. You'll see fewer Pursues, and each one has been checked harder.
See how verdicts work3-bedroom semi-detached house · KA27 8PR
For saleListed 32 days
Opportunity summary
See Archie’s verdict, returns by strategy and what to check before viewing.
About
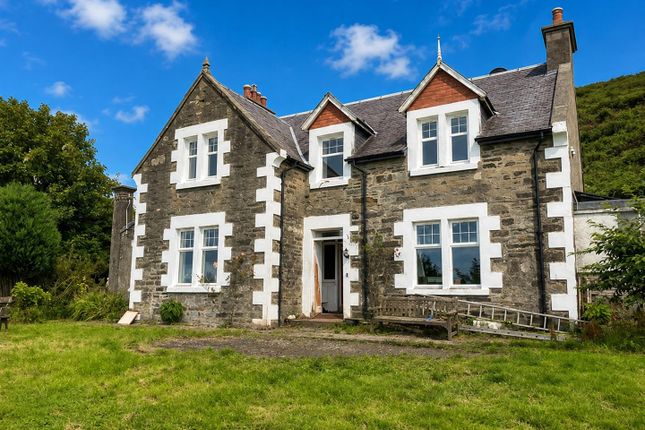
The Smiddy is a unique and attractive semi-detached home, sympathetically converted from a former smiddy and thoughtfully adapted to create a comfortable and versatile property.
In the garden area, the original blacksmith plate is still a retaining feature, as a link to the heritage of the building.
Offering three bedrooms and two bathrooms, the property provides practical and well-balanced accommodation, making it equally suited to family living, a relaxing island retreat or an attractive holiday home.
Its combination of character, comfort and location makes it a particularly appealing choice for those looking to enjoy life on Arran.
Occupying a slightly elevated position within the popular coastal village of Whiting Bay, The Smiddy enjoys attractive views across the Firth of Clyde, adding to the sense of space and tranquillity.
Whiting Bay is a thriving and well-established village with a welcoming community and a good range of local amenities.
Everyday conveniences include a post office, chemist and hardware store, which also supplies fuel, together with a selection of cafés and eateries.
The village provides an excellent base for enjoying the island’s beautiful coastline, countryside and outdoor pursuits.
Entrance Hall (1.12 x 7.04 (3'8" x 23'1")) The main entrance provides access to the bedrooms, utility room, bathroom and separate W.C., together with a striking spiral staircase leading to the upper floor.
Utility Room (2.38 x 2.41 (7'9" x 7'10")) A useful and well-appointed utility room fitted with a stainless-steel sink, plumbing and space for a washing machine and tumble dryer.
A door provides convenient direct access to the rear courtyard. Bedroom One (3.60 x 2.94 (11'9" x 9'7")) A bright double bedroom overlooking the village and the bay.
Bedroom Two (3.47 x 3.56 (11'4" x 11'8")) A good sized double with built-in wardrobes, with access out to the front garden, and ensuite shower room.
Ensuite (2.10 x 1.71 (6'10" x 5'7")) Ensuite shower room with an enclosed shower cubicle and an electric shower.
Bedroom Three (3.46 x 3.02 (11'4" x 9'10")) A small double or a large single to the rear, with built in wardrobes.
Bathroom (1.76 x 2.41 (5'9" x 7'10")) Internal bathroom with full sized bath and wash basin. Toliet (1.56 x 2.41 (5'1" x 7'10")) A handy separate toilet and with hand basin.
Lounge (4.60 x 6.92 (15'1" x 22'8")) The first-floor lounge is a wonderful space in which to relax and unwind, with vast windows framing far-reaching views across Whiting Bay village and beyond.
Flooded with natural light, the room has a lovely sense of space and connection with the surrounding landscape.
A wood-burning stove positioned to the rear creates a warm and inviting focal point, making this an especially cosy room on cooler evenings.
Whether settling down with a good book, enjoying time with family and friends, or simply watching the changing scenery beyond the windows, this is a truly special room in which to relax and enjoy the setting.
A glass roof walkway leads you to the kitchen and dining area.
Kitchen Area (2.41 x 5.22 (7'10" x 17'1")) A well-appointed fitted kitchen, thoughtfully designed to combine practicality with a sociable layout.
The kitchen features an eye-level built-in microwave and electric oven, gas hob and one-and-a-half bowl stainless-steel sink, with ample space for a dishwasher and three-quarter-height upright fridge.
The kitchen flows seamlessly into the open-plan dining area, creating a bright and inviting space ideal for everyday family living and entertaining.
Dining Area (4.34 x 4.00 (14'2" x 13'1")) A perfect space for dining, chatting, family time and front facing views out over the village.
Garden The Smiddy enjoys appealing outdoor space, with an elevated patio providing a wonderful spot to sit and relax while taking in attractive views across Whiting Bay village and towards the sea.
The front garden is laid mainly to lawn, offering a pleasant area of outdoor space which complements the property beautifully.
There are two private parking spaces, one conveniently positioned to the side of the property and the other adjacent to the house. To the rear, a timber shed provides useful additional storage.
Adding further character and a fascinating connection to the property’s past, the original blacksmith’s plate has been retained as a feature in the garden area, as a link to the heritage of the building.
Services The Smiddy is connected to mains electricity, water and drainage. Central heating and hot water is by the oil fired boiler located in the utility room.
For additional heat there a log burning stove in the lounge. Council Tax The property is rated “E” band paying £3,012.28 in 2026/27.
Short Term Let Holiday License The Smiddy, comes with a short-term let license, presenting a unique opportunity for those considering rental options.
Although not being sold as a business, the property could be offered as a turnkey solution, with all fixtures, fittings, furniture, and equipment available by separate negotiation.
* The stl License is issued by North Ayrshire Council and if the new buyer wishes to continue operating the cottage as a stl, our seller (Host) will apply for a Variation of the licence, inviting North Ayrshire Council to substitute the new buyer as the Host.
Floor Plan Floor plan is not to scale and is to be used for guidance only. Room sizes are approximate.
Cal Mac Travel Details If you intend to travel to Arran from the mainland and want to bring your own transport please contact Caledonian MacBrayne to reserve the car and check that the ferry is sailing to timetable on the day of travel.
Caledonian MacBrayne Tel: Viewings By Appointment Please note that viewings are strictly by appointment.
The vendor or their agent reserves the right to accept any offer at any time without prior notice being given.
However the agent will, so far as is reasonably possible, advise all prospective purchasers who have notified the agents of their intention to offer, of any closing date and time which may be set.
These particulars are believed to be correct but their accuracy is not guaranteed and they should not form or constitute any part of any contract.
A Little More Information The Smiddy enjoys a beautiful location, enjoying views over Whiting Bay and the sea beyond.
It is a short walk to the centre of the village with its beautiful sandy beach and has easy access to the many forestry and country walks nearby at the picturesque Glenashdale and Fairy Glen.
The village primary school is close by and the secondary school is in Lamlash village, just 3 miles to the north.
Whiting Bay is a bustling and friendly community with a large village hall, local pub, restaurants, excellent shops, an 18 hole golf course and bowling green amongst many other amenities.
What3Words/// Every 3 metre square of the world has been given a unique combination of three words. Used for navigation, here are the words for this property: What3words///confirms.nails.lyricism
Value & comps
Land Registry doesn’t cover Scotland or Northern Ireland, so previous sales may not be on record.
Returns
Set an offer; the calculator follows it.
Short-let licence or registration needed
We're still gathering serviced-accommodation data for this area.
Archie refurb estimate: a Pro feature
0.0% below asking
This is not financial or investment advice. Prop AI Deals is not authorised by the Financial Conduct Authority (FCA) to provide investment advice.
All investment calculators, property analyses, and AI-generated insights are for informational purposes only. Property investment carries risk and may result in financial loss. All calculations should be independently verified and you should consult with FCA-authorised financial advisers before making any investment decisions.
Past performance does not guarantee future results. Tax implications vary by individual circumstances.
Deal
Properties like this can earn 2–3x BTL yields when converted to HMO, with retrofit costs around £10k/room. Sign in to see the full tier, yield projection, and cost breakdown.
Commercial properties like this can earn 30-50% higher yields when converted to residential under Class MA / Q / P / PA, with prior approval costing ~GBP 96/unit. Sign in to see the recommended route, yield uplift, and cost breakdown.
BRRR-suited properties can recycle 80-100% of investor capital on refi, leaving a high-yielding rental with most of the money out. Sign in to see the refurb cost stack, ARV projection, and refinance maths.
Detached + large garden = sub-division play. Pro tier unlocks the tier badge, plot size, uplift estimate, and regional land benchmark.
Short-lease flats trade at deep discount, but extending under the 1993 Act often costs far less than the discount. Pro tier unlocks the tier badge, premium breakdown, long-lease ARV and arbitrage maths.
See projected short-stay revenue vs a vanilla BTL for this property.
See real sub-let margins (HMO room rates & SA nightly rates) vs the landlord rent.
Area
Agent & docs

FAQ
About The Smiddy, Smithy Brae, Isle Of Arran
Explore nearby