We've tightened what earns a Pursue. A home now needs a published valuation, a strategy that still makes money after real running costs and lender stress tests, and no listing problems that would stop a mortgage. You'll see fewer Pursues, and each one has been checked harder.
See how verdicts work3-bedroom house · HD8 8LY
Listing removedListed 187 days
Opportunity summary
See Archie’s verdict, returns by strategy and what to check before viewing.
About
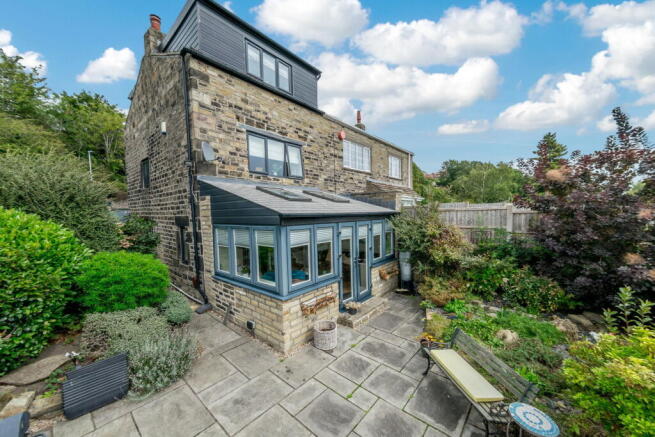
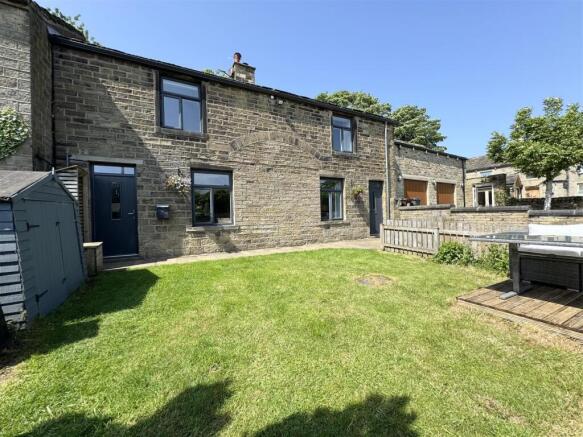
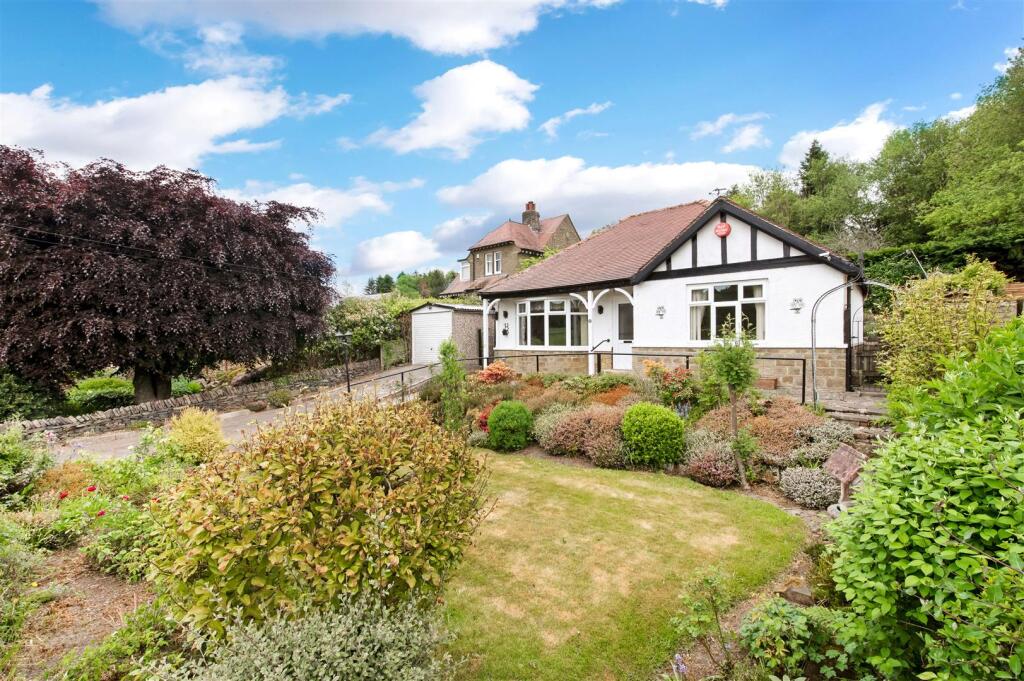
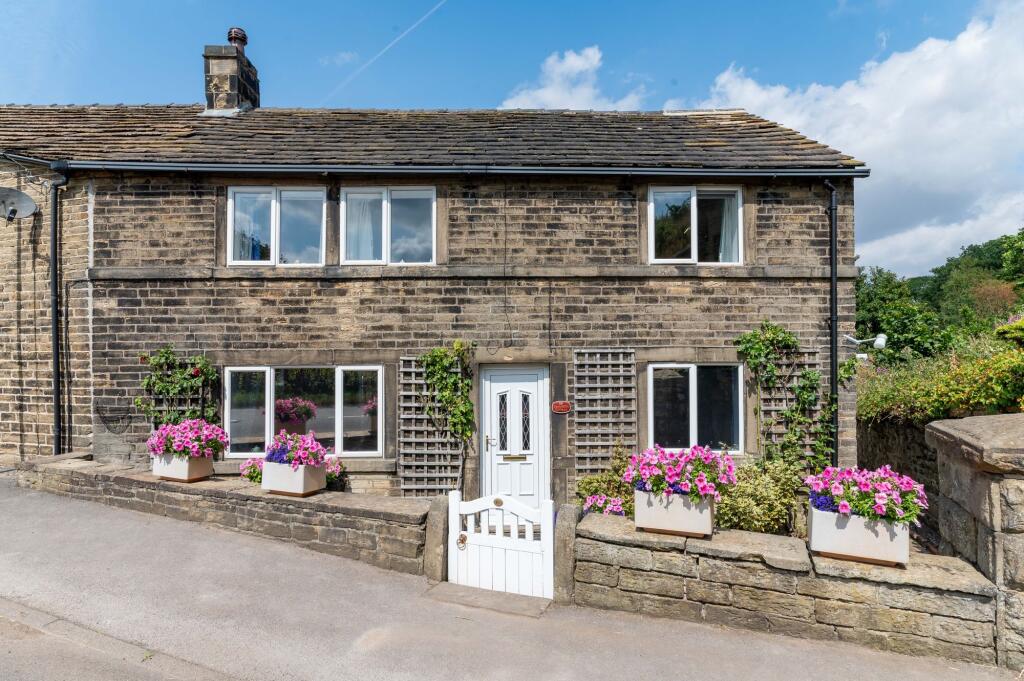
Located on the highly sought-after Long Moor Lane where properties rarely come to market, this charming cottage offers a rare opportunity to live in a picturesque and tranquil setting.
With stunning rural walks right on your doorstep, you’ll enjoy the beauty of nature every day. The property boasts beautiful, uninterrupted views that add to its peaceful atmosphere.
Steeped in character, the cottage is filled with period features that enhance its timeless appeal, offering a perfect blend of historic charm and modern comfort.
This is a truly special home in an enviable location. EPC Rating: G Lounge The lounge is a wonderfully inviting space, offering fantastic proportions and an abundance of character and charm.
Beautiful exposed beams add a touch of rustic elegance, while a charming window seat provides the perfect spot to relax and take in the delightful views of the viaduct.
The focal point of the room is a coal-effect gas fire set within a classic Victorian surround, bringing both warmth and timeless appeal to the space.
Patio doors open into the adjoining conservatory, creating a natural and sociable flow between the two rooms, ideal for entertaining or everyday living.
A door leads to the cellar, and while not accessible, it offers practical storage beneath the stairs.
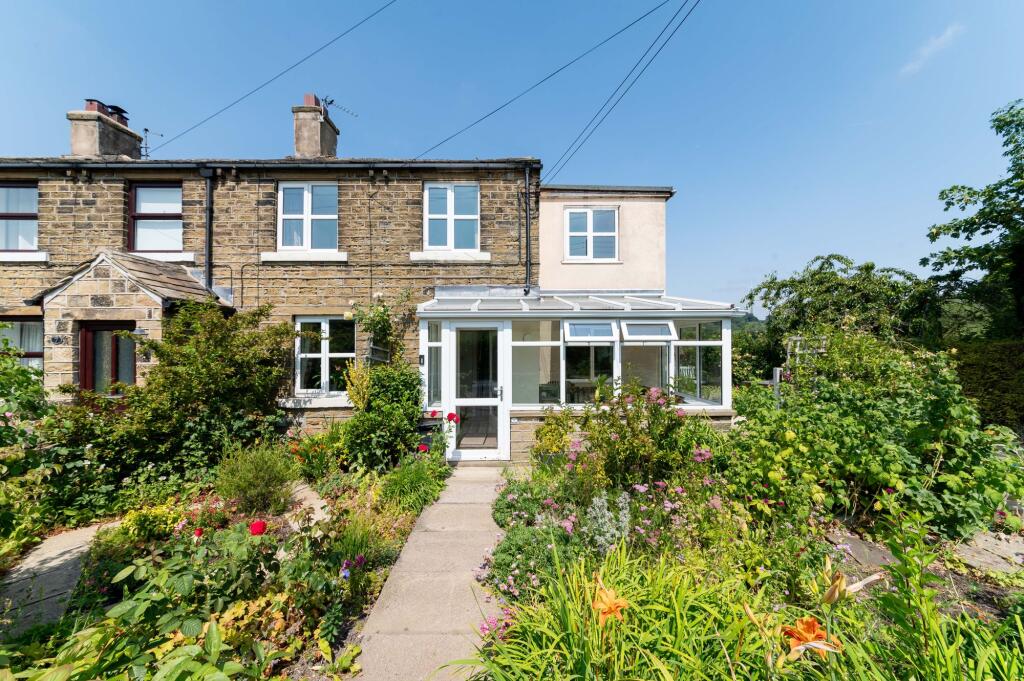
Conservatory The conservatory is a bright and airy space offering easy access to the outdoors.
Featuring charming exposed stonework and tiled flooring, this room exudes a rustic yet elegant feel, making it the perfect spot to relax and unwind.
Kitchen The dining kitchen is a fantastic size filled with natural light thanks to its dual-aspect windows.
It boasts a stylish and practical design, featuring a range of white shaker-style units complemented by contrasting work surfaces.
Integrated appliances include an electric oven and grill, fridge freezer, dishwasher, and a sleek stainless steel sink with a mixer tap.
Characterful exposed beams add charm to the ceiling, while there’s plenty of space for a dining table and chairs, making it ideal for both everyday meals and entertaining.
Landing The landing showcases a beautifully handcrafted wooden banister with a striking stained-glass window that enhances the space, creating a unique and colourful focal point.
Bedroom 1 Situated at the front of the property, this generously sized double bedroom offers stunning views of the viaduct, providing a serene and picturesque outlook.
The room is well-proportioned, with plenty of space to accommodate a variety of freestanding furniture Bedroom 2 Another good sized double bedroom located to the front, presented in neutral tones with wood effect laminate flooring and ample room for a variety of furniture Bedroom 3 Another double bedroom located to the front Bedroom 4 Bedroom 4 is located at the rear of the property and is currently utilised as a storage room.
However, its versatile size and quiet positioning make it an ideal space for a home office or hobby room.
Bathroom The bathroom is a contemporary and stylish space, thoughtfully designed for both comfort and practicality.
It features a bath with a shower attachment, a sleek wash basin, and a WC neatly set within a modern vanity unit.
A separate walk-in shower cubicle is fitted with low-maintenance shower panels, ensuring ease of care.
The marble-effect panels around the bath and wash area add a touch of elegance, while a grey heated towel rail provides a functional yet chic accent.
Wood-effect laminate flooring ties the design together, creating a polished and cohesive aesthetic.
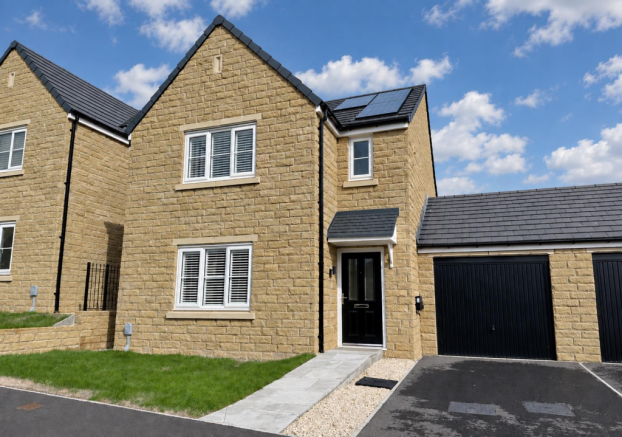
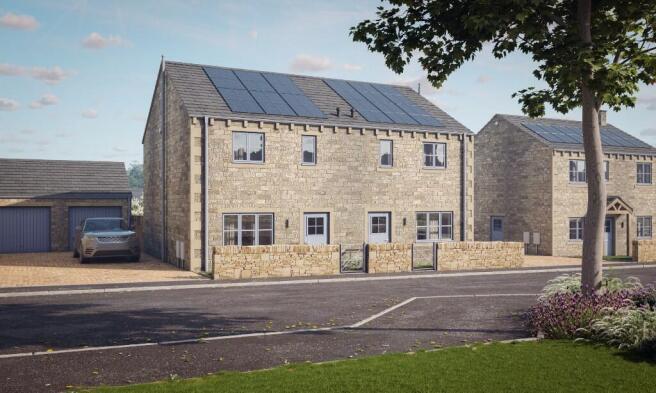
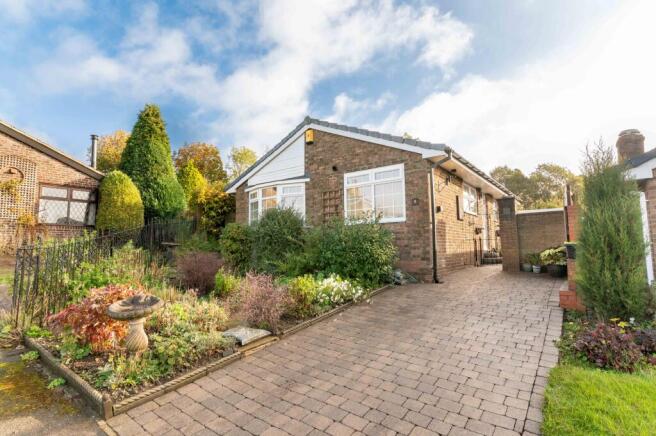
Exterior To the front of the property is a lovely patio area adorned with colourful potted plants, creating an inviting and vibrant entrance.
A pathway leads to the rear where there are spacious storage containers providing ample storage solutions.
Beyond this, an additional patch of land extends down to a tranquil dyke at the bottom, offering a peaceful natural setting to enjoy. There is right of way to access the LPG gas tank.
Parking - On street Disclaimer Whilst every effort is made to ensure the accuracy of the information provided, Home & Manor gives no representations or warranties regarding the statements contained within these particulars, which should not be relied upon as statements of fact.
All information is supplied by the Seller. Your Conveyancer is legally responsible for ensuring that any purchase agreement fully protects your interests.
Please notify us if you become aware of any inaccuracies.
If an offer is accepted on a property marketed by Home & Manor, all purchasers will be required to complete identification checks and provide proof and source of funds.
This is a legal requirement under Anti-Money Laundering (AML) regulations. We use a specialist third-party provider alongside our in-house compliance team to carry out these checks.
The cost is £60.00 + VAT per person, payable in advance once an offer is agreed and prior to issue of the sales memorandum. This fee is non-refundable.
Value & comps
No previous sales on record.
Returns
Set an offer; the calculator follows it.
We're still gathering serviced-accommodation data for this area.
Archie refurb estimate: a Pro feature
0.0% below asking
This is not financial or investment advice. Prop AI Deals is not authorised by the Financial Conduct Authority (FCA) to provide investment advice.
All investment calculators, property analyses, and AI-generated insights are for informational purposes only. Property investment carries risk and may result in financial loss. All calculations should be independently verified and you should consult with FCA-authorised financial advisers before making any investment decisions.
Past performance does not guarantee future results. Tax implications vary by individual circumstances.
Deal
Properties like this can earn 2–3x BTL yields when converted to HMO, with retrofit costs around £10k/room. Sign in to see the full tier, yield projection, and cost breakdown.
Commercial properties like this can earn 30-50% higher yields when converted to residential under Class MA / Q / P / PA, with prior approval costing ~GBP 96/unit. Sign in to see the recommended route, yield uplift, and cost breakdown.
BRRR-suited properties can recycle 80-100% of investor capital on refi, leaving a high-yielding rental with most of the money out. Sign in to see the refurb cost stack, ARV projection, and refinance maths.
Detached + large garden = sub-division play. Pro tier unlocks the tier badge, plot size, uplift estimate, and regional land benchmark.
Short-lease flats trade at deep discount, but extending under the 1993 Act often costs far less than the discount. Pro tier unlocks the tier badge, premium breakdown, long-lease ARV and arbitrage maths.
See projected short-stay revenue vs a vanilla BTL for this property.
See real sub-let margins (HMO room rates & SA nightly rates) vs the landlord rent.
Area
Agent & docs
FAQ
About Long Moor Lane, Shelley
Explore nearby