2-bedroom terraced house · NN14 4LH
For saleListed 40 days
Opportunity summary
See Archie’s verdict, returns by strategy and what to check before viewing.
About
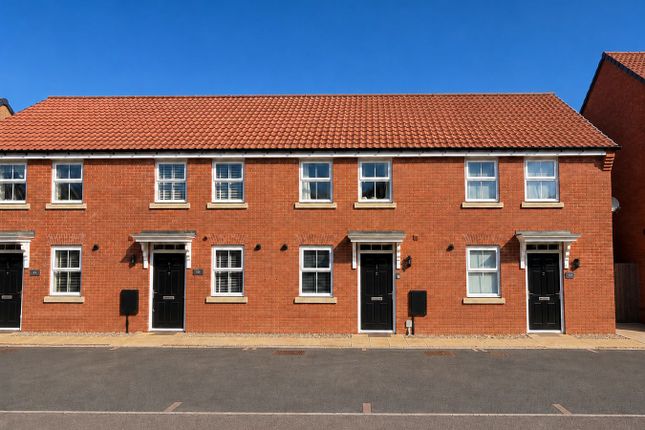
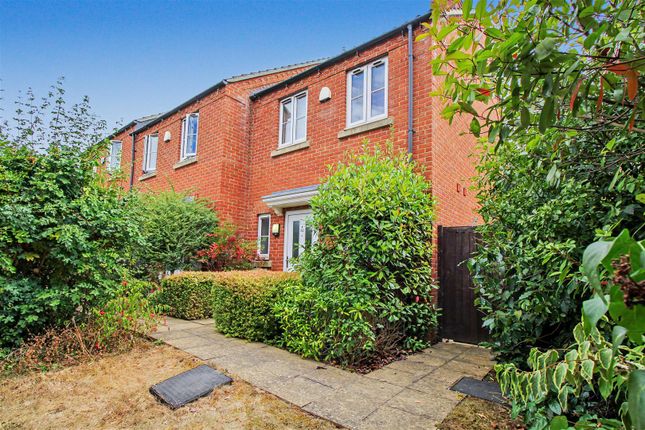
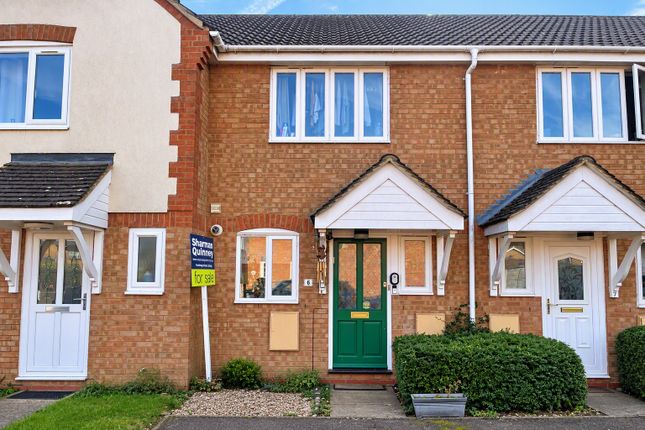
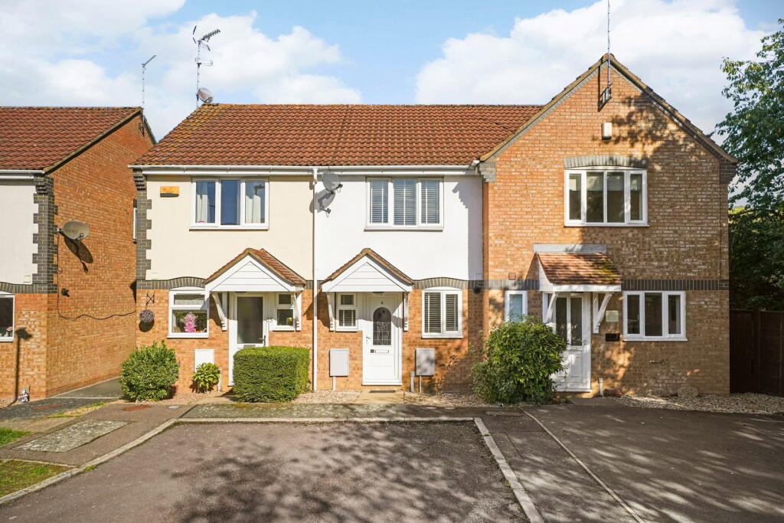
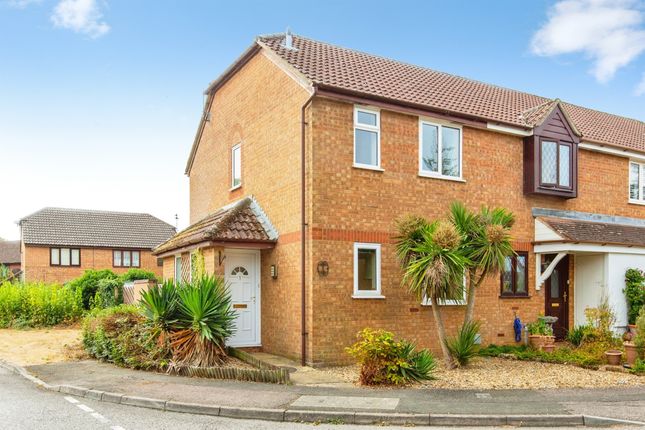
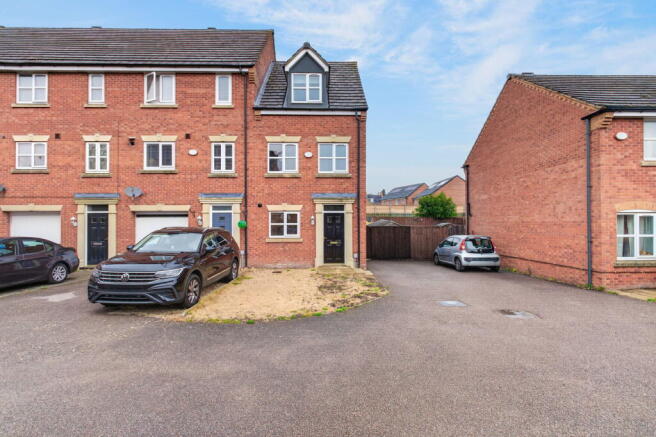
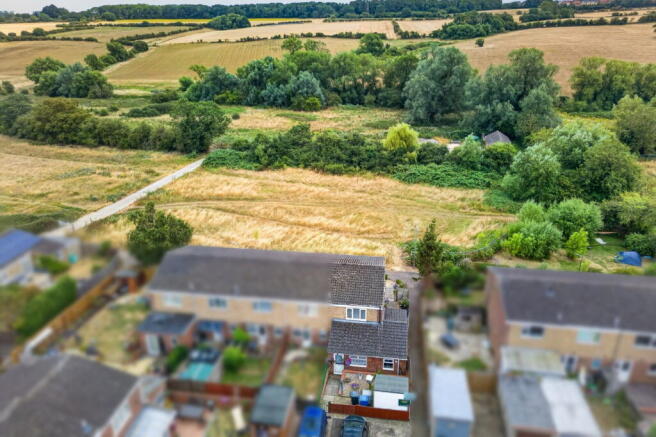
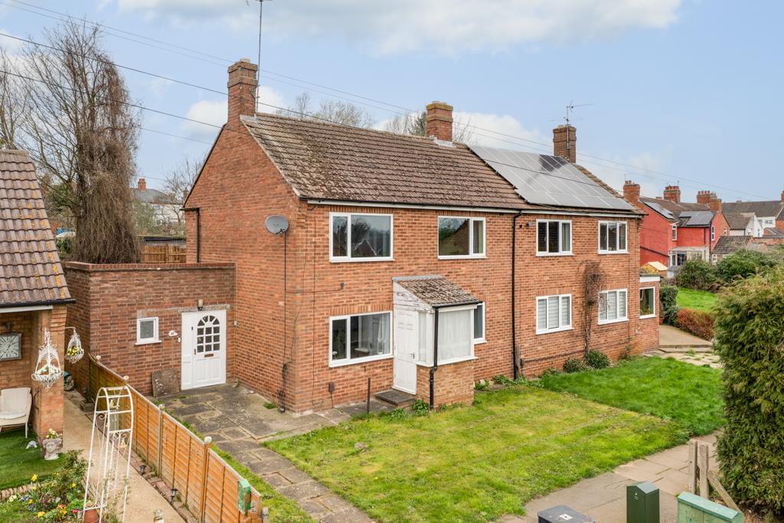
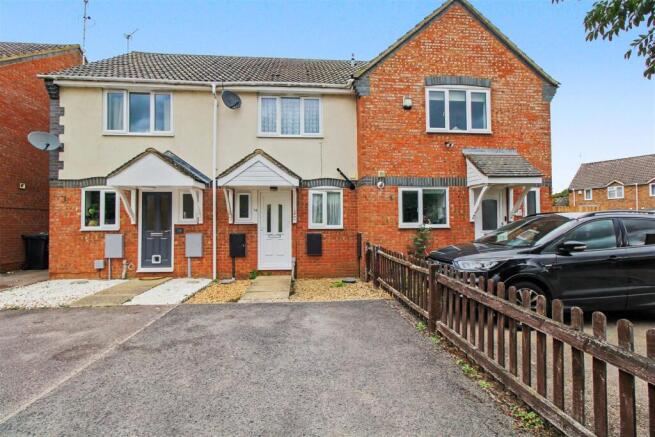
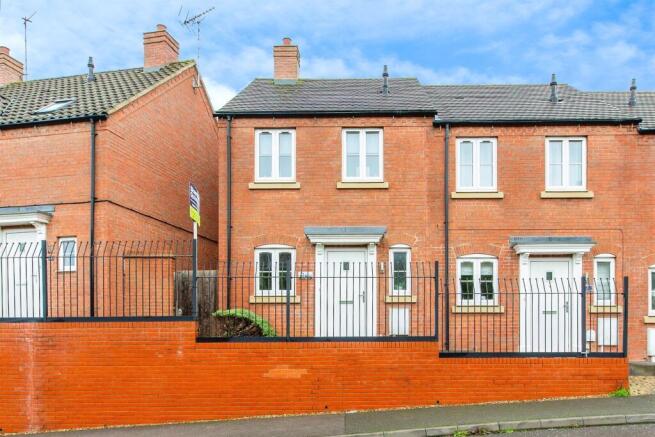
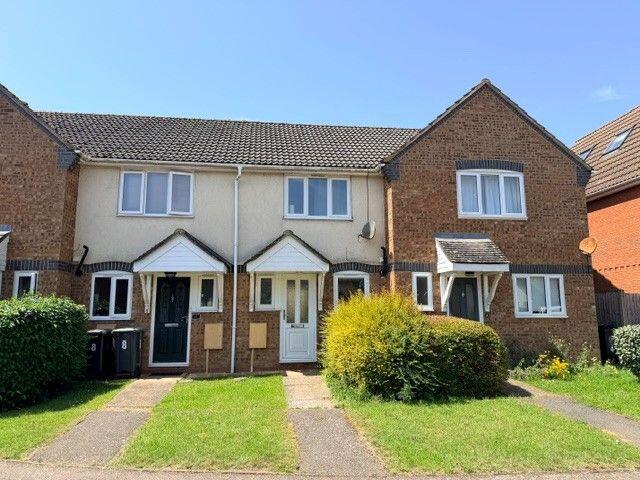
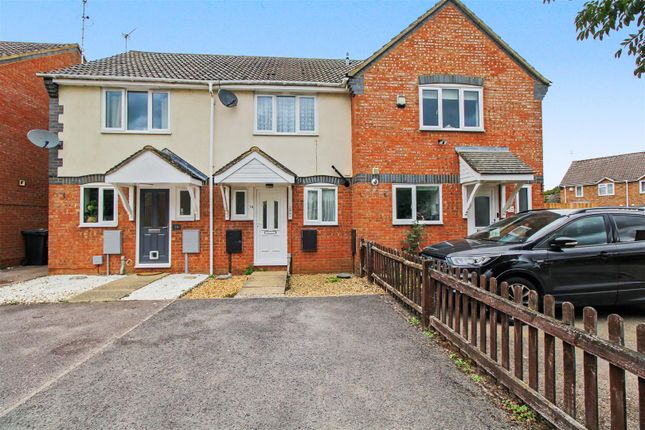
Beautiful mid-terraced property on the outskirts of the historic town of Thrapston, situated on the popular Sidings Estate.
This modern and contemporary two-bedroom home is an ideal purchase for first-time buyers or buy-to-let investors seeking a well-presented property with great potential.
Offering comfortable living accommodation including a spacious lounge, fitted kitchen, and a family bathroom, this delightful residence benefits from a peaceful setting with countryside walks nearby and convenient access to local amenities and schools.
Located within the charming market town of Thrapston, this property enjoys a welcoming community atmosphere and excellent local facilities.
Residents can take advantage of nearby shops, cafes, and essential services all within easy reach, while excellent transport links connect you to surrounding towns and cities.
The Sidings Estate itself is a well-established residential area known for its quiet streets and family-friendly environment.
For those who enjoy outdoor activities, the nearby countryside provides beautiful walking routes and green spaces to explore at your leisure.
Building Safety N/a Mobile Signal 4G excellent data and voice, 5G poor Construction Type Floor: Average thermal transmittance 0.16 W/m-¦K Roof: Average thermal transmittance 0.11 W/m-¦K Walls: Average thermal transmittance 0.24 W/m-¦K Windows: High performance glazing Lighting: Low energy lighting in all fixed outlets Existing Planning Permission N/a Coalfield or Mining N/a Entrance Lets step inside and enter into this stylish home.
The hallway is dressed in olive green decoration with contemporary karndean light grey flooring throughout. There are doors leading to the cloakroom, kitchen and spacious lounge.
Stairs rising to the first floor landing and the finishing touch with a panelled radiator and thermostat control. Cloakroom The cloakroom is situated to the front of this lovely home.
Super addition allowing for friends and family members to use without having to climb the stairs.
The suite is white and consists of the a low level WC, pedestal with wash hand basin and flip mixer tap. The room features karndean flooring to blend and complement the hallway.
The ceiling is lit with chrome downlighters and there is a panelled radiator. The window to the front is opaque for privacy.
Kitchen 1.850m x 3.250m (6' 1" x 10' 8") Let's step inside the kitchen which is fitted with a full range of stylish cabinets in champagne with contrasting work surfaces and upstands plus concealed lighting.
The Bosch electric oven allows for divided space to each side to serve a good gourmet meal. The gas hob is brushed stainless steel with backing plate and shaped canopy over.
The kitchen also includes the integral fridge / freezer and space for a washing machine. The 1.5 stainless steel sink drainer with taps.
There are two windows to the front allowing for natural light to enter. The ceiling is fitted with chrome downlighters and here also is where you will find the combination Worcester boiler.
Living / Dining Room 4.190m x 5.035m (13' 9" x 16' 6") The smart spacious living room/ dining area is spacious with the same decorative palette as the entrance hallway.
The flooring is light grey Karndean and it complements the room. There are French doors opening out onto the private enclosed rear garden, and there is also a window to the rear as well.
The room is heated with two panelled radiators. There are numerous electrical sockets plus TV and telephone. The useful storage cupboard is handy for stowing away the ironing board and hoover etc.
First Floor Landing Ascend the staircase from the main entrance hallway. The landing is where you will find the loft access.
There are doors to all featured rooms and the radiator completes the picture.
Bedroom One 3.090m x 4.190m (10' 2" x 13' 9") The main bedroom suite is located to the rear and over looks the enclosed garden.
Dressed in neutral tones it allows for someone to create and style to their own taste. The bedroom is fitted with a wardrobe or all of those clothes to be stowed away.
The room is spacious and light with dual aspect windows. The bedroom is complemented by double outlet sockets and panelled radiator.
Family Bathroom The bathroom is located between the two spacious double bedrooms. The suite is white and consists of bath with shower screen and shower over.
Low level WC and pedestal with wash hand basin with mixer tap and vanity cupboard under. There is tiling to three quarters of the room protecting the water sensitive areas.
The room is lit by chrome downlighters and finished off with chrome ladder radiator and fashionable flooring.
Bedroom Two 3.00m x 4.190m (9' 10" x 13' 9") Bedroom two is spacious and light and can easily accommodate a double size bed and modern furniture.
This bedroom has flexible use to be an home office or treatment room if required. There are dual aspect windows to the front and a handy storage cupboard.
The bedroom overlooks the front with nice green areas. The room is complete with double sockets and panelled radiator.
Rear Garden The rear garden can be accessed by the French Doors from the main living / dining room. There is a small patio for entertaining in the summer months with friends and family.
The garden is laid to lawn with footpath leading to the gate. There is an outside tap and lighting. The garden is enclosed by timber fencing.
Front Garden The front allows for double width driveway for two vehicles. To the front of this property there is a footpath leading through the estate and open green areas to enjoy.
Agents Notes To comply with Government Money Laundering Regulations. We are required to confirm the identity of all prospective buyers at the point of agreeing a sale.
We use the services of a third party and there is a nominal charge for this service. Please note that we are unable to issue a Memorandum of Agree Sale until the checks are complete.
Agents Notes: Orbit Group re Service charge: £192.90 Annually. We advise all prospective buyers to have this information verified.
Value & comps
No previous sales on record.
Returns
Set an offer; the calculator follows it.
We're still gathering serviced-accommodation data for this area.
Archie refurb estimate: a Pro feature
0.0% below asking
This is not financial or investment advice. Prop AI Deals is not authorised by the Financial Conduct Authority (FCA) to provide investment advice.
All investment calculators, property analyses, and AI-generated insights are for informational purposes only. Property investment carries risk and may result in financial loss. All calculations should be independently verified and you should consult with FCA-authorised financial advisers before making any investment decisions.
Past performance does not guarantee future results. Tax implications vary by individual circumstances.
Deal
Properties like this can earn 2–3x BTL yields when converted to HMO, with retrofit costs around £10k/room. Sign in to see the full tier, yield projection, and cost breakdown.
Commercial properties like this can earn 30-50% higher yields when converted to residential under Class MA / Q / P / PA, with prior approval costing ~GBP 96/unit. Sign in to see the recommended route, yield uplift, and cost breakdown.
BRRR-suited properties can recycle 80-100% of investor capital on refi, leaving a high-yielding rental with most of the money out. Sign in to see the refurb cost stack, ARV projection, and refinance maths.
Detached + large garden = sub-division play. Pro tier unlocks the tier badge, plot size, uplift estimate, and regional land benchmark.
Short-lease flats trade at deep discount, but extending under the 1993 Act often costs far less than the discount. Pro tier unlocks the tier badge, premium breakdown, long-lease ARV and arbitrage maths.
See projected short-stay revenue vs a vanilla BTL for this property.
See real sub-let margins (HMO room rates & SA nightly rates) vs the landlord rent.
Area
Agent & docs
FAQ
About Boxcar Close, Thrapston, Kettering, NN14
Explore nearby