We've tightened what earns a Pursue. A home now needs a published valuation, a strategy that still makes money after real running costs and lender stress tests, and no listing problems that would stop a mortgage. You'll see fewer Pursues, and each one has been checked harder.
See how verdicts work4-bedroom house · TA13 5FJ
Listing removedListed 181 days
Opportunity summary
See Archie’s verdict, returns by strategy and what to check before viewing.
About
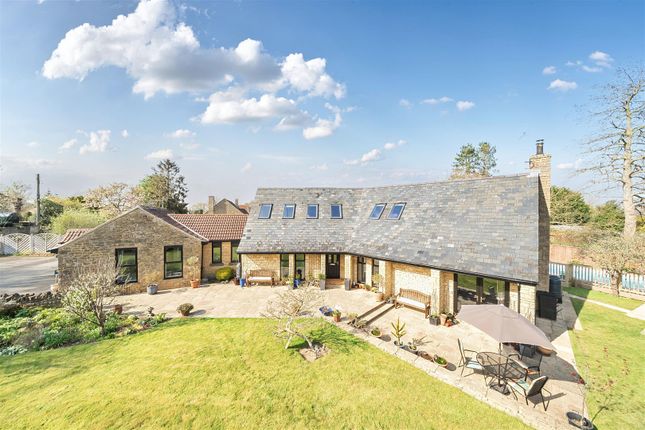
A one of a kind, spacious new home built with future flexibility in mind.
Its stunning semi rural setting enhances a layout perfect for multi generational living, blended families, or convenient single floor living whenever required.
The home makes an immediate impact with its impressive entrance hall.
Oak and glass balustrades frame the staircase, rising to a galleried landing that is bathed in natural light from a large rooflight overhead.
Practical design touches are evident throughout, including a generous walk in storage cupboard for everyday essentials and a separate plant cupboard housing the underfloor heating manifold and hot water cylinder.
From the central hall, the principal bedroom offers a peaceful retreat, complete with an en suite dressing area and a contemporary adjoining shower room.
French doors open directly onto the rear garden, allowing you to enjoy the outlook at any time of day.
There is also the option to incorporate one or two additional ground floor bedrooms if desired; alternatively, these rooms lend themselves perfectly to use as extra reception spaces, a home office, snug or cosy sitting room.
A nearby family bathroom provides added convenience, ensuring the layout can adapt effortlessly to your needs. The heart of the home is the breathtaking open-plan kitchen and family room.
Featuring a vaulted ceiling, bi-fold doors, a dramatic vertical picture window, roof lights and a wood burning stove, the space feels wonderfully bright and airy yet warm and welcoming.
An island unit creates the ideal hub for informal dining and conversation, with ample room for a dining table and comfortable seating, perfect for everyday living and effortless entertaining.
The stylish kitchen is finished with quartz worktops and equipped with integrated Bosch appliances, including a fridge freezer, dishwasher, induction hob and electric oven.
A practical adjoining utility room, housing the LPG gas boiler, completes the ground floor accommodation.
Upstairs, the elegant galleried landing leads to a beautifully appointed shower room serving two generously sized bedrooms.
This floor offers exceptional flexibility and can easily be arranged as a luxurious principal suite.
The second room provides a versatile additional space, ideal as a private retreat for older children or a self contained haven for a dependent relative.
Hill View Court comprises a stunning and unique scheme of just beautiful homes set in an idyllic rural setting with amazing countryside views.
Built by prestigious local developer AC Developments (SW) Ltd, who have taken great care with meticulous attention to detail in all aspects of the construction.
In particular the large barn style houses, where a Mill House once stood, which has now been brought back to life with the majority of the architectural features being replicated.
The rear garden is a generous space, bordering onto open countryside, offering attractive views. A gravel driveway offers ample off-road parking.
Value & comps
No previous sales on record.
Returns
Set an offer; the calculator follows it.
We're still gathering serviced-accommodation data for this area.
Archie refurb estimate: a Pro feature
0.0% below asking
This is not financial or investment advice. Prop AI Deals is not authorised by the Financial Conduct Authority (FCA) to provide investment advice.
All investment calculators, property analyses, and AI-generated insights are for informational purposes only. Property investment carries risk and may result in financial loss. All calculations should be independently verified and you should consult with FCA-authorised financial advisers before making any investment decisions.
Past performance does not guarantee future results. Tax implications vary by individual circumstances.
Deal
Properties like this can earn 2–3x BTL yields when converted to HMO, with retrofit costs around £10k/room. Sign in to see the full tier, yield projection, and cost breakdown.
Commercial properties like this can earn 30-50% higher yields when converted to residential under Class MA / Q / P / PA, with prior approval costing ~GBP 96/unit. Sign in to see the recommended route, yield uplift, and cost breakdown.
BRRR-suited properties can recycle 80-100% of investor capital on refi, leaving a high-yielding rental with most of the money out. Sign in to see the refurb cost stack, ARV projection, and refinance maths.
Detached + large garden = sub-division play. Pro tier unlocks the tier badge, plot size, uplift estimate, and regional land benchmark.
Short-lease flats trade at deep discount, but extending under the 1993 Act often costs far less than the discount. Pro tier unlocks the tier badge, premium breakdown, long-lease ARV and arbitrage maths.
See projected short-stay revenue vs a vanilla BTL for this property.
See real sub-let margins (HMO room rates & SA nightly rates) vs the landlord rent.
Area
Agent & docs

FAQ
About Hill View Court, New Cross, South Petherton, Somerset, TA13
Explore nearby