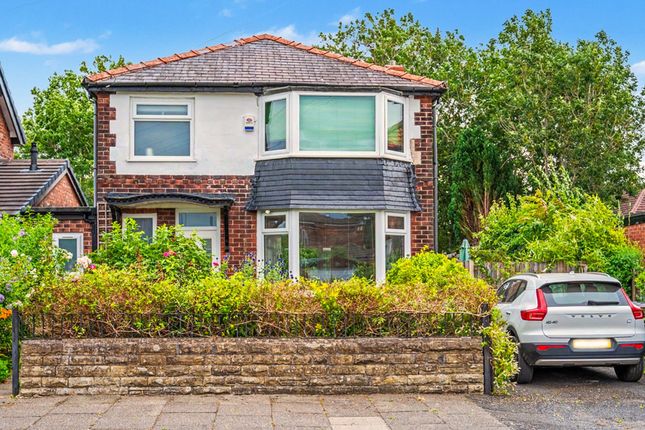
3-bedroom house · M25 2GG
Listing removedListed 129 days
Opportunity summary
See Archie’s verdict, returns by strategy and what to check before viewing.
About
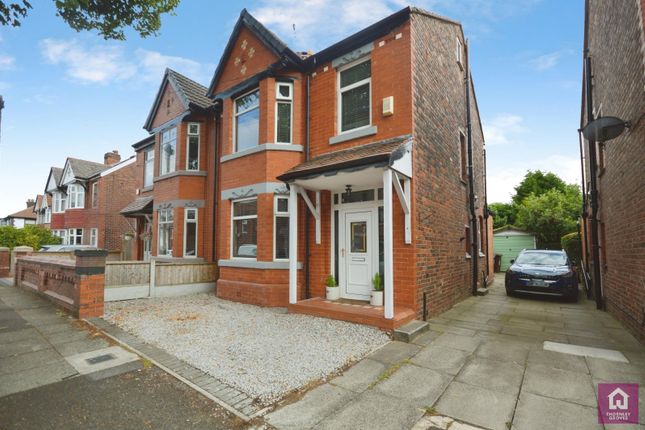
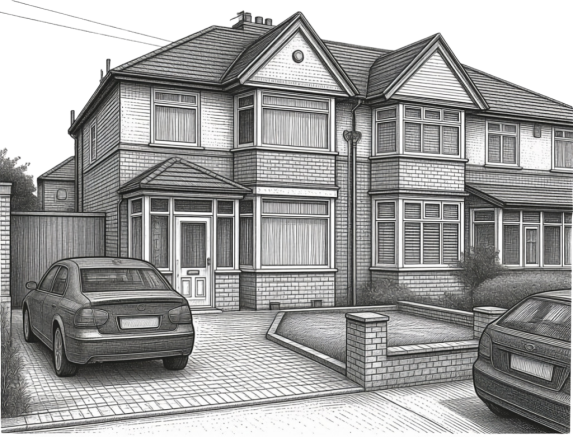
Hyde Estates are delighted to offer this extended, three bedroom semi detached house for sale.
The property is well presented throughout and boasts two reception rooms plus a contemporary style, island kitchen with dining space, perfect for entertaining or family meals.
Offered with Freehold title this ideal family home also features off street parking and low maintenance gardens to the front and rear.
Oldfield Road is a quiet cul de sac, located just off Heywood Road in a desirable area of Prestwich, within walking distance of Heaton Park.
Commuters benefit from excellent links to the local motorway network whilst public transport options include Metrolink Stations at Besses o'th' Barn and Heaton Park with services to Bury and Manchester City Centre.
Other amenities include; shops, schools and places of worship whilst Prestwich Village itself offers plenty of independent bars and restaurants to choose from.
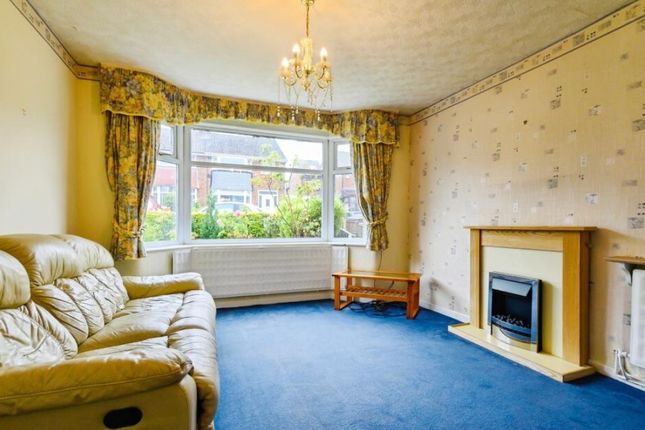
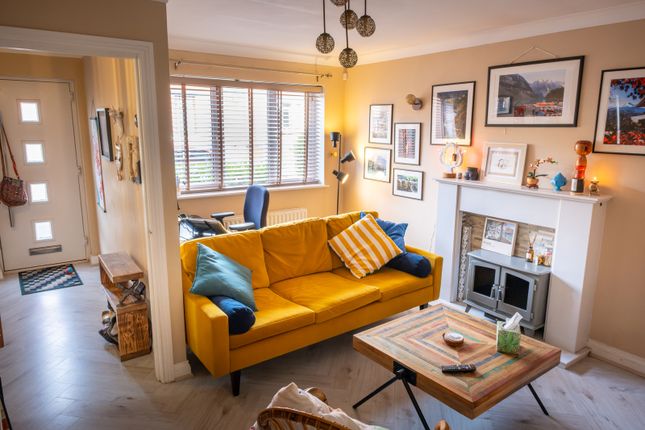
Accommodation Briefly comprising; entrance porch with tiled floor, hallway with stairs to first floor and understairs store cupboard, bay fronted lounge with herringbone effect laminate flooring which continues from the hallway and a feature fireplace.
The converted garage creates a second reception room which is currently used as a TV room but can be utilised to suit a prospective buyers requirements.
To the back of the property is a family sized dining area fully opening to a fabulous island kitchen with breakfast bar and contemporary range of wall and base units in different tones of grey, complte with contrasting worktops and tiled splashbacks.
Inset sink unit with mixer tap, five ring gas hob and space for an american style fridge freezer. Integrated appliances include a dishwasher and an eye level oven with seperate microwave oven above.
French doors open to the rear garden.
Off the dining area is a utility room/guest wc which features a modern suite of wc and washbasin with storage drawers beneath, tiled walls, frosted window and heated chrome towel rail.
Plumbing for a washing macine and seperate dryer.
From the first floor landing are three bedrooms, two of which are double rooms with the third room having ample space for a single bed and bedroom furniture.
Fitted with a modern three piece suite of; washbasin, bath and seperate shower cubicle with electric shower, the family bathroom has panelled splashbacks and benefits from a tiled floor, frosted window and heated chrome towel rail.
Fully tiled seperate wc with frosted window.
Room Measurements Porch Lounge: 15’3" x 11’6" measured into bay window TV Room: 16’1" x 6’10” Kitchen Diner: 19’2" x 10’6” WC & Utility: 5'9" x 5'4" Bedroom 1: 12’10" x 10’8" Bedroom 2: 10’10’’ x 8’4” Bedroom 3: 7’10" x 6’7" Bathroom: 6'5” x 5’3” Seperate WC.
Gardens & Parking Low maintenance rear garden with astroturfed lawn and fenced borders. Driveway located at the front of the property providing off street parking for one vehicle.
Additional Information Benefits from gas central heating from a wall mounted combi boiler which was installed approximately three years ago.
The majority of the windows are timber framed double glazed units. Tenure We understand from the Vendor that the property is freehold. Council Tax Bury Council, Band C.
Fixtures & Fittings Carpets, curtains, and light fittings available by negotiation. We have not tested any appliances or electrical items.
Viewings All viewings to be arranged via Hyde Estate and Letting Agents Disclaimer The information and images provided in this property advertisement are intended for guidance purposes only.
While we make every effort to ensure the accuracy of the details, we strongly recommend that interested parties view the property in person to confirm the property’s condition and suitability for their specific requirements.
Any measurements or distances provided are approximate and should not be relied upon for any purpose.
Value & comps
No previous sales on record.
Returns
Set an offer; the calculator follows it.
We're still gathering serviced-accommodation data for this area.
Archie refurb estimate: a Pro feature
0.0% below asking
This is not financial or investment advice. Prop AI Deals is not authorised by the Financial Conduct Authority (FCA) to provide investment advice.
All investment calculators, property analyses, and AI-generated insights are for informational purposes only. Property investment carries risk and may result in financial loss. All calculations should be independently verified and you should consult with FCA-authorised financial advisors before making any investment decisions.
Past performance does not guarantee future results. Tax implications vary by individual circumstances.
Deal
Properties like this can earn 2–3x BTL yields when converted to HMO, with retrofit costs around £10k/room. Sign in to see the full tier, yield projection, and cost breakdown.
Commercial properties like this can earn 30-50% higher yields when converted to residential under Class MA / Q / P / PA, with prior approval costing ~GBP 96/unit. Sign in to see the recommended route, yield uplift, and cost breakdown.
BRRR-suited properties can recycle 80-100% of investor capital on refi, leaving a high-yielding rental with most of the money out. Sign in to see the refurb cost stack, ARV projection, and refinance maths.
Detached + large garden = sub-division play. Pro tier unlocks the tier badge, plot size, uplift estimate, and regional land benchmark.
Short-lease flats trade at deep discount, but extending under the 1993 Act often costs far less than the discount. Pro tier unlocks the tier badge, premium breakdown, long-lease ARV and arbitrage maths.
See projected short-stay revenue vs a vanilla BTL for this property.
See real sub-let margins (HMO room rates & SA nightly rates) vs the landlord rent.
Area
Agent & docs
FAQ
About 25, Oldfield Road, Prestwich
Explore nearby