2-bedroom house · CM7 4FJ
For saleListed 189 days
Opportunity summary
See Archie’s verdict, returns by strategy and what to check before viewing.
About
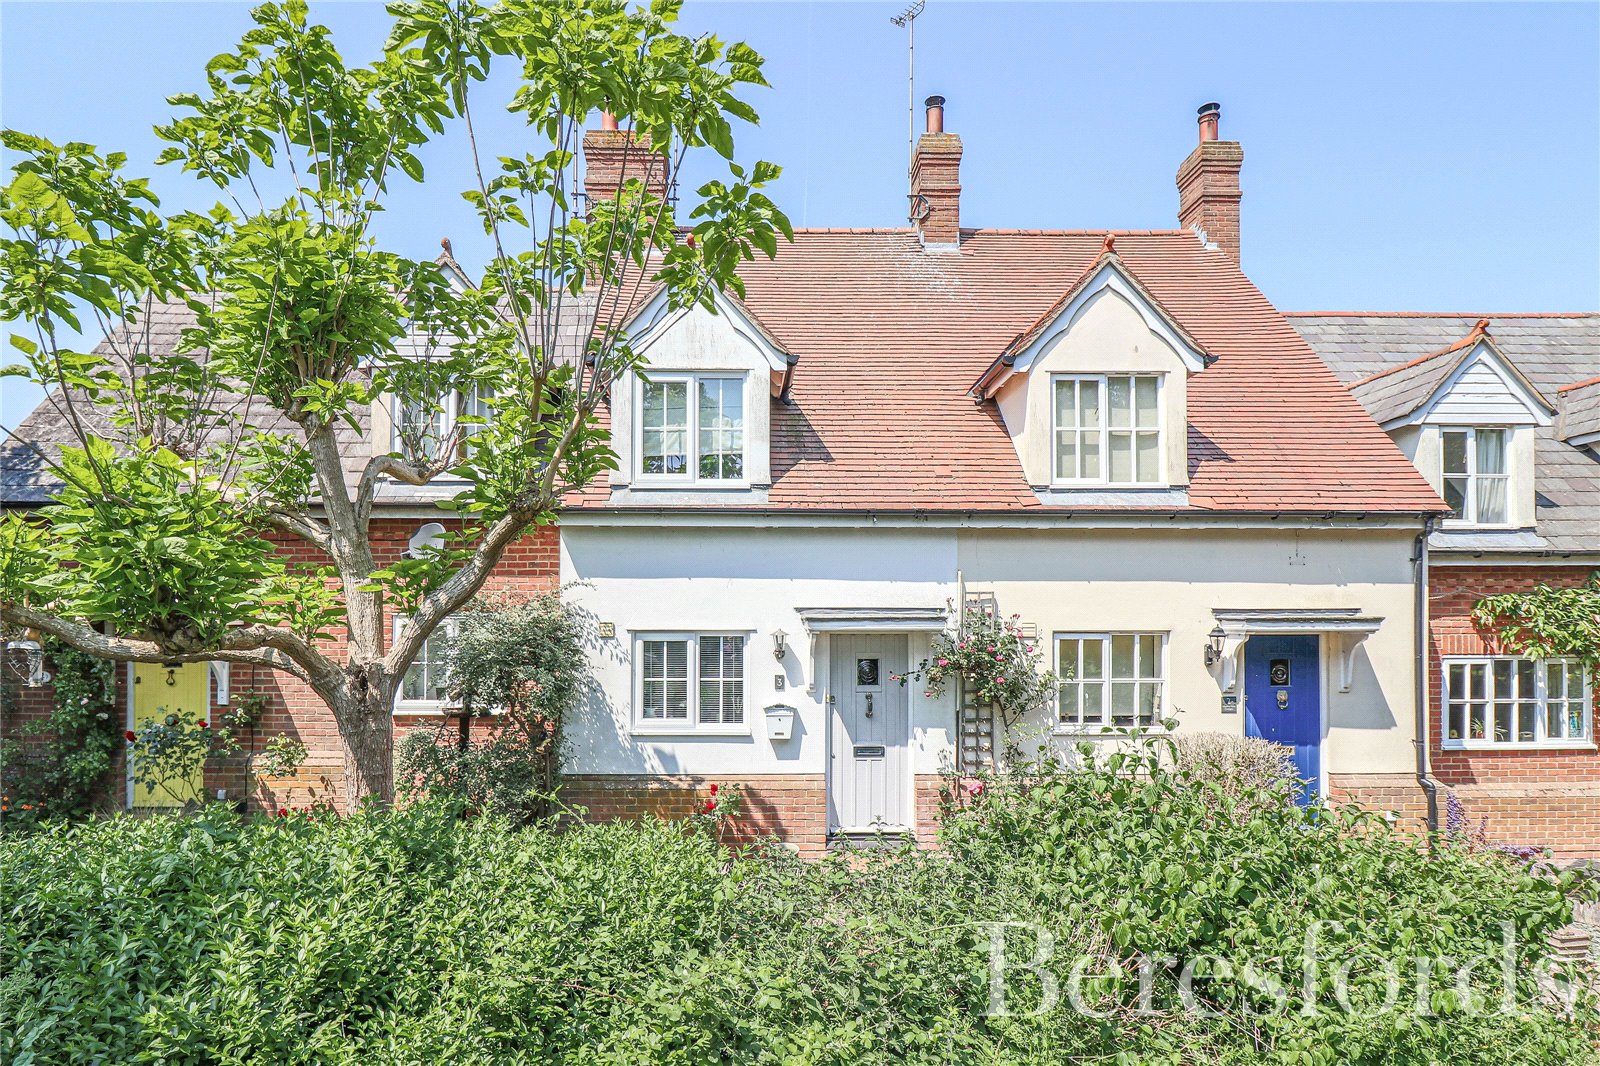
Situated within a quiet and exclusive complex in the highly sought-after village of Great Bardfield, this beautifully presented two double bedroom barn conversion offers stylish single-level living.
The accommodation comprises a spacious open-plan lounge/kitchen/dining area, a separate utility room, and an inviting hallway leading to two generously sized double bedrooms.
The principal bedroom benefits from its own en-suite, while a contemporary family bathroom serves the remainder of the property.
Externally, the home features a thoughtfully landscaped garden perfect for relaxing or entertaining as well as off-road parking for two vehicles.
Kitchen/Breakfast (8.28m x 8.03m ( total measurement) (27'2" x 26'4") Accessed via a partly glazed UPVC front door:- UPVC double glazed full height window to front aspect, base and eye level units with complimentary working surfaces, central island with Oak working surface over & breakfast bar area, inset oven, electric hob with extractor over, integrated dishwasher, integrated fridge/freezer, inset sink with drainer unit & mixer taps, part tiled walls, inset spotlights, electric Velux window with rain sensor, solid wood flooring with underfloor heating, opening to.
Lounge Media wall with electric fireplace & T.V point, electric Velux window with rain sensor, solid wood flooring with underfloor heating, inset spotlights, power points, opening to.
Dining Area Full height UPVC double glazed full height windows to front aspect, Aluminium bi-folding doors leading to the garden, vaulted ceiling, inset spotlights, power points, solid wood flooring with underfloor heating.
Hallway Inset spotlights, solid wood flooring with underfloor heating, power points, doors to.
Utility Room Base and eye level units with complimentary working surfaces over, space for washing machine, space for tumble dryer, solid wood flooring with underfloor heating, inset spotlights, power points.
Principal Bedroom (3.73m x 3.51m (12'3" x 11'6")) Full height UPVC double glazed window to front aspect, solid wood flooring, power points, door to.
En-Suite UPVC double glazed opaque window to front aspect, Walk-in double shower cubicle with rainfall head & additional attachment, W.C, wash hand basin with vanity unit below, part tiled walls, tiled flooring, inset spotlights, extractor fan.
Bedroom Two (3.71m x 3.05m (12'2" x 10')) UPVC double glazed window to front aspect, solid wood flooring with underfloor heating, power points.
Bathroom Velux window, enclosed bath with mixer taps & shower attachment, glass screen, wash hand basin with vanity drawers below, W.C, heated towel rail, part tiled walls, tiled flooring, inset spotlights, extractor fan.
Landscaped Garden The beautifully landscaped garden features a raised composite decked area, enclosed by elegant wrought iron railings and offering views across the rest of the garden.
The main section is laid to lawn, complemented by a variety of decorative stone borders and established shrubs. An additional shingle seating area provides a perfect spot for outdoor relaxation.
Access is via a timber gate, and the garden is partially enclosed by a charming red brick wall. Driveway Parking To the front of the property is driveway parking for two vehicles.
Village Summary Great Bardfield is a quintessential village which enjoys a strong community along with an excellent range of village amenities including a co-op, two public houses, butchers, bookshop, hairdressers, delicatessen, garden centre and a thriving infant/primary school.
This part of North Essex offers fantastic Bridle and footpaths over some of the most idyllic countryside.
A unique benefit includes The Blue Egg Farm Shop with post office and Bardfield Montessori Day Nursery. Agents Notes The property is subject to a maintenance charge.
According to the current owner, this is approximately £750.00 per annum and includes water rates.
Value & comps
No previous sales on record.
Returns
Set an offer; the calculator follows it.
We're still gathering serviced-accommodation data for this area.
Archie refurb estimate: a Pro feature
0.0% below asking
This is not financial or investment advice. Prop AI Deals is not authorised by the Financial Conduct Authority (FCA) to provide investment advice.
All investment calculators, property analyses, and AI-generated insights are for informational purposes only. Property investment carries risk and may result in financial loss. All calculations should be independently verified and you should consult with FCA-authorised financial advisers before making any investment decisions.
Past performance does not guarantee future results. Tax implications vary by individual circumstances.
Deal
Properties like this can earn 2–3x BTL yields when converted to HMO, with retrofit costs around £10k/room. Sign in to see the full tier, yield projection, and cost breakdown.
Commercial properties like this can earn 30-50% higher yields when converted to residential under Class MA / Q / P / PA, with prior approval costing ~GBP 96/unit. Sign in to see the recommended route, yield uplift, and cost breakdown.
BRRR-suited properties can recycle 80-100% of investor capital on refi, leaving a high-yielding rental with most of the money out. Sign in to see the refurb cost stack, ARV projection, and refinance maths.
Detached + large garden = sub-division play. Pro tier unlocks the tier badge, plot size, uplift estimate, and regional land benchmark.
Short-lease flats trade at deep discount, but extending under the 1993 Act often costs far less than the discount. Pro tier unlocks the tier badge, premium breakdown, long-lease ARV and arbitrage maths.
See projected short-stay revenue vs a vanilla BTL for this property.
See real sub-let margins (HMO room rates & SA nightly rates) vs the landlord rent.
Area
Agent & docs
FAQ
About 9, Smiths Yard, Braintree
Explore nearby