We've tightened what earns a Pursue. A home now needs a published valuation, a strategy that still makes money after real running costs and lender stress tests, and no listing problems that would stop a mortgage. You'll see fewer Pursues, and each one has been checked harder.
See how verdicts work4-bedroom detached house · CM7 4LB
For saleReduced £20k (−3.4%) on 21 JunListed 325 days
Opportunity summary
See Archie’s verdict, returns by strategy and what to check before viewing.
About
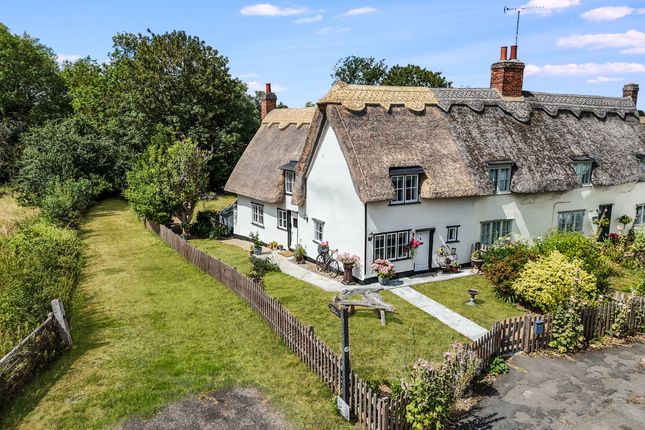
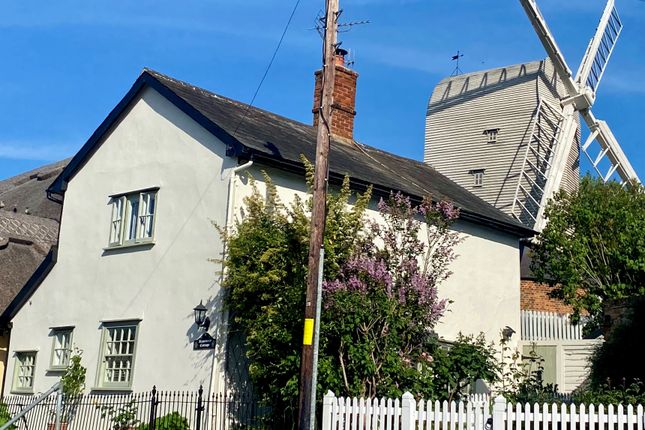
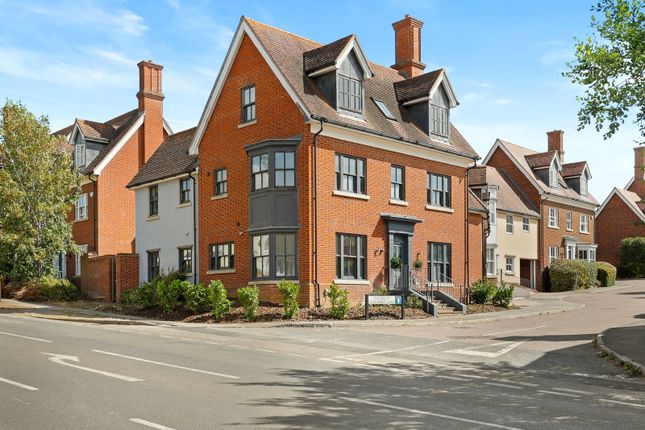
An attractive detached four-bedroom barn conversion set within the conservation area, close to the village green, and offered for sale with no onward chain.
Description Originally constructed in 1850 as a traditional barn, this characterful property has since been thoughtfully converted to provide a beautifully appointed home arranged over three floors.
Situated within a designated conservation area, it benefits from direct access to the village green and local amenities. The property is being sold with no onward chain.
Upon entering the house, the entrance hall provides access to both the dining room and cloakroom.
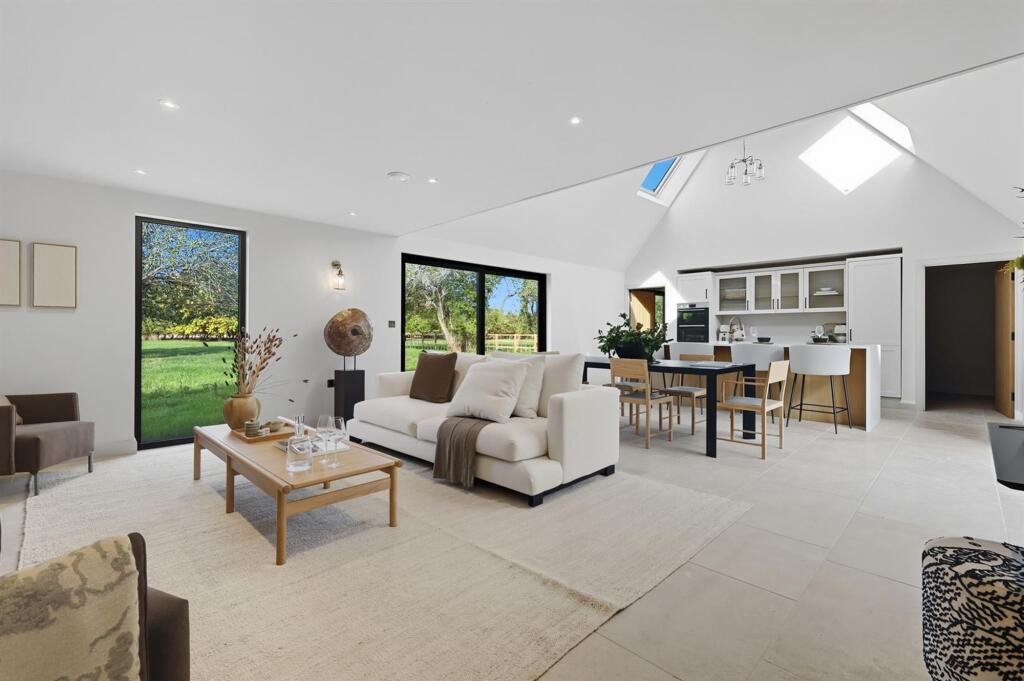
The kitchen is fitted with an extensive range of high and low-level units incorporating a sink and drainer, two ovens, hob, and space with plumbing for a dishwasher.
The room retains its character with exposed beams and benefits from windows to the front and side elevations.
The dining room is an atmospheric space featuring a heavily timbered ceiling and windows to both sides, with french doors open into the garden room, while a large galleried staircase rises to the first floor.
A concealed door provides access to an external side entrance, and a built-in storage cupboard houses the oil-fired boiler with plumbing for a washing machine.
The garden room is filled with natural light, having French doors flanked by windows on either side, leading directly to the garden.
A galleried first-floor landing, arranged on a split level, provides access to the principal bedroom and drawing room.
The principal bedroom is an impressive double room with exposed timbers to the walls and ceiling, and windows to three elevations offering delightful views across the village.
The en suite shower room is fitted with a walk-in shower, wash hand basin, WC, and fully tiled walls.
The drawing room is a particularly attractive space featuring exposed beams and a large brick feature fireplace, with a window overlooking the rear garden.
From the second-floor landing access is given to three further bedrooms and the family bathroom. Bedroom two is a comfortable room with a built-in storage cupboard.
The dressing room benefits from a Velux window to the side elevation, while bedrooms three and four both feature exposed timbers and large Velux windows.
The family bathroom completes the accommodation. Outside The property enjoys a beautifully maintained, walled, south-facing garden extending to one side of the house.
The garden is predominantly laid to lawn and complemented by well-established shrub borders, creating a sense of privacy.
A pathway meanders through the garden, leading to a delightful patio area, ideal for outdoor entertaining and relaxation.
Towards the rear, there is a substantial vegetable garden, together with a charming summer house and a practical garden tool shed.
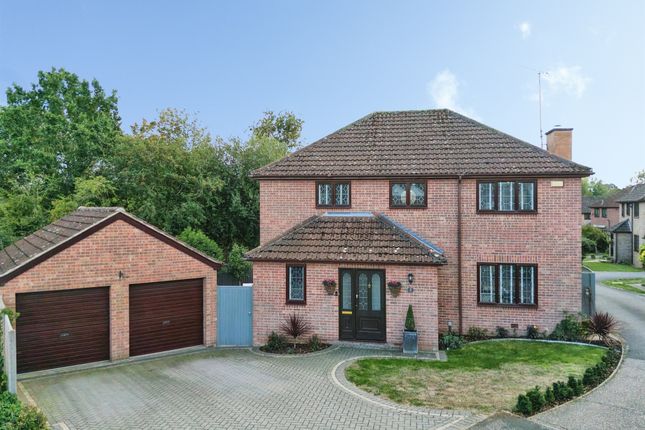
A private driveway provides off-road parking and access to an extended single garage, which features an up-and-over door to the front. All in around 0.2 of an acre.
Services This property is connected to mains water, mains drainage, and electricity. Oil-fired central heating.
Location Braintree: 5.7 miles, Felsted school: 6.8 miles, Dunmow: 9.4 miles, Chelmsford: 15.9 miles, Stansted Airport: 16.2 miles. All distances approximate.
The property is situated in Finchingfield, occupying a private setting, a short distance from the village green.
The location offers convenient access to both the village amenities and the surrounding countryside.
Finchingfield is often described as one of the most beautiful villages in England, known for its vibrant community and traditional village green.
Local amenities include three public houses, tea rooms, a restaurant, an antiques centre, a well-serviced village store and a cqc rated 'Outstanding' gp practice.
The area is well placed for a range of educational facilities, with a primary school in the village and further options in the nearby villages of Wethersfield and Great Bardfield.
Felsted School lies approximately 7 miles away, while Great Dunmow, Braintree and Saffron Walden offer additional primary and secondary schools, including Saffron Walden County High, Joyce Frankland Academy in Newport, and schools and colleges in Cambridge.
Finchingfield is ideally located within easy reach of Cambridge, which is approximately 25 miles to the northwest.
The nearby towns of Braintree, Great Dunmow and Saffron Walden provide a wider range of shopping, educational and recreational amenities.
For commuters, there are mainline train services to London Liverpool Street from Audley End, Braintree and Witham, with convenient road links via the A12 at Witham and the A120 at Great Dunmow, connecting to the M11 (Junction 8) and Stansted Airport.
Square Footage: 1,740 sq ft Directions What3words: ///market.proves.reserved
Value & comps
No previous sales on record.
Returns
Set an offer; the calculator follows it.
We're still gathering serviced-accommodation data for this area.
Archie refurb estimate: a Pro feature
0.0% below asking
This is not financial or investment advice. Prop AI Deals is not authorised by the Financial Conduct Authority (FCA) to provide investment advice.
All investment calculators, property analyses, and AI-generated insights are for informational purposes only. Property investment carries risk and may result in financial loss. All calculations should be independently verified and you should consult with FCA-authorised financial advisers before making any investment decisions.
Past performance does not guarantee future results. Tax implications vary by individual circumstances.
Deal
Properties like this can earn 2–3x BTL yields when converted to HMO, with retrofit costs around £10k/room. Sign in to see the full tier, yield projection, and cost breakdown.
Commercial properties like this can earn 30-50% higher yields when converted to residential under Class MA / Q / P / PA, with prior approval costing ~GBP 96/unit. Sign in to see the recommended route, yield uplift, and cost breakdown.
BRRR-suited properties can recycle 80-100% of investor capital on refi, leaving a high-yielding rental with most of the money out. Sign in to see the refurb cost stack, ARV projection, and refinance maths.
Detached + large garden = sub-division play. Pro tier unlocks the tier badge, plot size, uplift estimate, and regional land benchmark.
Short-lease flats trade at deep discount, but extending under the 1993 Act often costs far less than the discount. Pro tier unlocks the tier badge, premium breakdown, long-lease ARV and arbitrage maths.
See projected short-stay revenue vs a vanilla BTL for this property.
See real sub-let margins (HMO room rates & SA nightly rates) vs the landlord rent.
Area
Agent & docs
FAQ
About Pightle Barn,, The Pightle, Braintree
Explore nearby