We've tightened what earns a Pursue. A home now needs a published valuation, a strategy that still makes money after real running costs and lender stress tests, and no listing problems that would stop a mortgage. You'll see fewer Pursues, and each one has been checked harder.
See how verdicts work3-bedroom house · CM7 4LR
For saleListed 148 days
Opportunity summary
See Archie’s verdict, returns by strategy and what to check before viewing.
About
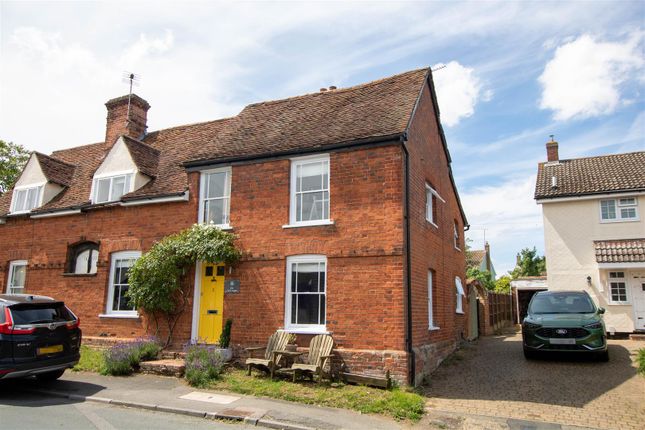
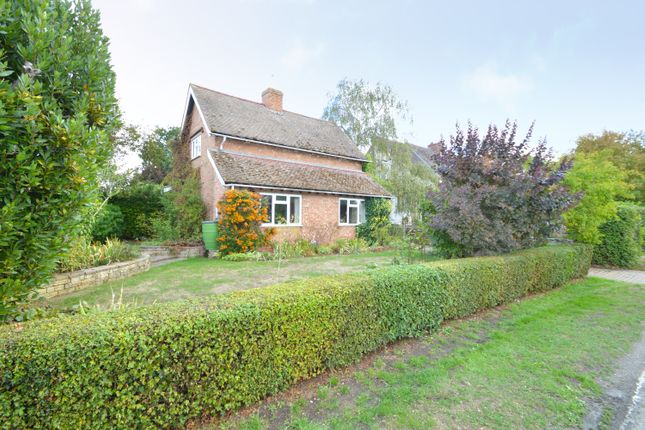
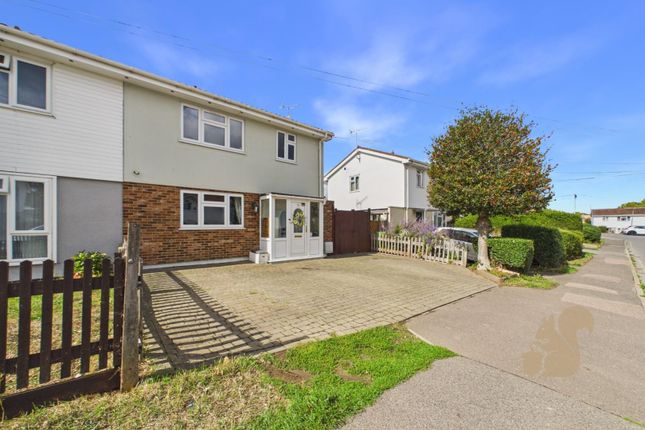
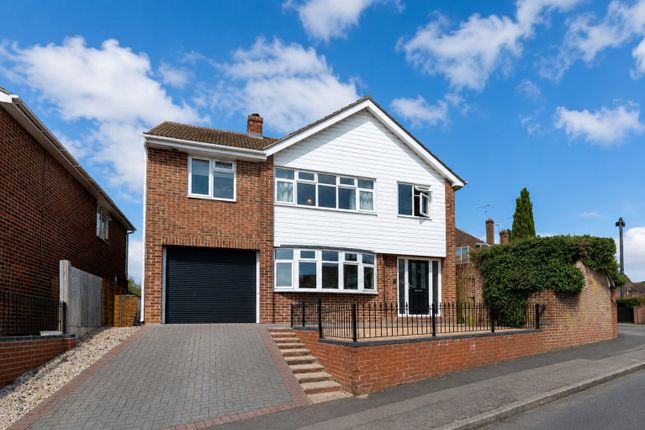
An individual link detached family home in the centre of this sought after village with views over the green offering versatile and characterful accommodation.
Landscaped partly walled south and west facing garden, parking and detached double garage.
1 Winsey Chase is an established link detached property enjoying a superb location within this popular village overlooking the green and set back from the road in a quiet secluded location.
A panelled and glazed door accesses the entrance lobby which has oak effect flooring, stairs rising to the first floor and accesses a well-appointed downstairs cloakroom with a vanity wash hand basin and matching WC.
A glazed and panelled door opens to the appealing dining room which has a window to the rear elevation overlooking the garden, oak effect flooring, a door to a useful and spacious under stairs storage cupboard and a square arch opening to the principal reception room.
This is a particularly appealing room with a window to the front elevation overlooking the village green and an attractive fireplace provides a focal point which has a carved wooden surround, detailed tiling, a granite hearth and a wood burning stove.
A second glazed and panelled door accesses a useful study which has a window to the rear elevation overlooking the garden and is fully fitted with bespoke bookcases, shelves and a desk.
From the sitting room French doors access a useful conservatory which has a tiled floor, and French doors opening to the terrace which is positioned to take advantage of the afternoon and evening sunshine.
The second door opens to the side giving access to another area of garden and the side gate.
Steps from the dining room rise to the kitchen which has a dual aspect with views to the front and rear and is fitted with a range of floor and wall mounted units with a one and half bowl sink, fully tiled splashbacks, granite style work surfaces, and a useful utility area which has space and plumbing for a washing machine and space for a cooker and a tiled floor.
There is a door to the rear garden from the kitchen. Stairs from the entrance lobby rise to a galleried landing which has a door to a linen cupboard and separate doors accessing the bedrooms.
The principal bedrooms is of a split level nature and has two windows to the front elevation, one giving fabulous roofline views of the village and the green, the lower level provides a useful dressing room and the steps rise to the sleeping area which has bulk head cupboards and a built in wardrobe.
There are two further bedrooms, one situated to the front elevation which has attractive panelling to dado height and wonderful views to the village green, the other bedroom is situated to the rear overlooking the garden.
These bedrooms are served by a well appointed fully tiled family bath/shower room which has a 'P' shaped bath, basin on vanity unit with storage beneath and a matching WC and a window to the rear elevation.
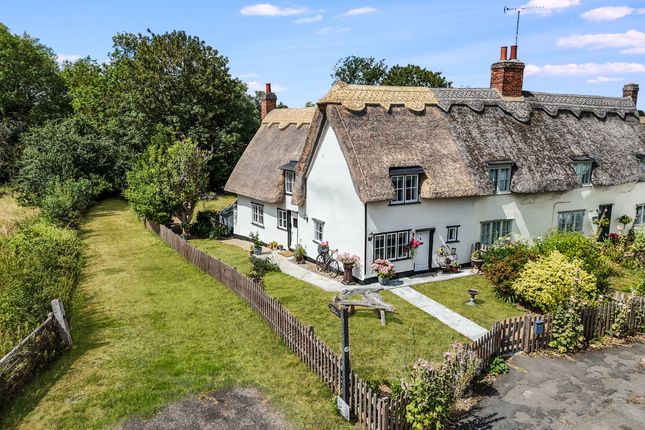
Outside The property is approached via a path which leads to the front door which is flanked by expanses of lawn with mature hedging at the front elevation and to the side within which are an abundance of wildflowers and well stocked herbaceous borders.
A drive leads to the rear which provides access to the detached double garage and provides parking. The rear garden is a true delight and benefits from a south and westerly aspect.
Immediately to the rear of the house, accessed from both the kitchen/breakfast room and the conservatory, is a terrace which is positioned to take advantage of the afternoon and evening sun.
Adjacent to this terrace are densely stocked herbaceous borders which have a variety of perennials, bulbs and shrubs which provide year round interest and colour.
There is an attractive granite chip path with metal and brick edging which leads to the rear of the garden which has an attractive mellow red brick wall and an arched top gate leading to the parking area.
To the rear of the lawn is a second well stocked herbaceous border which has a climbing rose to the rear and a clematis against the rear brick wall.
There is a path and a raised retaining wall to the rear of the conservatory which leads to another garden compartment which has a shingle terrace and seating area which also provides access to a side gate and the rear of the garage.
Agents notes: The rear drive is shared with three other properties. Maintenance and repairs are split equally by the four properties.
Additional information Services: Main water, electricity and drainage Oil fired heating to radiators.
EPC rating: D Council tax band: E Broadband: Fibre to the cabinet Tenure: Freehold Construction type: Standard Broadband speed: Up to 80 Mbps (Ofcom). Mobile coverage: EE, O2, Three, Vodafone (Ofcom).
None of the services have been tested by the agent. Local authority: Braintree District Council . Viewing strictly by appointment with David Burr.
Notice: Whilst every effort has been made to ensure the accuracy of these sales details, they are for guidance purposes only and prospective purchasers or lessees are advised to seek their own professional advice as well as to satisfy themselves by inspection or otherwise as to their correctness.
No representation or warranty whatsoever is made in relation to this property by David Burr or its employees nor do such sales details form part of any offer or contract.
Hall dining room 13' 1" x 12' 3" (4.01m x 3.75m) breakfast room 12' 3" x 9' 2" (3.75m x 2.80m) kitchen 8' 11" x 7' 2" (2.73m x 2.20m) sitting room 19' 1" x 11' 8" (5.84m x 3.56m) study 7' 4" x 6' 4" (2.25m x 1.95m) conservatory 12' 6" x 10' 0" (3.83m x 3.06m) landing bedroom one 10' 3" x 9' 4" (3.14m x 2.87m) bedroom two 11' 9" x 10' 2" (3.60m x 3.10m) bedroom three 11' 9" x 8' 11" (3.60m x 2.73m) bathroom garage 16' 4" x 16' 4" (5.00m x 5.00m)
Value & comps
No previous sales on record.
Returns
Set an offer; the calculator follows it.
We're still gathering serviced-accommodation data for this area.
Archie refurb estimate: a Pro feature
0.0% below asking
This is not financial or investment advice. Prop AI Deals is not authorised by the Financial Conduct Authority (FCA) to provide investment advice.
All investment calculators, property analyses, and AI-generated insights are for informational purposes only. Property investment carries risk and may result in financial loss. All calculations should be independently verified and you should consult with FCA-authorised financial advisers before making any investment decisions.
Past performance does not guarantee future results. Tax implications vary by individual circumstances.
Deal
Properties like this can earn 2–3x BTL yields when converted to HMO, with retrofit costs around £10k/room. Sign in to see the full tier, yield projection, and cost breakdown.
Commercial properties like this can earn 30-50% higher yields when converted to residential under Class MA / Q / P / PA, with prior approval costing ~GBP 96/unit. Sign in to see the recommended route, yield uplift, and cost breakdown.
BRRR-suited properties can recycle 80-100% of investor capital on refi, leaving a high-yielding rental with most of the money out. Sign in to see the refurb cost stack, ARV projection, and refinance maths.
Detached + large garden = sub-division play. Pro tier unlocks the tier badge, plot size, uplift estimate, and regional land benchmark.
Short-lease flats trade at deep discount, but extending under the 1993 Act often costs far less than the discount. Pro tier unlocks the tier badge, premium breakdown, long-lease ARV and arbitrage maths.
See projected short-stay revenue vs a vanilla BTL for this property.
See real sub-let margins (HMO room rates & SA nightly rates) vs the landlord rent.
Area
Agent & docs

FAQ
About Moonrakers, 1, Winsey Chase, Braintree
Explore nearby