3-bedroom bungalow · LA2 6QS
For saleListed 19 days
Opportunity summary
See Archie’s verdict, returns by strategy and what to check before viewing.
About
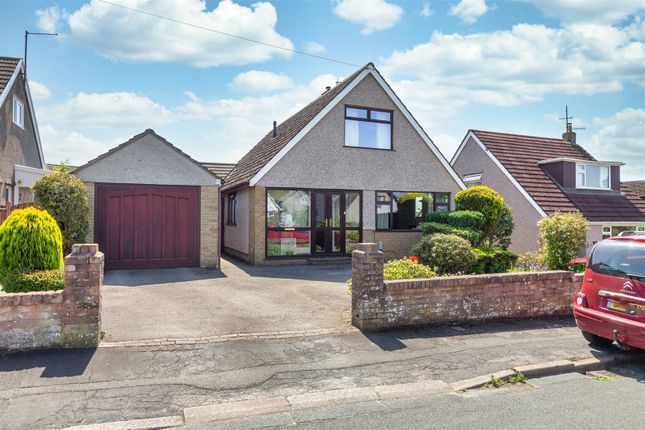
Warm, welcoming and wonderfully deceptive from the outside, this fantastic family home is a real-life tardis – step inside and you’ll discover proportions, space and versatility that simply aren’t apparent from the front.
With three genuine double bedrooms, generous living accommodation and a surprisingly flexible layout, this is a home designed to grow with your family and adapt as life changes.
From the moment you enter, the spacious entrance hall sets the tone. There’s a useful coat cupboard, additional understairs storage and plenty of room to welcome family and friends.
The large living room is exactly what a family home should have – plenty of space for comfortable lounge furniture, a large front-facing window bringing in lots of natural light, and room for everyone to relax together.
To the rear of the ground floor is the first of the three double bedrooms.
Tucked away from the main living areas, it enjoys a peaceful position and could equally work brilliantly for guests or older children.
There’s also a handy bonus room, offering the flexibility to become a home office, playroom, study nook or whatever your family needs it to be.
The heart of the home is undoubtedly the light, modern and spacious kitchen diner.
With a good range of glossy wall and base units, there’s plenty of storage and preparation space, while the generous dining area has room for a proper family table.
French doors open directly onto the enclosed rear garden, making summer dining and entertaining wonderfully easy. Upstairs, there are two further double bedrooms, each with its own appeal.
One benefits from a large Velux window, while the other enjoys lovely semi-rural views across the rear.
An additional WC completes the first-floor accommodation – a particularly useful feature for busy family life. Outside, the garden is just as practical and versatile.
The fully enclosed space is easy to maintain, with AstroTurf providing a year-round lawn, a flagged patio area ready for al fresco dining and plenty of space for pots and planters for summer colour...
There's even space for a swing. It’s a great family garden without becoming a weekend gardening project! The generously sized garage is another real bonus.
With power, there’s ample room for utilities, storage and hobbies, while the addition of a vehicle pit will be particularly exciting for any motor enthusiast.
The driveway provides parking for three cars, and being positioned on a quiet cul-de-sac means passing traffic is kept to a minimum. And then there’s the location.
Halton village offers a genuine community feel, with a local shop, hairdressers, primary school and a variety of community groups all close by.
There’s also excellent access to the motorway network and surrounding towns, making it a practical base for commuting and family life.
Halton has a lovely village vibe – friendly, established and particularly appealing for young families and anyone looking to put down roots in a pleasant community.
In short, this is a family-sized home that offers far more than meets the eye.
Three double bedrooms, flexible living space, a bonus room, generous kitchen diner, excellent storage, a fantastic garage and a family-friendly garden – all with the potential to adapt as your needs change.
A tardis in the very best sense: Surprisingly spacious, wonderfully flexible and ready for its next family.
* Please note that an aml fee is chargeable to the buyer once an offer is accepted to cover the cost of carrying out the required identity and anti-money laundering checks.
Once these checks have been completed, the fee cannot be refunded, even if the property purchase does not go ahead *
Value & comps
No previous sales on record.
Returns
Set an offer; the calculator follows it.
We're still gathering serviced-accommodation data for this area.
Archie refurb estimate: a Pro feature
0.0% below asking
This is not financial or investment advice. Prop AI Deals is not authorised by the Financial Conduct Authority (FCA) to provide investment advice.
All investment calculators, property analyses, and AI-generated insights are for informational purposes only. Property investment carries risk and may result in financial loss. All calculations should be independently verified and you should consult with FCA-authorised financial advisers before making any investment decisions.
Past performance does not guarantee future results. Tax implications vary by individual circumstances.
Deal
Properties like this can earn 2–3x BTL yields when converted to HMO, with retrofit costs around £10k/room. Sign in to see the full tier, yield projection, and cost breakdown.
Commercial properties like this can earn 30-50% higher yields when converted to residential under Class MA / Q / P / PA, with prior approval costing ~GBP 96/unit. Sign in to see the recommended route, yield uplift, and cost breakdown.
BRRR-suited properties can recycle 80-100% of investor capital on refi, leaving a high-yielding rental with most of the money out. Sign in to see the refurb cost stack, ARV projection, and refinance maths.
Detached + large garden = sub-division play. Pro tier unlocks the tier badge, plot size, uplift estimate, and regional land benchmark.
Short-lease flats trade at deep discount, but extending under the 1993 Act often costs far less than the discount. Pro tier unlocks the tier badge, premium breakdown, long-lease ARV and arbitrage maths.
See projected short-stay revenue vs a vanilla BTL for this property.
See real sub-let margins (HMO room rates & SA nightly rates) vs the landlord rent.
Area
Agent & docs
FAQ
About 9, Harrowdale Park, Lancaster
Explore nearby